Skip main navigation
Sold for $255,000
  • $255,000

    291 Shawmont Ave #4F7, Philadelphia, PA 19128

    2beds
    1,364sqft
    Condominium
    Built in 1980
    -- sqft lot
    $261,200 Zestimate®
    $187/sqft
    $2,059 Estimated rent

    Home value

    $261,200

    $238,000 - $287,000

    $2,059/mo

    Zestimate® history
    Loading
    Loading...

    Owner options

    List your home for rent

    $2,059/mo

    Rent Zestimate®

    Find your next renter with Zillow Rental Manager. Plus, with online applications, you can quickly screen prospective tenants – for free.

    Learn more

    $2,059/mo

    Rent Zestimate®

    Refinance and save

    $1,571/mo

    Est. payment

    Refinancing to a lower rate could help reduce your monthly payments and save thousands over the life of the loan.

    See today's rates

    $1,571/mo

    Est. payment

    Explore your selling options

    Work with a Zillow partner agent

    Leverage their expertise and Zillow's premium Showcase listings to get your home seen by more buyers.

    Get started

    List with your own agent

    Get your home in front of millions of buyers by listing it on Zillow.

    Learn how to do it

    Sell it yourself

    Take full control of how buyers see your home on Zillow by listing For Sale by Owner (FSBO).

    List your home

    What's special

    Indoor poolOutdoor poolSleek finishesPrivate sundrenched balconyTub showerFull sized washer-dryerNatural light
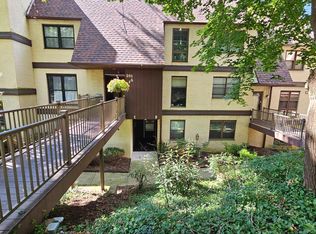
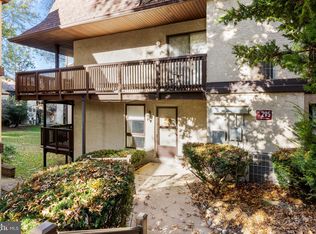
    Want to spend your summer swimming, grilling, and enjoying nature, from the leisure of your own home? You're in luck! Enjoy a stay-cation in your own "backyard" at Green Tree Run, unit 291 G. This *pristinely* kept two bed, two full bath unit offers the ideal blend of practicality and low-maintenance! Enter at ground level to a functional landing w/coat closet, then ascend the steps into your spacious flat. The stylish front facing kitchen allows natural light to cascade through a canopy of green, creating a zen ambience while cooking with your stainless steel appliances. In the main room you'll find the extra long living space is conducive to even the largest furniture set, with depth enough to include an office nook beside the bifold storage closet. A timeless chandelier helps to define the dining area- spacious enough for a full sized dining table w/leaf. Follow the hall to the front of the house, where you'll meet the first of two sizable bedrooms. W/double closet and space for a king bed- it makes a perfect guest room, nursery, office, etc. Off this bedroom is a full sized hall bathroom- beautifully renovated with sleek finishes and a tub shower. Linen closet and curated laundry closet are also located in the hall...w/ laundry spacious enough for FULL sized washer-dryer! The large primary bedroom features dual-closets and a second (also beautifully renovated!) en suite with full-sized glass-front shower. Double sliding-glass doors, both in the primary bedroom and living room, lead to a PRIVATE sundrenched balcony! A dreamy space to unwind with a glass of wine, book, or a meal... It also hides two huge storage closets! If you've had enough private time outside, head to the "Tree House" and enjoy swimming or grilling at the MASSIVE OUTDOOR POOL! Enjoy cornhole or a picnic on the lawn, splash with kids in the "baby" pool, or get some laps in! Rainy day? Take things to the INDOOR POOL or enjoy the game room, library nook, fitness center, lounge/event room & bar, etc. With *most* utilities, outdoor maintenance, assigned parking & lot all *included* in your HOA fee... All there is to do is move-in! With a generous ALLOWANCE being offered for new flooring, or project of Buyer's choosing- this listing truly will not last long.

    Zillow last checked:

    Listing updated:

    Listed by:

    Julia Holland 215-385-1088,

    Duffy Real Estate-Narberth

    Bought with:

    Chris Coulton

    BMB Living, Inc.

    Source: Bright MLS,MLS#: PAPH2493436MLS Logo

    Facts & features

    Interior

    Bedrooms & bathrooms
    • Bedrooms: 2
    • Bathrooms: 2
    • Full bathrooms: 2
    • Main level bathrooms: 2
    • Main level bedrooms: 2
    Basement
    • Area: 0
    Heating
    • Forced Air, Natural Gas
    Cooling
    • Central Air, Electric
    Appliances
    • Included: Gas Water Heater
    • Laundry: In Unit
    Features
    • Has basement: No
    • Has fireplace: No
    Interior area
    • Total structure area: 1,364
    • Total interior livable area: 1,364 sqft
    • Finished area above ground: 1,364
    • Finished area below ground: 0

    Property

    Parking
    • Parking features: Assigned, Parking Lot
    • Details: Assigned Parking, Assigned Space #: 291G
    Accessibility
    • Accessibility features: None
    Features
    • Levels: One and One Half
    • Stories: 1.5
    • Patio & porch: Porch
    • Exterior features: Storage
    • Pool features: Community
    Details
    • Additional structures: Above Grade, Below Grade
    • Parcel number: 888210565
    • Zoning: RMX1
    • Special conditions: Standard

    Construction

    Type & style
    • Home type: Condo
    • Property subtype: Condominium
    • Attached to another structure: Yes
    Materials
    • Masonry
    Condition
    • New construction: No
    • Year built: 1980

    Utilities & green energy

    • Sewer: Public Sewer
    • Water: Public

    Community & HOA

    Community
    • Features: Pool
    • Condo and coop fee: $544 monthly
    • Subdivision: Roxborough
    HOA
    • Has HOA: No
    • Amenities included: Game Room, Fitness Center, Clubhouse, Common Grounds, Meeting Room, Party Room, Indoor Pool, Pool, Reserved/Assigned Parking, Other
    • Services included: Common Area Maintenance, Maintenance Structure, Gas, Maintenance Grounds, Management, Pool(s), Recreation Facility, Road Maintenance, Reserve Funds, Sauna, Sewer, Snow Removal, Trash, Water
    • HOA name: Green Tree Run Community Association
    Location
    • Region: Philadelphia
    • Municipality: PHILADELPHIA

    Financial & listing details

    • Price per square foot: $187/sqft
    • Tax assessed value: $196,000
    • Annual tax amount: $2,743
    • Date on market: 6/12/2025
    • Listing agreement: Exclusive Right To Sell
    • Listing terms: Cash,Conventional
    • Ownership: Condominium

    Price history

    DateEventPrice
    7/16/2025Sold$255,000+2%$187/sqft
    Source: Bright MLS #PAPH2493436 Report a problem
    7/9/2025Pending sale$250,000$183/sqft
    Source: Bright MLS #PAPH2493436 Report a problem
    6/16/2025Contingent$250,000$183/sqft
    Source: Bright MLS #PAPH2493436 Report a problem
    6/12/2025Listed for sale$250,000+290.6%$183/sqft
    Source: Bright MLS #PAPH2493436 Report a problem
    10/9/1997Sold$64,000$47/sqft
    Source: Public Record Report a problem

    Public tax history

    YearProperty taxesTax assessment
    2025$2,744 +34%$196,000 +34%
    2024$2,048 $146,300
    2023$2,048 +10%$146,300
    2022$1,862 --
    2021$1,862 --
    2018$1,862 +43%--
    2017$1,302 -9.7%--
    2016$1,442 --
    2015$1,442 --
    2014$1,442 +18.4%$120,900 +522.4%
    2012$1,218 $19,424
    2011-- $19,424
    2010-- $19,424
    2009-- $19,424
    2008-- $19,424
    2007-- $19,424 +7.4%
    2006-- $18,080
    2005-- $18,080
    2004-- $18,080 +9.9%
    2003-- $16,448
    2002-- $16,448
    2000-- $16,448
    1999-- $16,448
    Find assessor info on the county website

    Neighborhood: Roxborough

    Nearby schools

    GreatSchools rating
    Schools provided by the listing agent
    • District: Philadelphia City

    Source: Bright MLS. This data may not be complete. We recommend contacting the local school district to confirm school assignments for this home.

    Get a cash offer in 3 minutes
    Find out how much your home could sell for in as little as 3 minutes with a no-obligation cash offer.
    Estimated market value
    $261,200
    Get a cash offer in 3 minutes
    Find out how much your home could sell for in as little as 3 minutes with a no-obligation cash offer.
    Estimated market value
    $261,200