Finally- the wait is over! Jump at this rare chance to own an UPPER level, END unit in the coveted Green Tree Run complex. This large 2 bed, 2.5 bath condo unit with PARKING features many upgrades including a bright eat-in kitchen complete with gorgeous quartz counters, subway tile backsplash white cabinetry and stainless steel appliances. An additional formal dining area is open to the massive living room. Gleaming hardwood floors expand the whole first floor, including the foyer/front hall which leads to a half bath and large storage closet off the living area. Two sets of oversized sliders lead to an enclosed wraparound porch that overlooks a serene wooded setting. Upstairs the primary bedroom suite includes two double closets w/organizers, full bathroom w/new glass shower PLUS a bonus room perfect for office or nursery. Down the hall you'll find an additional full bathroom with tub-shower, laundry room with overhead storage and side-by-side washer/dryer, and a spacious second bedroom. Walking distance to Schuylkill River Trail- this community offers unique common amenities at the resident clubhouse such as an indoor AND outdoor pool (+baby pool!), gym, game room, study/lounge, plus a reservable party room!
Sold for $285,000
$285,000
293 Shawmont Ave Unit 4G4, Philadelphia, PA 19128
2beds
1,792sqft
Townhouse
Built in 1980
-- sqft lot
$293,900 Zestimate®
$159/sqft
$2,415 Estimated rent
Home value
$293,900
$279,000 - $312,000
$2,415/mo
Zestimate® history
Owner options
List your home for rent
$2,415/mo
Rent Zestimate®
Find your next renter with Zillow Rental Manager. Plus, with online applications, you can quickly screen prospective tenants – for free.
$2,415/mo
Rent Zestimate®
Refinance and save
$1,783/mo
Est. payment
Refinancing to a lower rate could help reduce your monthly payments and save thousands over the life of the loan.
$1,783/mo
Est. payment
Explore your selling options
Work with a Zillow partner agent
Leverage their expertise and Zillow's premium Showcase listings to get your home seen by more buyers.
Get startedList with your own agent
Get your home in front of millions of buyers by listing it on Zillow.
Learn how to do itSell it yourself
Take full control of how buyers see your home on Zillow by listing For Sale by Owner (FSBO).
List your homeWhat's special
Outdoor poolOverhead storageGorgeous quartz countersHalf bathGreen tree run complexGame roomPrimary bedroom suite
Zillow last checked:
Listing updated:
Listed by:
Julia Holland 215-385-1088,
Duffy Real Estate-Narberth
Bought with:
Sarah Robertson, RS278438
Elfant Wissahickon-Rittenhouse Square
Source: Bright MLS,MLS#: PAPH2319672
Facts & features
Interior
Bedrooms & bathrooms
- Bedrooms: 2
- Bathrooms: 3
- Full bathrooms: 2
- 1/2 bathrooms: 1
- Main level bathrooms: 1
Basement
- Area: 0
Heating
- Forced Air, Natural Gas
Cooling
- Central Air, Whole House Fan, Natural Gas
Appliances
- Included: Stainless Steel Appliance(s), Dishwasher, Disposal, Dryer, Oven/Range - Gas, Washer, Gas Water Heater
- Laundry: Upper Level
Features
- Eat-in Kitchen, Formal/Separate Dining Room
- Has basement: No
- Has fireplace: No
Interior area
- Total structure area: 1,792
- Total interior livable area: 1,792 sqft
- Finished area above ground: 1,792
- Finished area below ground: 0
Property
Parking
- Total spaces: 1
- Parking features: Assigned, Parking Lot
- Details: Assigned Parking, Assigned Space #: 293B
Accessibility
- Accessibility features: None
Features
- Levels: Bi-Level,Two
- Stories: 2
- Patio & porch: Porch, Wrap Around, Enclosed
- Pool features: Community
Details
- Additional structures: Above Grade, Below Grade
- Parcel number: 888210567
- Zoning: 551 RES: CONDO
- Zoning description: Residential- condominium
- Special conditions: Standard
Construction
Type & style
- Home type: Townhouse
- Property subtype: Townhouse
Materials
- Masonry, Brick
- Foundation: Brick/Mortar
Condition
- New construction: No
- Year built: 1980
Utilities & green energy
- Sewer: Public Sewer
- Water: Public
Community & HOA
Community
- Condo and coop fee: $661 monthly
- Subdivision: Roxborough
HOA
- Has HOA: No
- Amenities included: Clubhouse, Common Grounds, Fitness Center, Spa/Hot Tub, Party Room, Picnic Area, Indoor Pool, Pool, Reserved/Assigned Parking, Library, Game Room
- Services included: Common Area Maintenance, Maintenance Structure, Maintenance Grounds, Management, Recreation Facility, Pool(s), Road Maintenance, Trash, Snow Removal, Water, Gas
- HOA name: GREEN TREE RUN CONDOMINIUMS
- Second HOA name: Green Tree Run Community Association
Location
- Region: Philadelphia
- Municipality: PHILADELPHIA
Financial & listing details
- Price per square foot: $159/sqft
- Tax assessed value: $172,300
- Annual tax amount: $2,411
- Date on market: 2/14/2024
- Listing agreement: Exclusive Right To Sell
- Listing terms: Cash,Conventional
- Ownership: Condominium
Price history
| Date | Event | Price |
|---|---|---|
| 3/15/2024 | Sold | $285,000+3.6%$159/sqft |
Source:  Bright MLS #PAPH2319672 Report a problem Bright MLS #PAPH2319672 Report a problem | ||
| 2/17/2024 | Contingent | $275,000$153/sqft |
Source: Bright MLS #PAPH2319672 Report a problem | ||
| 2/14/2024 | Listed for sale | $275,000+66.7%$153/sqft |
Source: Bright MLS #PAPH2319672 Report a problem | ||
| 2/14/2017 | Sold | $165,000-6.8%$92/sqft |
Source: Public Record Report a problem | ||
| 12/20/2016 | Pending sale | $177,000$99/sqft |
Source: Berkshire Hathaway HomeServices Fox & Roach, REALTORS #6820688 Report a problem | ||
| 11/4/2016 | Price change | $177,000-5.9%$99/sqft |
Source: Berkshire Hathaway HomeServices Fox & Roach, REALTORS #6820688 Report a problem | ||
| 7/8/2016 | Listed for sale | $188,000+14.6%$105/sqft |
Source: Berkshire Hathaway HomeServices Fox & Roach #6820688 Report a problem | ||
| 3/11/2011 | Sold | $164,000-18%$92/sqft |
Source: Public Record Report a problem | ||
| 6/25/2010 | Listing removed | $199,900$112/sqft |
Source: CENTURY 21 Alliance #5724125 Report a problem | ||
| 6/12/2010 | Listed for sale | $199,900$112/sqft |
Source: BIRDVIEW Technologies. Inc. #5724125 Report a problem | ||
Public tax history
| Year | Property taxes | Tax assessment |
|---|---|---|
| 2025 | $3,207 +33% | $229,100 +33% |
| 2024 | $2,412 | $172,300 |
| 2023 | $2,412 +10% | $172,300 |
| 2022 | $2,192 | -- |
| 2021 | $2,192 | -- |
| 2018 | $2,192 -84.2% | -- |
| 2017 | $13,914 +534.7% | -- |
| 2016 | $2,192 | -- |
| 2015 | $2,192 | -- |
| 2014 | $2,192 | $142,400 +507.9% |
| 2012 | -- | $23,424 |
| 2011 | -- | $23,424 |
| 2010 | -- | $23,424 |
| 2009 | -- | $23,424 |
| 2008 | -- | $23,424 |
| 2007 | -- | $23,424 +7.5% |
| 2006 | -- | $21,792 |
| 2005 | -- | $21,792 |
| 2004 | -- | $21,792 +10% |
| 2003 | -- | $19,808 |
| 2002 | -- | $19,808 |
| 2000 | -- | $19,808 |
| 1999 | -- | $19,808 |
Find assessor info on the county website
Neighborhood: Roxborough
Nearby homes
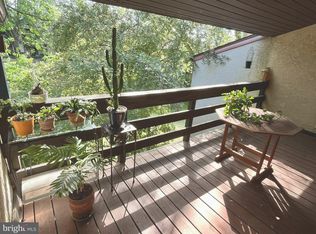
- $255,0002 bd2 ba1.3k sqft291 Shawmont Ave #4F7, Philadelphia, PA 19128Sold
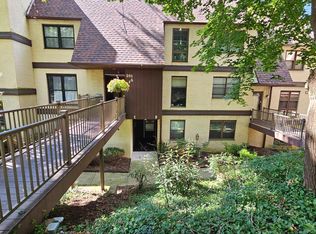
- $167,0002 bd1 ba1k sqft291 Shawmont Ave APT D, Philadelphia, PA 19128Sold
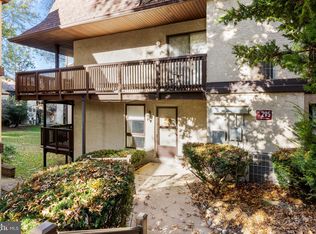
- $190,0001 bd1 ba953 sqft295 Shawmont Ave UNIT 3A1, Philadelphia, PA 19128Sold
- $289,8003 bd2 ba1.8k sqft269B Shawmont Ave, Philadelphia, PA 19128Off Market

- $252,5002 bd2 ba1.2k sqft427 Shawmont Ave APT C, Philadelphia, PA 19128Sold
- $195,0002 bd1 ba1k sqft427 Shawmont Ave APT E, Philadelphia, PA 19128Sold
- $197,3332 bd1 ba1k sqft285 Shawmont Ave #4C3, Philadelphia, PA 19128Sold
- $175,0002 bd2 ba1.3k sqft285 Shawmont Ave UNIT 4C6, Philadelphia, PA 19128Sold
Nearby schools
GreatSchools rating
- 7/10Shawmont SchoolGrades: PK-8Distance: 0.3 mi
- 1/10Roxborough High SchoolGrades: 9-12Distance: 1.4 mi
Schools provided by the listing agent
- District: The School District Of Philadelphia
Source: Bright MLS. This data may not be complete. We recommend contacting the local school district to confirm school assignments for this home.
Get a cash offer in 3 minutes
Find out how much your home could sell for in as little as 3 minutes with a no-obligation cash offer.
Estimated market value
$293,900
Get a cash offer in 3 minutes
Find out how much your home could sell for in as little as 3 minutes with a no-obligation cash offer.
Estimated market value
$293,900
- Pennsylvania
- Philadelphia County
- Philadelphia
- 19128
- Roxborough
- 293 Shawmont Ave Unit 4G4
Nearby cities
Nearby neighborhoods
Nearby zip codes
Other Philadelphia Topics
