NEW Lathrop Craftsman by Toll Brothers, ready September 2025! Check out this beautifully crafted two-story home with thoughtfully curated designer-appointed interior finishes. Complementing the well-designed kitchen is an immense center island with enhanced KitchenAid appliances, generous counter and cabinet space ensuring room for storage and meal preparation, and a sizable walk-in pantry. With free-flowing space between the kitchen and great room, the casual dining area is the perfect setting to connect with the family and friends. As the centerpiece of the home, the open-concept great room is highlighted by soaring two-story ceilings, complete oversized windows for a flood of natural light, a cozy fireplace, and a center slider conveniently provides indoor/outdoor living to the covered outdoor patio. Designer finishes in this home includes quartz countertops, elevated Mastercraft cabinets, and gorgeous Kohler plumbing fixtures.
Upstairs the expansive primary bedroom offers a true retreat complete with a generous walk-in closet, and a spa-inspired en-suite featuring dual vanities, a luxe frameless glass enclosed shower with dual showerheads, and a free-standing soaking tub. The adjacent secondary bedrooms each include spacious walk-in closet and two full baths. Additional standout features include a three-car tandem garage, main floor office with large windows, and a second-floor laundry.
Residents will appreciate exclusive access to Montaine’s 13 miles of paved private trails, and a resort-style amenity center complete with a heated pool, hot tub, fitness center, pickleball and tennis courts. Make this beautiful home yours and schedule an appointment today!
Sold for $775,000
$775,000
291 Welded Tuff Trail, Castle Rock, CO 80104
4beds
3,814sqft
Single Family Residence
Built in 2025
6,250 Square Feet Lot
$772,500 Zestimate®
$203/sqft
$4,292 Estimated rent
Home value
$772,500
$734,000 - $811,000
$4,292/mo
Zestimate® history
Owner options
List your home for rent
$4,292/mo
Rent Zestimate®
Find your next renter with Zillow Rental Manager. Plus, with online applications, you can quickly screen prospective tenants – for free.
$4,292/mo
Rent Zestimate®
Refinance and save
$4,682/mo
Est. payment
Refinancing to a lower rate could help reduce your monthly payments and save thousands over the life of the loan.
$4,682/mo
Est. payment
Explore your selling options
Work with a Zillow partner agent
Leverage their expertise and Zillow's premium Showcase listings to get your home seen by more buyers.
Get startedList with your own agent
Get your home in front of millions of buyers by listing it on Zillow.
Learn how to do itSell it yourself
Take full control of how buyers see your home on Zillow by listing For Sale by Owner (FSBO).
List your homeWhat's special
Cozy fireplaceHeated poolHot tubMain floor officeWell-designed kitchenElevated mastercraft cabinetsExpansive primary bedroom
Zillow last checked:
Listing updated:
Listed by:
Amy Ballain 303-235-0400 Elise.fay@cbrealty.com,
Coldwell Banker Realty 56
Bought with:
Lynn Pender, 40040721
Berkshire Hathaway HomeServices Colorado, LLC - Highlands Ranch Real Estate
Source: REcolorado as distributed by MLS GRID,MLS#: 1906612
Facts & features
Interior
Bedrooms & bathrooms
- Bedrooms: 4
- Bathrooms: 3
- Full bathrooms: 1
- 3/4 bathrooms: 1
- 1/2 bathrooms: 1
- Main level bathrooms: 1
Bedroom
- Level: Upper
- Area: 143 Square Feet
- Dimensions: 11 x 13
Bedroom
- Level: Upper
- Area: 143 Square Feet
- Dimensions: 11 x 13
Bedroom
- Level: Upper
- Area: 154 Square Feet
- Dimensions: 11 x 14
Bathroom
- Level: Upper
Bathroom
- Level: Main
Other
- Level: Upper
- Area: 208 Square Feet
- Dimensions: 13 x 16
Other
- Level: Upper
Dining room
- Level: Main
- Area: 154 Square Feet
- Dimensions: 11 x 14
Great room
- Level: Main
- Area: 415 Square Feet
- Dimensions: 16.6 x 25
Kitchen
- Level: Main
- Area: 176 Square Feet
- Dimensions: 11 x 16
Laundry
- Level: Upper
Office
- Level: Main
- Area: 100 Square Feet
- Dimensions: 10 x 10
Heating
- Forced Air, Natural Gas
Cooling
- Central Air
Appliances
- Included: Dishwasher, Disposal, Humidifier, Microwave, Oven, Tankless Water Heater
Features
- Entrance Foyer, Five Piece Bath, High Ceilings, Kitchen Island, Open Floorplan, Pantry, Primary Suite, Quartz Counters, Radon Mitigation System, Smart Thermostat, Sound System, Vaulted Ceiling(s), Walk-In Closet(s), Wired for Data
- Flooring: Carpet, Vinyl
- Windows: Double Pane Windows
- Basement: Bath/Stubbed,Full,Sump Pump,Unfinished
- Number of fireplaces: 1
- Fireplace features: Gas, Great Room
- Common walls with other units/homes: No Common Walls
Interior area
- Total structure area: 3,814
- Total interior livable area: 3,814 sqft
- Finished area above ground: 2,706
- Finished area below ground: 0
Property
Parking
- Total spaces: 3
- Parking features: Concrete, Dry Walled, Tandem
- Attached garage spaces: 3
Features
- Levels: Two
- Stories: 2
- Patio & porch: Covered, Front Porch, Patio
- Exterior features: Gas Valve, Lighting, Private Yard, Rain Gutters
- Fencing: None
Lot
- Size: 6,250 Square Feet
- Features: Irrigated, Landscaped, Master Planned, Sprinklers In Front, Sprinklers In Rear
Details
- Parcel number: R0618291
- Special conditions: Standard
Construction
Type & style
- Home type: SingleFamily
- Architectural style: Traditional
- Property subtype: Single Family Residence
Materials
- Cement Siding, Frame, Stone
- Foundation: Slab
- Roof: Composition
Condition
- New Construction
- New construction: Yes
- Year built: 2025
Details
- Builder model: Lathrop Craftsman
- Builder name: Toll Brothers
- Warranty included: Yes
Utilities & green energy
- Electric: 110V
- Sewer: Public Sewer
- Water: Public
- Utilities for property: Cable Available, Internet Access (Wired), Natural Gas Connected, Phone Available
Community & HOA
Community
- Security: Carbon Monoxide Detector(s), Radon Detector, Smoke Detector(s)
- Subdivision: Montaine
HOA
- Has HOA: Yes
- Amenities included: Clubhouse, Fitness Center, Park, Parking, Playground, Pool, Spa/Hot Tub, Tennis Court(s), Trail(s)
- Services included: Recycling, Trash
- HOA fee: $165 monthly
- HOA name: Cohere
- HOA phone: 303-663-0225
Location
- Region: Castle Rock
Financial & listing details
- Price per square foot: $203/sqft
- Tax assessed value: $127,637
- Annual tax amount: $8,800
- Date on market: 8/28/2025
- Listing terms: 1031 Exchange,Cash,Conventional,FHA,Jumbo,VA Loan
- Exclusions: See Sales Representative For Information.
- Ownership: Builder
- Electric utility on property: Yes
- Road surface type: Paved
Price history
| Date | Event | Price |
|---|---|---|
| 11/20/2025 | Sold | $775,000-3.1%$203/sqft |
Source:  REcolorado as distributed by MLS GRID #1906612 Report a problem REcolorado as distributed by MLS GRID #1906612 Report a problem | ||
| 10/9/2025 | Pending sale | $800,000$210/sqft |
Source: REcolorado as distributed by MLS GRID #1906612 Report a problem | ||
| 10/2/2025 | Price change | $800,000-2.4%$210/sqft |
Source: REcolorado as distributed by MLS GRID #1906612 Report a problem | ||
| 8/28/2025 | Listed for sale | $820,000$215/sqft |
Source: REcolorado as distributed by MLS GRID #1906612 Report a problem | ||
Public tax history
| Year | Property taxes | Tax assessment |
|---|---|---|
| 2025 | $4,511 +29.8% | $34,460 +15.8% |
| 2024 | $3,475 +97.8% | $29,760 +28.6% |
| 2023 | $1,757 | $23,140 +86% |
| 2022 | -- | $12,440 |
Find assessor info on the county website
Neighborhood: 80104
Nearby homes
- $761,5365 bd3 ba2.7k sqft279 Welded Tuff Trl, Castle Rock, CO 80104Sold
- $740,0003 bd3 ba3.8k sqft305 Welded Tuff Trl, Castle Rock, CO 80104Sold

- $766,9935 bd3 ba2.7k sqft319 Welded Tuff Trl, Castle Rock, CO 80104Sold
- $740,0003 bd4 ba3.4k sqft265 Welded Tuff Trl, Castle Rock, CO 80104Sold
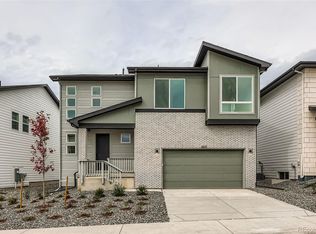
- $720,0003 bd4 ba2.4k sqft304 Welded Tuff Trl, Castle Rock, CO 80104Sold
- $800,0005 bd3 ba3.9k sqft445 Welded Tuff Trl, Castle Rock, CO 80104Sold
- $765,000-- bd-- ba-- sqft459 Welded Tuff Trl, Castle Rock, CO 80104Sold
- $790,0004 bd3 ba3.4k sqft437 Welded Tuff Trl, Castle Rock, CO 80104Sold
Nearby schools
GreatSchools rating
- 6/10South Ridge Elementary An Ib World SchoolGrades: K-5Distance: 3 mi
- 5/10Mesa Middle SchoolGrades: 6-8Distance: 4.6 mi
- 7/10Douglas County High SchoolGrades: 9-12Distance: 4.3 mi
Schools provided by the listing agent
- Elementary: Flagstone
- Middle: Mesa
- High: Douglas County
- District: Douglas RE-1
Source: REcolorado as distributed by MLS GRID. This data may not be complete. We recommend contacting the local school district to confirm school assignments for this home.
Get a cash offer in 3 minutes
Find out how much your home could sell for in as little as 3 minutes with a no-obligation cash offer.
Estimated market value
$772,500
Get a cash offer in 3 minutes
Find out how much your home could sell for in as little as 3 minutes with a no-obligation cash offer.
Estimated market value
$772,500
- Colorado
- Douglas County
- Castle Rock
- 80104
- 291 Welded Tuff Trail
Nearby cities
Nearby neighborhoods
Nearby zip codes
Other Castle Rock Topics
