Charming new construction two-story home on a dead-end street featuring 3 bedrooms, 2.5 baths, a singlecar garage, and a long driveway on an oversized lot—offering peaceful, country-style living within the city.
Property is serviced by city water with a private septic system. The main level features an open-concept
kitchen, dining, and great room with luxury vinyl plank flooring throughout the main living areas. Kitchen and
baths include granite countertops, and the kitchen comes equipped with a stove, dishwasher, refrigerator,
and over the range microwave. A sliding glass door leads to a raised deck, ideal for entertaining. Ample
storage throughout. Upstairs, the primary suite includes an ensuite bath with dual sinks and a walk-in
shower. A second-floor laundry area adds convenience. Two additional bedrooms and a full bath complete the
upper level. The oversized lot offers added privacy and outdoor space, while the long driveway provides
ample parking. Conveniently located near Hwy 70, Springs Rd, and I-40, with easy access to downtown
Hickory, shopping, dining, and schools. Interior photos are for illustrative purposes only of same model and
may include upgrades or features not included in the subject property. Builder specifications and selections
may vary.
Under contract-show
Price cut: $7K (7/10)
$272,000
2910 21st Street Ln NE, Hickory, NC 28601
3beds
1,368sqft
:
Get pre-qualified$1,601/mo
Single Family Residence
Built in 2026
0.42 Acres Lot
$271,700 Zestimate®
$199/sqft
$-- HOA
What's special
- 67 days |
- 225 |
- 12 |
Zillow last checked:
Listing updated:
Listed by:
Jessica Catana jesscatana@gmail.com,
Realty Executives of Hickory
Source: Canopy MLS as distributed by MLS GRID,MLS#: 4386412
Facts & features
Interior
Bedrooms & bathrooms
- Bedrooms: 3
- Bathrooms: 3
- Full bathrooms: 2
- 1/2 bathrooms: 1
Primary bedroom
- Level: Upper
Bedroom s
- Level: Upper
Bedroom s
- Level: Upper
Bathroom full
- Level: Upper
Bathroom full
- Level: Upper
Bathroom half
- Level: Main
Family room
- Level: Main
Kitchen
- Level: Main
Heating
- Heat Pump
Cooling
- Central Air
Appliances
- Included: Bar Fridge, Dishwasher, Electric Range
- Laundry: Electric Dryer Hookup, Inside, Upper Level, Washer Hookup
Features
- Flooring: Vinyl
- Basement: Dirt Floor
Interior area
- Total structure area: 1,368
- Total interior livable area: 1,368 sqft
- Finished area above ground: 1,368
- Finished area below ground: 0
Property
Parking
- Total spaces: 1
- Parking features: Driveway, Attached Garage, Garage on Main Level
- Attached garage spaces: 1
- Has uncovered spaces: Yes
Features
- Levels: Two
- Stories: 2
Lot
- Size: 0.42 Acres
- Features: Cleared, Rolling Slope
Details
- Parcel number: 372417120062
- Zoning: R-2
- Special conditions: Standard
Construction
Type & style
- Home type: SingleFamily
- Architectural style: Transitional
- Property subtype: Single Family Residence
Materials
- Block, Shingle/Shake, Vinyl
- Foundation: Crawl Space
Condition
- New construction: Yes
- Year built: 2026
Utilities & green energy
- Sewer: Septic Installed
- Water: City
Community & HOA
Community
- Subdivision: none
Location
- Region: Hickory
Financial & listing details
- Price per square foot: $199/sqft
- Tax assessed value: $103,100
- Date on market: 5/26/2026
- Cumulative days on market: 67 days
- Listing terms: Cash,Conventional,FHA,USDA Loan,VA Loan
- Road surface type: Concrete, Paved
Estimated market value
$271,700
$258,000 - $285,000
$1,966/mo
Price history
| Date | Event | Price |
|---|---|---|
| 7/10/2026 | Price change | $272,000-2.5%$199/sqft |
Source:  Canopy MLS as distributed by MLS GRID #4386412 Report a problem Canopy MLS as distributed by MLS GRID #4386412 Report a problem | ||
| 5/27/2026 | Listed for sale | $279,000$204/sqft |
Source: Canopy MLS as distributed by MLS GRID #4386412 Report a problem | ||
Public tax history
Tax history is unavailable.
Monthly payment
Est. payment
Payment breakdown
Explore the cost of this home by adjusting the details. Changes won't be saved.Climate risks
Neighborhood: St. Stephens
Nearby schools
GreatSchools rating
- 7/10Clyde Campbell Elementary SchoolGrades: PK-6Distance: 0.7 mi
- 4/10Harry M Arndt MiddleGrades: 7-8Distance: 1.4 mi
- 7/10Saint Stephens HighGrades: PK,9-12Distance: 1.2 mi
Schools provided by the listing agent
- Elementary: Clyde Campbell
- Middle: Arndt
- High: St. Stephens
Source: Canopy MLS as distributed by MLS GRID. This data may not be complete. We recommend contacting the local school district to confirm school assignments for this home.
- $299,0003 bd2 ba1.2k sqft2940 21st Street Ln NE, Hickory, NC 28601Sold
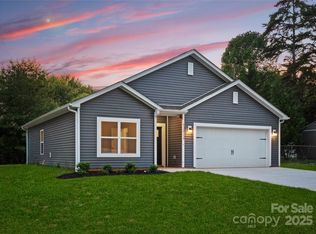
- $260,0002 bd1 ba994 sqft2947 21st Street Ln NE, Hickory, NC 28601Sold

- $38,0000.97 Acres2930 21st Street Ln NE, Hickory, NC 28601Sold
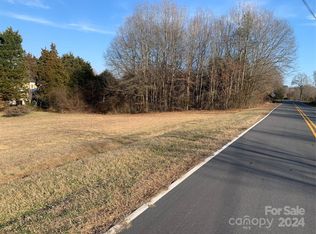
- $275,0003 bd3 ba1.3k sqft2920 21st Street Ln NE, Hickory, NC 28601New Construction
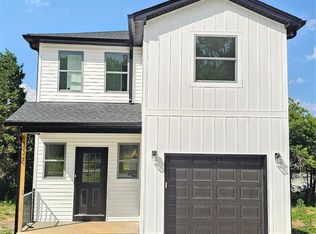
- $316,5003 bd3 ba1.5k sqft2971 21st Street Ln NE, Hickory, NC 28601Sold
- $549,2003 bd3 ba-- sqft3018 21st Street Ln NE, Hickory, NC 28601Off Market
- $23,000-- bd-- ba-- sqft2110 31st Avenue Dr NE, Hickory, NC 28601Off Market
- $--2 bd1 ba-- sqft3010 21st Street Ln NE #12C, Hickory, NC 28601Off Market
A local agent can set up tours, give advice and negotiate with sellers.
A local lender can help you make sure your offer is ready when you are.
