Discover this charming new construction two-story home tucked away on a quiet dead-end street, offering the perfect blend of peaceful, country-style living and convenient city access. Situated on an oversized lot, this thoughtfully designed home features 3 bedrooms, 2.5 baths, a single-car garage, and an extended driveway providing plenty of additional parking.
The bright, open-concept main level seamlessly connects the kitchen, dining area, and spacious great room, creating an inviting space for everyday living and entertaining. Luxury vinyl plank flooring flows throughout the main living areas, while granite countertops add a polished finish to the kitchen and bathrooms. The well-appointed kitchen comes complete with a stove, dishwasher, refrigerator, and over-the-range microwave. Step through the sliding glass doors onto the raised rear deck, an ideal spot to relax, entertain, and enjoy the surrounding outdoor space.
Upstairs, the private primary suite features an ensuite bath with dual sinks and a walk-in shower. Two additional bedrooms, a full bath, and a conveniently located second-floor laundry area complete the upper level. Ample storage throughout the home adds to its functionality.
Serviced by city water and a private septic system, this property offers added privacy and room to enjoy the outdoors while remaining conveniently located near Hwy 70, Springs Rd, and I-40, providing easy access to downtown Hickory, shopping, dining, and schools.
Interior photos are for illustrative purposes only and depict the same model. Photos may show upgrades, finishes, or features not included in the subject property. Builder specifications, selections, and finishes may vary.
Active
$275,000
2920 21st Street Ln NE, Hickory, NC 28601
3beds
1,368sqft
:
Get pre-qualified$1,619/mo
Single Family Residence
Built in 2026
0.34 Acres Lot
$274,900 Zestimate®
$201/sqft
$-- HOA
What's special
Oversized lotWell-appointed kitchenQuiet dead-end streetSingle-car garagePrivate primary suiteTwo additional bedroomsBright open-concept main level
- 14 days |
- 561 |
- 31 |
Likely to sell faster than
Zillow last checked:
Listing updated:
Listed by:
Jessica Catana jesscatana@gmail.com,
Realty Executives of Hickory
Source: Canopy MLS as distributed by MLS GRID,MLS#: 4404668
Facts & features
Interior
Bedrooms & bathrooms
- Bedrooms: 3
- Bathrooms: 3
- Full bathrooms: 2
- 1/2 bathrooms: 1
Primary bedroom
- Level: Upper
Bedroom s
- Level: Upper
Bathroom full
- Level: Upper
Bathroom full
- Level: Upper
Bathroom full
- Level: Upper
Bathroom half
- Level: Main
Family room
- Level: Main
Kitchen
- Level: Main
Laundry
- Level: Upper
Heating
- Heat Pump
Cooling
- Central Air
Appliances
- Included: Dishwasher, Electric Range, Exhaust Hood, Microwave, Refrigerator with Ice Maker
- Laundry: Electric Dryer Hookup, Gas Dryer Hookup
Features
- Basement: Dirt Floor
Interior area
- Total structure area: 1,368
- Total interior livable area: 1,368 sqft
- Finished area above ground: 1,368
- Finished area below ground: 0
Property
Parking
- Total spaces: 1
- Parking features: Driveway, Attached Garage, Garage on Main Level
- Attached garage spaces: 1
- Has uncovered spaces: Yes
Features
- Levels: Two
- Stories: 2
Lot
- Size: 0.34 Acres
- Features: Rolling Slope, Wooded
Details
- Parcel number: 372417029150
- Zoning: R-2
- Special conditions: Standard
Construction
Type & style
- Home type: SingleFamily
- Property subtype: Single Family Residence
Materials
- Shingle/Shake, Vinyl
Condition
- New construction: Yes
- Year built: 2026
Details
- Builder name: Catana Construction Inc.
Utilities & green energy
- Sewer: Septic Installed
- Water: City
Community & HOA
Community
- Subdivision: None
Location
- Region: Hickory
Financial & listing details
- Price per square foot: $201/sqft
- Tax assessed value: $102,200
- Date on market: 7/18/2026
- Cumulative days on market: 14 days
- Listing terms: Cash,Conventional,FHA,USDA Loan,VA Loan
- Road surface type: Concrete, Paved
Estimated market value
$274,900
$261,000 - $289,000
$1,963/mo
Price history
| Date | Event | Price |
|---|---|---|
| 7/18/2026 | Listed for sale | $275,000$201/sqft |
Source:  Canopy MLS as distributed by MLS GRID #4404668 Report a problem Canopy MLS as distributed by MLS GRID #4404668 Report a problem | ||
Public tax history
Tax history is unavailable.
Monthly payment
Est. payment
Payment breakdown
Explore the cost of this home by adjusting the details. Changes won't be saved.Climate risks
Neighborhood: St. Stephens
Nearby schools
GreatSchools rating
- 7/10Clyde Campbell Elementary SchoolGrades: PK-6Distance: 0.7 mi
- 4/10Harry M Arndt MiddleGrades: 7-8Distance: 1.3 mi
- 7/10Saint Stephens HighGrades: PK,9-12Distance: 1.2 mi
Schools provided by the listing agent
- Elementary: Clyde Campbell
- Middle: Arndt
- High: St. Stephens
Source: Canopy MLS as distributed by MLS GRID. This data may not be complete. We recommend contacting the local school district to confirm school assignments for this home.
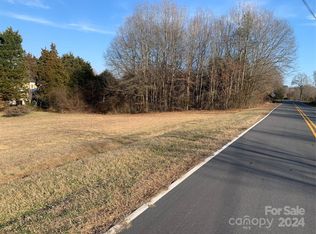
- $38,0000.97 Acres2930 21st Street Ln NE, Hickory, NC 28601Sold
- $226,0003 bd1 ba1.3k sqft2860 21st Street Ln NE, Hickory, NC 28601Off Market
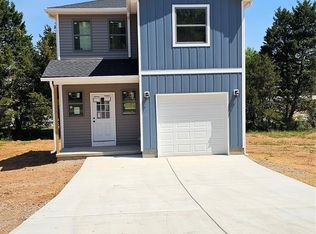
- $272,0003 bd3 ba1.3k sqft2910 21st Street Ln NE, Hickory, NC 28601New Construction
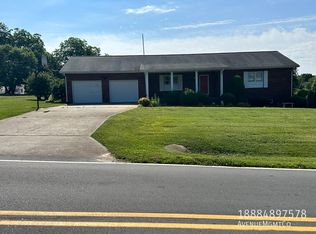
- $549,2003 bd3 ba-- sqft3018 21st Street Ln NE, Hickory, NC 28601Off Market
- $260,0002 bd1 ba994 sqft2947 21st Street Ln NE, Hickory, NC 28601Sold
- $299,0003 bd2 ba1.2k sqft2940 21st Street Ln NE, Hickory, NC 28601Sold
- $262,1003 bd1 ba1k sqft2850 21st Street Ln NE, Hickory, NC 28601Off Market
- $--2 bd1 ba-- sqft3010 21st Street Ln NE #12C, Hickory, NC 28601Off Market
A local agent can set up tours, give advice and negotiate with sellers.
A local lender can help you make sure your offer is ready when you are.
Similar homes
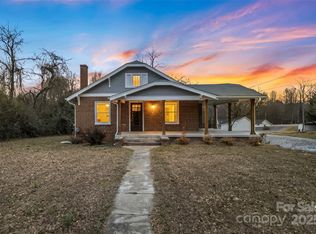
- $270,0003 bd2 ba1.3k sqft2523 Kool Park Rd NE, Hickory, NC 28601For Sale
 MLS ID #4329141, Jay Brown, Jay Brown, Realtors. Canopy MLS as distributed by MLS GRID
 - $275,0003 bd2 ba1.5k sqft2121 24th St NE, Hickory, NC 28601For Sale
 MLS ID #4385228, Jeremy Toney, SERHANT. Canopy MLS as distributed by MLS GRID
 - $215,0003 bd3 ba1.7k sqft2111 24th St NE, Hickory, NC 28601For Sale
 MLS ID #4409125, Kelli Moore, RE/MAX Legendary. Canopy MLS as distributed by MLS GRID
 - $274,9003 bd1 ba1.4k sqft4835 Salisbury St, Hickory, NC 28601For Sale
 MLS ID #4406816, Michael Wyant, Wyant Realty. Canopy MLS as distributed by MLS GRID
 - $235,0003 bd2 ba1.2k sqft1857 8th Street Dr NE, Hickory, NC 28601For SaleMLS ID #4409790, Shannon Hise, Berkshire Hathaway HomeServices Landmark Prop. Canopy MLS as distributed by MLS GRID
- $299,9003 bd1 ba1.4k sqft2841 20th St NE, Hickory, NC 28601For SaleMLS ID #4356951, Heather Nesbitt, MACKEY REALTY LLC - AVL. Canopy MLS as distributed by MLS GRID
- $249,9003 bd1 ba1.1k sqft3526 16th St NE, Hickory, NC 28601For SaleMLS ID #4388898, Michael McCracken, Osborne Real Estate Group LLC. Canopy MLS as distributed by MLS GRID
- $195,0003 bd2 ba1.8k sqft2808 28th St NE, Hickory, NC 28601For SaleMLS ID #4406392, Ivan Henrickson, Lantern Realty & Development LLC. Canopy MLS as distributed by MLS GRID
- $199,9003 bd2 ba1.2k sqft1404 23rd Ave NE, Hickory, NC 28601For SaleMLS ID #4408484, Gary Morrow, Hughes Real Estate. Canopy MLS as distributed by MLS GRID
- $299,0003 bd2 ba1.2k sqft2817 17th Street Ct NE, Hickory, NC 28601New ConstructionCanopy MLS as distributed by MLS GRID
- $255,0003 bd2 ba1.1k sqft3246 21st Ave NE, Hickory, NC 28601For SaleMLS ID #4397345, Haydee Trejo, Nestlewood Realty, LLC. Canopy MLS as distributed by MLS GRID
- $289,0003 bd2 ba1.1k sqft1441 7th Street Dr NE, Hickory, NC 28601New ConstructionCanopy MLS as distributed by MLS GRID
- $309,9003 bd2 ba1.7k sqft2330 18th St NE, Hickory, NC 28601For SaleMLS ID #4368810, Robert Salmons, Entera Realty LLC. Canopy MLS as distributed by MLS GRID
- $250,0003 bd2 ba1.2k sqft316 20th Ave NE, Hickory, NC 28601For SaleMLS ID #4404680, Grant Zaharis, Purpose Realty LLC. Canopy MLS as distributed by MLS GRID
- $268,0003 bd2 ba1k sqft4445 Sulphur Springs Rd NE, Hickory, NC 28601For SaleMLS ID #4379097, Jade Isenhour, Realty Executives of Hickory. Canopy MLS as distributed by MLS GRID
- $250,0003 bd2 ba1.6k sqft1910 26th St NE, Hickory, NC 28601For SaleMLS ID #4375459, Kristin Hildebrand, RE/MAX Properties Plus, Inc.. Canopy MLS as distributed by MLS GRID
- $269,5003 bd2 ba1.8k sqft1330 5th St NE APT 11, Hickory, NC 28601For SaleMLS ID #4408257, Tiffany Gray-Napier, Better Homes and Gardens Real Estate Foothills. Canopy MLS as distributed by MLS GRID
- $249,9003 bd2 ba1.3k sqft1745 26th St NE, Hickory, NC 28601For SaleMLS ID #4374063, Cindy Quick, EXP Realty LLC Mooresville. Canopy MLS as distributed by MLS GRID
- $254,9003 bd1 ba1.2k sqft706 12th Ave NE, Hickory, NC 28601For SaleMLS ID #4401188, Juan Guzman, Citywide Group Inc. Canopy MLS as distributed by MLS GRID
- $269,9004 bd2 ba2k sqft1244 21st St NE, Hickory, NC 28601For SaleMLS ID #4338743, Kathryn Herman, Coldwell Banker Boyd & Hassell. Canopy MLS as distributed by MLS GRID
