Skip main navigation
Sold for $1,015,000
  • $1,015,000

    2910 Conne Mara Dr, Davidsonville, MD 21035

    4beds
    2,998sqft
    Single Family Residence
    Built in 1978
    2 Acres Lot
    $1,103,200 Zestimate®
    $339/sqft
    $4,427 Estimated rent

    Home value

    $1,103,200

    $1.05M - $1.16M

    $4,427/mo

    Zestimate® history
    Loading
    Loading...

    Owner options

    List your home for rent

    $4,427/mo

    Rent Zestimate®

    Find your next renter with Zillow Rental Manager. Plus, with online applications, you can quickly screen prospective tenants – for free.

    Learn more

    $4,427/mo

    Rent Zestimate®

    Refinance and save

    $6,101/mo

    Est. payment

    Refinancing to a lower rate could help reduce your monthly payments and save thousands over the life of the loan.

    See today's rates

    $6,101/mo

    Est. payment

    Explore your selling options

    Work with a Zillow partner agent

    Leverage their expertise and Zillow's premium Showcase listings to get your home seen by more buyers.

    Get started

    List with your own agent

    Get your home in front of millions of buyers by listing it on Zillow.

    Learn how to do it

    Sell it yourself

    Take full control of how buyers see your home on Zillow by listing For Sale by Owner (FSBO).

    List your home

    What's special

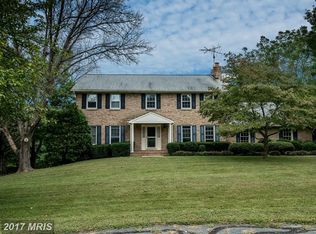
    Come see this AMAZING Spanish style home set on 2 acres in the rarely available neighborhood of Tara, in highly sought after Davidsonville! The moment you drive up the circular driveway, you'll fall in love with the setting, the yard, the style, the privacy, and you'll realize that this home is not like the rest. The sellers have spent over $100K in upgrades that include a full renovation of the kitchen and all of the bathrooms (2018), repaved the massive driveway (2023), installed hardwood flooring throughout the main and upper levels (2018), a new water conditioning system (2023), had the exterior painted and added new gutters too (2018)! The kitchen is straight out of a magazine with the large island, quartz countertops, induction cooktop with large range hood above, tons of white 42" cabinetry and lots of drawers, LED recessed lighting, subway tiled backsplash, large stainless steel pulls that match with all of the stainless appliances that include: built-in microwave, wall oven, dishwasher, and refrigerator. There is also a whole bank of floor-to-ceiling cabinets that serve as a pantry and added storage. There are two doors off of the kitchen, one that takes you to the expansive backyard, where you can feel very private and enjoy the views of the trees. The other door takes you to the generously sized breezeway between the house and the attached 2-car garage, you could easily entertain out on the breezeway, it has a ton of space. The main level also has the formal dining room, great family room that leads you around to the formal living room, all with a lot of LED recessed lighting, and the main level also has a powder room. The upper level is where you will find the 4 bedrooms and two full bathrooms. The primary suite is ideal and has a large barn door that separates part of the room and allows for the perfect home office. The other half of the primary suite is a large sitting room that has the en-suite white, primary bathroom with two pedestal sinks, and large shower with custom tilework. Also off of the primary suite is a door out to the most awesome rooftop patio/deck where you can look out for miles. Such a great place to hang out, entertain, read a book, you name it! Back inside, there are 3 other bedrooms and the 2nd full bathroom with a free-standing soaking tub with a rain shower head above. The lower level has a ton of storage! Furnace, AC 2018. All of this and you can be at the Chesapeake Bay in under 15 minutes, also easy access to route 50 to Annapolis and Bay Bridge, 97 to Baltimore, 50 again to DC, route 214 and 301 too. Come see what Davidsonville has to offer, you don't want to miss this one! Check out the virtual tour!

    Zillow last checked:

    Listing updated:

    Listed by:

    Lynn Ikle 410-598-3965,

    Redfin Corp

    Bought with:

    Jennifer Grizzle, 654894

    Coldwell Banker Realty

    Source: Bright MLS,MLS#: MDAA2089888MLS Logo

    Facts & features

    Interior

    Bedrooms & bathrooms
    • Bedrooms: 4
    • Bathrooms: 3
    • Full bathrooms: 2
    • 1/2 bathrooms: 1
    • Main level bathrooms: 1
    Basement
    • Area: 1400
    Heating
    • Forced Air, Oil
    Cooling
    • Central Air, Electric
    Appliances
    • Included: Dishwasher, Dryer, Oven, Refrigerator, Washer, Microwave, Cooktop, Exhaust Fan, Range Hood, Stainless Steel Appliance(s), Water Treat System, Electric Water Heater
    • Laundry: Upper Level
    Features
    • Breakfast Area, Combination Kitchen/Dining, Eat-in Kitchen, Kitchen - Gourmet, Kitchen Island, Kitchen - Table Space, Attic, Built-in Features, Dining Area, Family Room Off Kitchen, Open Floorplan, Primary Bedroom - Bay Front, Primary Bath(s), Recessed Lighting, Soaking Tub, Upgraded Countertops
    • Flooring: Hardwood, Wood
    • Basement: Unfinished,Connecting Stairway,Partial
    • Number of fireplaces: 2
    • Fireplace features: Glass Doors, Double Sided, Brick, Decorative, Wood Burning
    Interior area
    • Total structure area: 4,398
    • Total interior livable area: 2,998 sqft
    • Finished area above ground: 2,998
    • Finished area below ground: 0

    Property

    Parking
    • Total spaces: 22
    • Parking features: Garage Faces Front, Storage, Garage Door Opener, Circular Driveway, Driveway, Paved, Private, Attached
    • Attached garage spaces: 2
    • Uncovered spaces: 20
    Accessibility
    • Accessibility features: None
    Features
    • Levels: Three
    • Stories: 3
    • Patio & porch: Deck, Roof Deck
    • Pool features: None
    • Has view: Yes
    • View description: Creek/Stream, Park/Greenbelt, Panoramic, Scenic Vista, Trees/Woods
    • Has water view: Yes
    • Water view: Creek/Stream
    Lot
    • Size: 2 Acres
    • Features: Backs - Open Common Area, Backs to Trees, Adjoins - Open Space, Cleared, Front Yard, Open Lot, Premium, Private, Rear Yard, SideYard(s), Stream/Creek, Wooded
    Details
    • Additional structures: Above Grade, Below Grade
    • Parcel number: 020280605227910
    • Zoning: RA
    • Special conditions: Standard

    Construction

    Type & style
    • Home type: SingleFamily
    • Architectural style: Other,Spanish
    • Property subtype: Single Family Residence
    Materials
    • Stucco
    • Foundation: Other, Active Radon Mitigation
    Condition
    • New construction: No
    • Year built: 1978

    Utilities & green energy

    • Sewer: Septic Exists
    • Water: Well

    Community & HOA

    Community
    • Subdivision: Tara
    HOA
    • Has HOA: No
    Location
    • Region: Davidsonville

    Financial & listing details

    • Price per square foot: $339/sqft
    • Tax assessed value: $728,600
    • Annual tax amount: $7,969
    • Date on market: 7/17/2024
    • Listing agreement: Exclusive Right To Sell
    • Ownership: Fee Simple

    Price history

    DateEventPrice
    8/20/2024Sold$1,015,000+2%$339/sqft
    Source: Bright MLS #MDAA2089888 Report a problem
    7/22/2024Pending sale$995,000$332/sqft
    Source: Bright MLS #MDAA2089888 Report a problem
    7/17/2024Listed for sale$995,000+61.8%$332/sqft
    Source: Bright MLS #MDAA2089888 Report a problem
    11/28/2018Sold$615,000-1.6%$205/sqft
    Source: Public Record Report a problem
    9/28/2018Price change$625,000-2.3%$208/sqft
    Source: Keller Williams Capital Properties #1002655032 Report a problem
    9/6/2018Listed for sale$640,000$213/sqft
    Source: Keller Williams Capital Properties #1002655032 Report a problem

    Public tax history

    YearProperty taxesTax assessment
    2025$8,983 +12.6%$762,200 +4.6%
    2024$7,978 +5.1%$728,600 +4.8%
    2023$7,589 +6.4%$695,000 +1.8%
    2022$7,136 +1.8%$682,833 +1.8%
    2021$7,008 +1.8%$670,667 +1.8%
    2020$6,888 +2.5%$658,500
    2019$6,719 +6%$658,500 +5.4%
    2018$6,338 +2.2%$625,033 +2.8%
    2017$6,200 $608,300 +5.5%
    2016-- $576,433 +5.9%
    2015-- $544,567 +6.2%
    2014-- $512,700
    2013-- $512,700
    2012-- $512,700 -12.9%
    2011-- $588,970
    2010-- $588,970
    2009-- $588,970 -6.2%
    2008-- $627,990 +13.9%
    2007-- $551,416 +14.5%
    2006-- $481,510 +20.9%
    2005-- $398,270 +9.2%
    2004-- $364,730 +10.1%
    2003-- $331,190 +11.3%
    2002-- $297,650 +0.3%
    2001-- $296,732
    Find assessor info on the county website

    Neighborhood: 21035

    Nearby schools

    GreatSchools rating
    Schools provided by the listing agent
    • Elementary: Davidsonville
    • Middle: Central
    • High: South River
    • District: Anne Arundel County Public Schools

    Source: Bright MLS. This data may not be complete. We recommend contacting the local school district to confirm school assignments for this home.

    Get a cash offer in 3 minutes
    Find out how much your home could sell for in as little as 3 minutes with a no-obligation cash offer.
    Estimated market value
    $1,103,200
    Get a cash offer in 3 minutes
    Find out how much your home could sell for in as little as 3 minutes with a no-obligation cash offer.
    Estimated market value
    $1,103,200