Skip main navigation
Sold for $1,295,000
  • $1,295,000

    2914 Conne Mara Dr, Davidsonville, MD 21035

    5beds
    7,578sqft
    Single Family Residence
    Built in 1990
    2 Acres Lot
    $1,517,800 Zestimate®
    $171/sqft
    $6,663 Estimated rent

    Home value

    $1,517,800

    $1.43M - $1.64M

    $6,663/mo

    Zestimate® history
    Loading
    Loading...

    Owner options

    List your home for rent

    $6,663/mo

    Rent Zestimate®

    Find your next renter with Zillow Rental Manager. Plus, with online applications, you can quickly screen prospective tenants – for free.

    Learn more

    $6,663/mo

    Rent Zestimate®

    Refinance and save

    $6,392/mo

    Est. payment

    Refinancing to a lower rate could help reduce your monthly payments and save thousands over the life of the loan.

    See today's rates

    $6,392/mo

    Est. payment

    Explore your selling options

    Work with a Zillow partner agent

    Leverage their expertise and Zillow's premium Showcase listings to get your home seen by more buyers.

    Get started

    List with your own agent

    Get your home in front of millions of buyers by listing it on Zillow.

    Learn how to do it

    Sell it yourself

    Take full control of how buyers see your home on Zillow by listing For Sale by Owner (FSBO).

    List your home

    What's special

    Private au-pair suiteLarge center islandInteractive seatingPrivate backyard poolGiant bonus roomBonus modern party areaUpdated hall bath
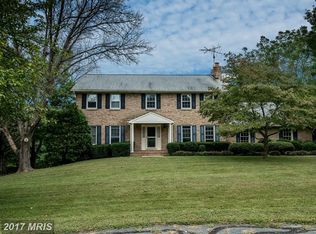
    REDUCED! Incredible equity opportunity! Best value in Davidsonville! Priced under market value! See agent remarks! A true Dream Home with an expansive 7500 sq ft open floor plan featuring multiple ways to have fun at home including a private backyard pool, finished lower level with incredible home cinema room, party spaces, a private au-pair suite, beautiful outdoor and indoor living spaces and more!  Take in the tranquil sights and sounds as you approach the  entryway and prepare to be wowed as you open the front door.  The foyer is a show stopper soaring two stories with a dramatic effect. The remodeled kitchen is light, vast and flows openly into the incredibly spacious family room. The kitchen is filled with beautiful features including an abundance of white cabinetry, a large center island, gorgeous leathered marble countertops, gas cooking and more.  You'll love the openness and warmth of the vaulted family room, the oversized formal living and dining rooms and the light filled main level home office.  Off the family room, the giant bonus room is a wonderful place for a home gym, art/ craft studio, recreation room or more!  The private au-pair suite is generously oversized with multi functional appeal and it's own full updated bath . Upstairs the incredible primary bedroom suite is impressive in size and qualities.  This oversized vaulted bedroom suite is neutral, gorgeous and has all the frills, featuring it's own living area with beautiful wood burning fireplace and room to relax, a balcony overlooking the outdoors, hardwood flooring and spacious appeal. The primary bathroom is updated with new flooring, a large jetted tub, separate shower, dual vanities and more. Two additional spacious and sunny bedrooms are found on the upper level both with hardwood flooring and an updated hall bath. Downstairs, the finished lower level was made for having fun! The jewel here is the incredible custom home cinema room! High end equipment, interactive seating, custom lighting,a granite viewing bar and soundproofing are just a few of the many fun "extras" you will love experiencing here!  The cinema room features a bonus modern party area with table space and sleek black bar cabinetry with granite counters. The lower level also includes a sizable family room, a 5th bedroom and a modern full bath, all with new finishes.  Outside you will find countless entertaining spaces. The deck is highly oversized and spans the entire length of the home with several seating areas and a covered back porch with a sunset view. The pool is large, sun filled and features a patio for sunbathing and a diving board.  Some of the recent major updates include a new roof  in 2018, all new windows in 2019, new oversized shed with electric and more!  You will be impressed with the many qualities and features of this beautiful home!

    Zillow last checked:

    Listing updated:

    Listed by:

    Jennifer Novak 301-370-9789,

    Keller Williams Flagship

    Bought with:

    Brad Kappel, 0639620

    TTR Sotheby's International Realty

    Source: Bright MLS,MLS#: MDAA2060338MLS Logo

    Facts & features

    Interior

    Bedrooms & bathrooms
    • Bedrooms: 5
    • Bathrooms: 5
    • Full bathrooms: 4
    • 1/2 bathrooms: 1
    • Main level bathrooms: 2
    • Main level bedrooms: 1
    Rooms
    • Room types: Living Room, Dining Room, Primary Bedroom, Bedroom 2, Bedroom 3, Bedroom 5, Kitchen, Family Room, Foyer, Office, Media Room, Bonus Room, Primary Bathroom
    Basement
    • Area: 2792
    Heating
    • Heat Pump, Programmable Thermostat, Zoned, Wood Stove, Electric
    Cooling
    • Ceiling Fan(s), Central Air, Zoned, Electric
    Appliances
    • Included: Dishwasher, Disposal, Dryer, Ice Maker, Microwave, Double Oven, Oven/Range - Gas, Refrigerator, Stainless Steel Appliance(s), Cooktop, Washer, Water Conditioner - Owned, Down Draft, Energy Efficient Appliances, Exhaust Fan, Self Cleaning Oven, Water Heater, Water Treat System, Electric Water Heater
    • Laundry: Main Level, Mud Room
    Features
    • Butlers Pantry, Built-in Features, Ceiling Fan(s), Chair Railings, Combination Kitchen/Dining, Combination Kitchen/Living, Crown Molding, Dining Area, Entry Level Bedroom, Family Room Off Kitchen, Floor Plan - Traditional, Open Floorplan, Kitchen - Gourmet, Kitchen Island, Eat-in Kitchen, Pantry, Primary Bath(s), Recessed Lighting, Soaking Tub, Upgraded Countertops, Wine Storage, Attic, Bar, Breakfast Area, Double/Dual Staircase, Kitchen - Table Space, High Ceilings, 2 Story Ceilings, Dry Wall, Vaulted Ceiling(s)
    • Flooring: Carpet, Hardwood, Luxury Vinyl, Tile/Brick, Ceramic Tile, Engineered Wood, Wood
    • Doors: French Doors, Six Panel
    • Windows: Energy Efficient, Screens, Skylight(s)
    • Basement: Full,Finished,Improved,Windows
    • Number of fireplaces: 3
    • Fireplace features: Brick, Mantel(s), Wood Burning, Pellet Stove
    Interior area
    • Total structure area: 7,728
    • Total interior livable area: 7,578 sqft
    • Finished area above ground: 4,936
    • Finished area below ground: 2,642

    Property

    Parking
    • Total spaces: 14
    • Parking features: Garage Faces Side, Garage Door Opener, Inside Entrance, Oversized, Asphalt, Driveway, Attached
    • Attached garage spaces: 2
    • Uncovered spaces: 12
    Accessibility
    • Accessibility features: None
    Features
    • Levels: Three
    • Stories: 3
    • Patio & porch: Brick, Deck, Patio, Porch
    • Exterior features: Lighting, Water Fountains, Extensive Hardscape, Flood Lights, Rain Gutters, Stone Retaining Walls, Balcony
    • Has private pool: Yes
    • Pool features: Concrete, In Ground, Fenced, Private
    • Fencing: Back Yard,Split Rail
    Lot
    • Size: 2 Acres
    • Features: Front Yard, Landscaped, Rear Yard, Rural, Backs to Trees, Private
    Details
    • Additional structures: Above Grade, Below Grade, Outbuilding
    • Parcel number: 020280607365700
    • Zoning: RA
    • Special conditions: Standard

    Construction

    Type & style
    • Home type: SingleFamily
    • Architectural style: Colonial
    • Property subtype: Single Family Residence
    Materials
    • Brick, Vinyl Siding
    • Foundation: Block
    • Roof: Architectural Shingle
    Condition
    • Excellent
    • New construction: No
    • Year built: 1990
    • Major remodel year: 2020

    Utilities & green energy

    • Sewer: Private Septic Tank
    • Water: Well

    Community & HOA

    Community
    • Security: Security System
    • Subdivision: Tara
    HOA
    • Has HOA: No
    Location
    • Region: Davidsonville

    Financial & listing details

    • Price per square foot: $171/sqft
    • Tax assessed value: $976,000
    • Annual tax amount: $10,195
    • Date on market: 5/25/2023
    • Listing agreement: Exclusive Right To Sell
    • Ownership: Fee Simple

    Price history

    DateEventPrice
    8/18/2023Sold$1,295,000$171/sqft
    Source: Bright MLS #MDAA2060338 Report a problem
    7/10/2023Contingent$1,295,000$171/sqft
    Source: Bright MLS #MDAA2060338 Report a problem
    7/5/2023Price change$1,295,000-2.3%$171/sqft
    Source: Bright MLS #MDAA2060338 Report a problem
    6/19/2023Price change$1,325,000-3.6%$175/sqft
    Source: Bright MLS #MDAA2060338 Report a problem
    6/5/2023Price change$1,375,000-5.2%$181/sqft
    Source: Bright MLS #MDAA2060338 Report a problem
    5/25/2023Listed for sale$1,450,000+104.7%$191/sqft
    Source: Bright MLS #MDAA2060338 Report a problem
    12/1/2017Sold$708,500+1.2%$93/sqft
    Source: Public Record Report a problem
    11/17/2017Listed for sale$699,900$92/sqft
    Source: Crofton/Ft. Meade #1000160347 Report a problem
    7/13/2017Pending sale$699,900$92/sqft
    Source: Crofton/Ft. Meade #AA9966211 Report a problem
    6/3/2017Listed for sale$699,900+0.1%$92/sqft
    Source: Keller Williams Flagship of Maryland #AA9966211 Report a problem
    1/7/2015Listing removed$3,600
    Source: Coldwell Banker Residential Brokerage - Annapolis Plaza #AA8505821 Report a problem
    1/4/2015Listed for rent$3,600
    Source: Coldwell Banker Residential Brokerage - Annapolis Plaza #AA8505821 Report a problem
    1/3/2015Listing removed$699,000$92/sqft
    Source: Coldwell Banker Residential Brokerage - Annapolis Plaza #AA8362616 Report a problem
    11/19/2014Price change$699,000-3.6%$92/sqft
    Source: Coldwell Banker Residential Brokerage - Annapolis Plaza #AA8362616 Report a problem
    11/7/2014Price change$725,000-3.2%$96/sqft
    Source: Coldwell Banker Residential Brokerage - Annapolis Plaza #AA8362616 Report a problem
    10/4/2014Price change$749,000-6.3%$99/sqft
    Source: Coldwell Banker Residential Brokerage - Annapolis Plaza #AA8362616 Report a problem
    9/17/2014Price change$799,000-2.4%$105/sqft
    Source: Coldwell Banker Residential Brokerage - Annapolis Plaza #AA8362616 Report a problem
    9/14/2014Price change$819,000-3.5%$108/sqft
    Source: Coldwell Banker Residential Brokerage - Annapolis Plaza #AA8362616 Report a problem
    5/31/2014Listed for sale$849,000+12.5%$112/sqft
    Source: Coldwell Banker Residential Brokerage - Annapolis Plaza #AA8362616 Report a problem
    6/7/2012Sold$755,000-5.6%$100/sqft
    Source: Public Record Report a problem
    12/17/2011Listed for sale$800,000+52.4%$106/sqft
    Source: Champion Realty #AA7742044 Report a problem
    4/29/1999Sold$525,000$69/sqft
    Source: Public Record Report a problem

    Public tax history

    YearProperty taxesTax assessment
    2025$12,567 +7.9%$1,150,467 +8.2%
    2024$11,642 +9.2%$1,063,233 +8.9%
    2023$10,658 +8.2%$976,000 +3.5%
    2022$9,854 +3.6%$942,967 +3.6%
    2021$9,509 +3.7%$909,933 +3.8%
    2020$9,172 -0.1%$876,900
    2019$9,181 +3.3%$876,900
    2018$8,892 -6.2%$876,900 -5.7%
    2017$9,482 $930,200 +2.5%
    2016-- $907,133 +2.6%
    2015-- $884,067 +2.7%
    2014-- $861,000
    2013-- $861,000
    2012-- $861,000 -7.2%
    2011-- $928,100 +1.3%
    2010-- $916,440 +1.3%
    2009-- $904,780 +1.3%
    2008-- $893,120 +12.5%
    2007-- $794,092 +14.2%
    2006-- $695,066 +16.6%
    2005-- $596,040 +6.9%
    2004-- $557,492 +7.4%
    2003-- $518,946 +8%
    2002-- $480,400 +1.2%
    2001-- $474,930
    Find assessor info on the county website

    Neighborhood: 21035

    Nearby schools

    GreatSchools rating
    Schools provided by the listing agent
    • Elementary: Davidsonville
    • Middle: Central
    • High: South River
    • District: Anne Arundel County Public Schools

    Source: Bright MLS. This data may not be complete. We recommend contacting the local school district to confirm school assignments for this home.

    Get a cash offer in 3 minutes
    Find out how much your home could sell for in as little as 3 minutes with a no-obligation cash offer.
    Estimated market value
    $1,517,800
    Get a cash offer in 3 minutes
    Find out how much your home could sell for in as little as 3 minutes with a no-obligation cash offer.
    Estimated market value
    $1,517,800