Skip main navigation
Sold for $1,125,000
  • $1,125,000

    3109 Kilkenny Ct, Davidsonville, MD 21035

    4beds
    4,252sqft
    Single Family Residence
    Built in 1974
    2.14 Acres Lot
    $1,138,400 Zestimate®
    $265/sqft
    $5,383 Estimated rent

    Home value

    $1,138,400

    $1.06M - $1.22M

    $5,383/mo

    Zestimate® history
    Loading
    Loading...

    Owner options

    List your home for rent

    $5,383/mo

    Rent Zestimate®

    Find your next renter with Zillow Rental Manager. Plus, with online applications, you can quickly screen prospective tenants – for free.

    Learn more

    $5,383/mo

    Rent Zestimate®

    Refinance and save

    $5,553/mo

    Est. payment

    Refinancing to a lower rate could help reduce your monthly payments and save thousands over the life of the loan.

    See today's rates

    $5,553/mo

    Est. payment

    Explore your selling options

    Work with a Zillow partner agent

    Leverage their expertise and Zillow's premium Showcase listings to get your home seen by more buyers.

    Get started

    List with your own agent

    Get your home in front of millions of buyers by listing it on Zillow.

    Learn how to do it

    Sell it yourself

    Take full control of how buyers see your home on Zillow by listing For Sale by Owner (FSBO).

    List your home

    What's special

    Finished lower levelThoughtfully cared-for colonialWalk-in closetFenced in-ground poolOpen lawnQuiet cul-de-sacsBreakfast area
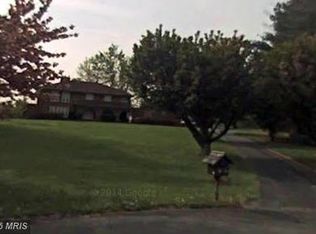
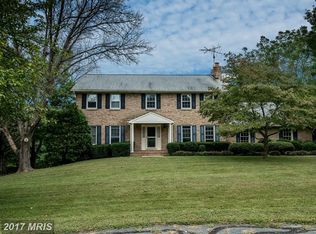
    Welcome to 3109 Kilkenny Court—A Peaceful Retreat in the Heart of Davidsonville a sought-after community. Tucked between two quiet cul-de-sacs, this thoughtfully cared-for colonial sits on just over 2 acres of greenery and calm. With more than 4,250 square feet of comfortable living space, it's not just spacious—it feels like home. Step inside to a warm foyer, where natural light and classic details set the tone. Just off the entrance, a private office offers a quiet space to focus, reflect, or simply unwind. The home flows effortlessly through several inviting spaces—a spacious family room with a fireplace and bookshelves, and at the other end of the home, a versatile room that’s hosted everything from music to game nights that also offers a fireplace and built-in bookshelves. In the middle large formal living and dining rooms ready for both everyday meals and memorable gatherings. In the middle is the sun-filled gourmet kitchen and breakfast area Upstairs, four generous bedrooms and two updated bathrooms provide comfort for family and guests alike. The owner’s suite is a spacious sanctuary with its own walk-in closet, luxurious bath, and thoughtful finishes throughout. Downstairs, the finished lower level features a pine-paneled rec room that feels like your favorite hideaway – a great spot for movie nights, workouts, or creative hobbies. Step outside to a backyard that’s equal parts lively and serene. A fenced, in-ground pool is surrounded by mature trees offering natural privacy. Beyond that, an open lawn holds endless possibility—sports, gardening, maybe even continuing the vineyard the current owners began. There’s also room to consider an in-law suite or other accessory dwelling (ADU), all within county guidelines. Location matters, and this home offers a balance of peaceful living with easy access to Annapolis, DC, Baltimore, and Maryland’s beaches via Rt. 50 – just minutes away. Plus, it’s part of a community known for truly great schools and close-knit neighborhoods. Do your research and you will be pleased. 3109 Kilkenny Court isn’t just another listing—it’s a place you can truly connect with. Walk the property, feel the quiet, and see how it fits the next chapter of your story. Also, ask your agent about our interest buy down credit!

    Zillow last checked:

    Listing updated:

    Listed by:

    Gary Haynes 443-534-6124,

    JPAR Maryland Living

    Bought with:

    James Blackwell, 579463

    Blackwell Real Estate, LLC

    Source: Bright MLS,MLS#: MDAA2117278MLS Logo

    Facts & features

    Interior

    Bedrooms & bathrooms
    • Bedrooms: 4
    • Bathrooms: 4
    • Full bathrooms: 2
    • 1/2 bathrooms: 2
    • Main level bathrooms: 2
    Basement
    • Area: 1344
    Heating
    • Heat Pump, Electric
    Cooling
    • Heat Pump, Central Air, Electric, Other
    Appliances
    • Included: Microwave, Cooktop, Dishwasher, Dryer, Exhaust Fan, Ice Maker, Intercom, Double Oven, Refrigerator, Stainless Steel Appliance(s), Electric Water Heater
    • Laundry: Main Level, Has Laundry
    Features
    • Breakfast Area, Built-in Features, Ceiling Fan(s), Crown Molding, Floor Plan - Traditional, Formal/Separate Dining Room, Kitchen - Country, Kitchen - Gourmet, Primary Bath(s), Recessed Lighting, Store/Office, Walk-In Closet(s)
    • Flooring: Wood, Carpet
    • Doors: Double Entry
    • Basement: Partially Finished,Connecting Stairway,Partial
    • Number of fireplaces: 2
    • Fireplace features: Wood Burning, Screen
    Interior area
    • Total structure area: 4,996
    • Total interior livable area: 4,252 sqft
    • Finished area above ground: 3,652
    • Finished area below ground: 600

    Property

    Parking
    • Total spaces: 2
    • Parking features: Garage Faces Side, Garage Door Opener, Asphalt, Attached
    • Attached garage spaces: 2
    • Has uncovered spaces: Yes
    Accessibility
    • Accessibility features: None
    Features
    • Levels: Three
    • Stories: 3
    • Patio & porch: Patio, Brick, Terrace
    • Has private pool: Yes
    • Pool features: Private
    Lot
    • Size: 2.14 Acres
    • Features: Rear Yard, Poolside, Open Lot, Front Yard
    Details
    • Additional structures: Above Grade, Below Grade
    • Parcel number: 020280608033725
    • Zoning: RA
    • Special conditions: Standard
    • Other equipment: Intercom
    • Horses can be raised: Yes

    Construction

    Type & style
    • Home type: SingleFamily
    • Architectural style: Colonial
    • Property subtype: Single Family Residence
    Materials
    • Brick
    • Foundation: Block
    • Roof: Composition
    Condition
    • New construction: No
    • Year built: 1974

    Utilities & green energy

    • Electric: 200+ Amp Service
    • Sewer: Private Septic Tank, Septic Exists, On Site Septic
    • Water: Private, Well
    • Utilities for property: Above Ground, Electricity Available, Water Available, Broadband

    Community & HOA

    Community
    • Subdivision: Tara
    HOA
    • Has HOA: No
    Location
    • Region: Davidsonville

    Financial & listing details

    • Price per square foot: $265/sqft
    • Tax assessed value: $969,633
    • Annual tax amount: $10,427
    • Date on market: 6/14/2025
    • Listing agreement: Exclusive Right To Sell
    • Listing terms: Cash,Conventional,FHA
    • Inclusions: Lawn Tractor, Cart, Aerator, Fertilizer, Spreader
    • Exclusions: Porch And Patio Furniture
    • Ownership: Fee Simple

    Price history

    DateEventPrice
    9/2/2025Sold$1,125,000-4.3%$265/sqft
    Source: Bright MLS #MDAA2117278 Report a problem
    7/31/2025Contingent$1,175,000$276/sqft
    Source: Bright MLS #MDAA2117278 Report a problem
    7/17/2025Price change$1,175,000-2.1%$276/sqft
    Source: Bright MLS #MDAA2117278 Report a problem
    6/28/2025Price change$1,200,000-4%$282/sqft
    Source: Bright MLS #MDAA2117278 Report a problem
    6/14/2025Listed for sale$1,250,000+237.8%$294/sqft
    Source: Bright MLS #MDAA2117278 Report a problem
    6/16/1994Sold$370,000$87/sqft
    Source: Public Record Report a problem

    Public tax history

    YearProperty taxesTax assessment
    2025$7,898 -21.4%$969,633 +5.7%
    2024$10,047 +6.3%$917,567 +6%
    2023$9,451 +6.4%$865,500 +1.8%
    2022$8,881 +1.9%$849,867 +1.9%
    2021$8,718 +1.8%$834,233 +1.9%
    2020$8,563 +2.1%$818,600
    2019$8,385 +5.6%$818,600 +4.5%
    2018$7,941 +1.8%$783,133 +2.3%
    2017$7,802 $765,400 +3.5%
    2016-- $739,800 +3.6%
    2015-- $714,200 +3.7%
    2014-- $688,600
    2013-- $688,600
    2012-- $688,600 -12.3%
    2011-- $785,200 0%
    2010-- $785,290
    2009-- $785,290 -0.1%
    2008-- $785,830 +13.2%
    2007-- $694,032 +15.2%
    2006-- $602,236 +18%
    2005-- $510,440 +7.9%
    2004-- $472,912 +8.6%
    2003-- $435,386 +9.4%
    2002-- $397,860 +2.6%
    2001-- $387,820
    Find assessor info on the county website

    Neighborhood: 21035

    Nearby schools

    GreatSchools rating
    Schools provided by the listing agent
    • Elementary: Davidsonville
    • Middle: Central
    • High: South River
    • District: Anne Arundel County Public Schools

    Source: Bright MLS. This data may not be complete. We recommend contacting the local school district to confirm school assignments for this home.

    Get a cash offer in 3 minutes
    Find out how much your home could sell for in as little as 3 minutes with a no-obligation cash offer.
    Estimated market value
    $1,138,400
    Get a cash offer in 3 minutes
    Find out how much your home could sell for in as little as 3 minutes with a no-obligation cash offer.
    Estimated market value
    $1,138,400