Skip main navigation
Sold for $1,550,000
  • $1,550,000

    2910 Doe Trail, Loxahatchee, FL 33470

    5beds
    3,484sqft
    Single Family Residence
    Built in 1998
    5 Acres Lot
    $1,615,700 Zestimate®
    $445/sqft
    $4,998 Estimated rent

    Home value

    $1,615,700

    $1.53M - $1.70M

    $4,998/mo

    Zestimate® history
    Loading
    Loading...

    Owner options

    List your home for rent

    $4,998/mo

    Rent Zestimate®

    Find your next renter with Zillow Rental Manager. Plus, with online applications, you can quickly screen prospective tenants – for free.

    Learn more

    $4,998/mo

    Rent Zestimate®

    Refinance and save

    $10,924/mo

    Est. payment

    Refinancing to a lower rate could help reduce your monthly payments and save thousands over the life of the loan.

    See today's rates

    $10,924/mo

    Est. payment

    Explore your selling options

    Work with a Zillow partner agent

    Leverage their expertise and Zillow's premium Showcase listings to get your home seen by more buyers.

    Get started

    List with your own agent

    Get your home in front of millions of buyers by listing it on Zillow.

    Learn how to do it

    Sell it yourself

    Take full control of how buyers see your home on Zillow by listing For Sale by Owner (FSBO).

    List your home

    What's special

    Multiple paddocksSpacious residenceRound penOpen-concept floor planSoaring vaulted ceilingsCozy wood-burning fireplaceGenerous closet space
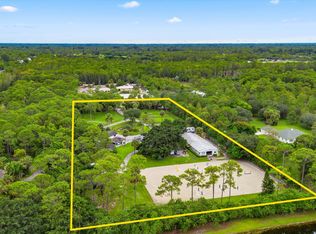
    Situated on 5 usable acres in the highly desirable equestrian community of Deer Run, this exceptional property seamlessly blends country charm, modern functionality, and premier horse facilities. The spacious residence offers 5 bedrooms plus an office, 3.5 bathrooms, and a 3-car garage, with soaring vaulted ceilings and an open-concept floor plan designed for both comfortable everyday living and entertaining. The expansive kitchen overlooks the family room, where a cozy wood-burning fireplace creates a warm and inviting gathering space. Large windows fill the home with natural light, enhancing its bright and airy feel throughout. The private primary suite serves as a peaceful retreat, featuring a spacious ensuite bath with a separate shower, jetted soaking tub, and generous closet space. Equestrians will appreciate the thoughtfully designed horse facilities, accessed via a separate paved driveway for added convenience and privacy. The centerpiece is a 9-stall concrete block barn built in 2020, complete with a rider's lounge, tack room, feed room, washer and dryer, grooming stalls, wash stalls, and individual run-outs connected to each stall. Three additional overflow barns bring the total capacity to 20 stalls, while providing ample storage for equipment and supplies. The property is fully equipped for training and enjoyment, featuring a large lighted arena with mirrors, a round pen, and multiple paddocks. Residents of Deer Run also enjoy access to approximately 22 miles of dedicated riding easements and trails, offering endless opportunities to explore on horseback.

    Zillow last checked:

    Listing updated:

    Listed by:

    Casey B Flannery 561-718-1472,

    Equestrian Sotheby's International Realty Inc.,

    Marjorie Carr 305-951-1063,

    Equestrian Sotheby's International Realty Inc.

    Bought with:

    Maria Walden, 3331161

    Walden & CO Realty LLC

    Source: BeachesMLS,MLS#: B26038971MLS LogoOriginating MLS: BeachesMLS

    Facts & features

    Interior

    Bedrooms & bathrooms
    • Bedrooms: 5
    • Bathrooms: 4
    • Full bathrooms: 3
    • 1/2 bathrooms: 1
    • Main level bathrooms: 4
    • Main level bedrooms: 4
    Heating
    • Central
    Cooling
    • Central Air, Ceiling Fan(s)
    Appliances
    • Included: Dryer, Dishwasher, Electric Range, Electric Water Heater, Freezer, Disposal, Microwave, Oven, Refrigerator, Water Heater, Washer
    • Laundry: Inside, Laundry Tub
    Features
    • Built-in Features, Breakfast Area, Bathtub, Cathedral Ceiling(s), Dining Area, Separate/Formal Dining Room, Dual Sinks, Eat-in Kitchen, Garden Tub/Roman Tub, Kitchen/Dining Combo, Main Level Primary, Split Bedrooms, Soaking Tub, Separate Shower, Vaulted Ceiling(s), Walk-In Closet(s)
    • Flooring: Ceramic Tile, Wood
    • Windows: Arched, Bay Window(s), Other
    • Has fireplace: Yes
    • Fireplace features: Wood Burning
    Interior area
    • Total structure area: 4,625
    • Total interior livable area: 3,484 sqft

    Property

    Parking
    • Total spaces: 3
    • Parking features: Attached, Driveway, Garage
    • Attached garage spaces: 3
    • Has uncovered spaces: Yes
    Accessibility
    • Accessibility features: None
    Features
    • Levels: One
    • Stories: 1
    • Patio & porch: Patio, Porch, Screened
    • Exterior features: Lighting, Outdoor Living Area, Other, Porch
    • Has private pool: Yes
    • Pool features: In Ground, Screen Enclosure
    • Has spa: Yes
    • Spa features: In Ground
    • Fencing: Wood
    • Has view: Yes
    • View description: Other
    • Waterfront features: Canal Access, Canal Front
    Lot
    • Size: 5 Acres
    • Features: 5-10 Acres
    Details
    • Additional structures: Barn(s), Other, Shed(s)
    • Parcel number: 00404321010000020
    • Zoning: AR
    • Special conditions: Standard,Listed As-Is
    • Horse amenities: Arena, Barn, Boarding Facilities, Hay Storage, Mirror, Pasture, Paddocks, Regulation Dressage, Round Pen, Riding Ring

    Construction

    Type & style
    • Home type: SingleFamily
    • Architectural style: Ranch,Traditional
    • Property subtype: Single Family Residence
    Materials
    • Block
    • Roof: Barrel
    Condition
    • Resale
    • New construction: No
    • Year built: 1998

    Utilities & green energy

    • Sewer: Septic Tank
    • Water: Well
    • Utilities for property: Cable Available, Electricity Available, Water Available

    Community & HOA

    Community
    • Features: Home Owners Association, Equestrian Facilities, Gated
    • Security: Gated Community, Phone Entry
    • Subdivision: DEER RUN
    HOA
    • Has HOA: Yes
    • Amenities included: Gated, Trail(s)
    • Services included: Common Areas, Internet, Maintenance Grounds, Reserve Fund
    • HOA fee: $240 monthly
    Location
    • Region: Loxahatchee

    Financial & listing details

    • Price per square foot: $445/sqft
    • Tax assessed value: $1,328,540
    • Annual tax amount: $10,720
    • Date on market: 6/9/2026
    • Cumulative days on market: 164 days
    • Listing terms: Cash,Conventional
    • Electric utility on property: Yes
    • Road surface type: Paved

    Price history

    DateEventPrice
    8/25/2026Sold$1,550,000-8.6%$445/sqft
    Source: BeachesMLS #B26038971 Report a problem
    8/12/2026Pending sale$1,695,000$487/sqft
    Source: BeachesMLS #B26038971 Report a problem
    6/9/2026Price change$1,695,000-3.1%$487/sqft
    Source: BeachesMLS #B26038971 Report a problem
    3/23/2026Price change$1,750,000-5.4%$502/sqft
    Source: BeachesMLS #R11157331 Report a problem
    1/23/2026Listed for sale$1,850,000+189.1%$531/sqft
    Source: BeachesMLS #RX-11157331 Report a problem
    7/12/2019Sold$640,000-1.5%$184/sqft
    Source: BeachesMLS #R10527876 Report a problem
    6/8/2019Listing removed$4,500$1/sqft
    Source: RE/MAX Prestige Realty/Wellington #RX-10486409 Report a problem
    5/6/2019Listed for rent$4,500$1/sqft
    Source: RE/MAX Prestige Realty/Wellington #RX-10486409 Report a problem
    4/12/2019Price change$650,000-6.5%$187/sqft
    Source: RE/MAX Prestige Realty/Wellington #RX-10486437 Report a problem
    3/29/2019Price change$695,000-4.1%$199/sqft
    Source: RE/MAX Prestige Realty/Wellington #RX-10486437 Report a problem
    3/21/2019Listing removed$4,500$1/sqft
    Source: RE/MAX Prestige Realty/Wellington #RX-10486409 Report a problem
    2/7/2019Price change$725,000-4.6%$208/sqft
    Source: RE/MAX Prestige Realty/Wellington #RX-10486437 Report a problem
    12/7/2018Listed for rent$4,500+13.9%$1/sqft
    Source: RE/MAX Prestige Realty/Wellington #RX-10486409 Report a problem
    12/6/2018Listed for sale$760,000-4.6%$218/sqft
    Source: RE/MAX Prestige Realty/Wellington #RX-10486437 Report a problem
    10/7/2017Listing removed$797,000$229/sqft
    Source: Xtra Realty, LLC #RX-10336009 Report a problem
    5/9/2017Listing removed$3,950$1/sqft
    Source: Xtra Realty, LLC #RX-10329811 Report a problem
    4/30/2017Listed for rent$3,950$1/sqft
    Source: Xtra Realty, LLC #RX-10329811 Report a problem
    2/6/2017Price change$797,000-0.3%$229/sqft
    Source: Xtra Realty, LLC #RX-10297644 Report a problem
    1/11/2017Listed for sale$799,000-10.2%$229/sqft
    Source: Xtra Realty, LLC #RX-10297644 Report a problem
    5/2/2010Listing removed$890,000$255/sqft
    Source: Chet Pietrzak #25681 Report a problem
    7/15/2009Price change$890,000-19.1%$255/sqft
    Source: Chet Pietrzak #25681 Report a problem
    7/22/2008Listed for sale$1,100,000+45.3%$316/sqft
    Source: Chet Pietrzak #25681 Report a problem
    6/11/2004Sold$757,000+32.8%$217/sqft
    Source: Public Record Report a problem
    4/11/2002Sold$570,000+714.3%$164/sqft
    Source: Public Record Report a problem
    4/2/1998Sold$70,000$20/sqft
    Source: Public Record Report a problem

    Public tax history

    YearProperty taxesTax assessment
    2025$10,719 +3.5%$656,877 +4.9%
    2024$10,359 +4.9%$626,148 +6.4%
    2023$9,875 +4.3%$588,585 +4.5%
    2022$9,470 +3.8%$563,092 +5.3%
    2021$9,123 +33.6%$534,696 +33%
    2020$6,827 +1.2%$402,144 +2.4%
    2019$6,746 $392,787 +1.9%
    2018$6,746 +6.7%$385,463 +2.1%
    2017$6,320 +1%$377,535 +2.1%
    2016$6,255 -0.4%$369,770 +0.7%
    2015$6,279 -2.7%$367,200 +0.8%
    2014$6,452 +1.3%$364,286 +1.5%
    2013$6,367 -18.3%$358,902 -5.1%
    2012$7,791 -5.3%$378,144 -3.5%
    2011$8,224 -3.8%$391,905 -3.4%
    2010$8,548 -9.2%$405,516 -13.5%
    2009$9,412 -23.9%$468,994 -33.4%
    2008$12,367 -0.5%$703,768 -1.4%
    2007$12,424 -15.9%$713,444 -8.9%
    2006$14,779 $783,293 +22%
    2005-- $642,280 +22.5%
    2004$5,439 +1504.5%$524,224 +15%
    2003$339 -95.5%$455,720 +24.2%
    2002$7,495 +12.1%$366,994 +13.9%
    2001$6,689 +0.4%$322,123 -1%
    2000$6,663 +10.5%$325,357 +5.3%
    1999$6,027 $308,910
    Find assessor info on the county website

    Neighborhood: 33470

    Nearby schools

    GreatSchools rating
    Schools provided by the listing agent
    • Elementary: Binks Forest
    • Middle: Wellington Landings
    • High: Wellington

    Source: BeachesMLS. This data may not be complete. We recommend contacting the local school district to confirm school assignments for this home.

    Get a cash offer in 3 minutes
    Find out how much your home could sell for in as little as 3 minutes with a no-obligation cash offer.
    Estimated market value
    $1,615,700
    Get a cash offer in 3 minutes
    Find out how much your home could sell for in as little as 3 minutes with a no-obligation cash offer.
    Estimated market value
    $1,615,700