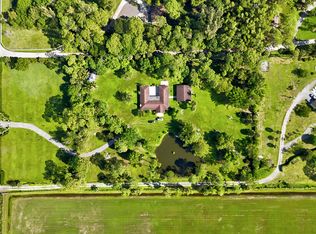
Fabulous 5-acre equestrian property. Including a 4-bedroom home with 3 bathrooms plus 1 bed & 1 bath outside home, 16 stalls, 10 paddocks, and large GGT arena located in the highly desirable gated community of Deer Run! This turn-key property is made by a Five Star Builder whom designed a newer 12-stall center-aisle barn with: tack room, laundry/feed room, new office/lounge with a full bathroom. The barn amenities are complete with air-conditioning. The 130x200 All Weather arena features premium GGT footing and instant drainage for riding rain or shine. The arena and all 10 paddocks are fully irrigated. The back of the property has an additional 4-stall shed-row style barn with an oversized foaling stall... The charming and unique two-story farmhouse features 4 bedrooms, 3 full bathrooms. The main level offers 2 bedrooms, a full bath, laundry room/pantry, farmhouse style kitchen, an open concept living area and formal dining room. Upstairs features a loft and 2 master suites each complete with their own bathrooms and picturesque views of the property. The outside living area boasts a fully screened, in-ground, heated pool and hot tub, as well as an expansive covered deck and bar area overlooking the park-like setting. This unique one of a kind equestrian property won't last long!
For sale
$1,650,000
2915 Doe Trail, The Acreage, FL 33470
4beds
2,004sqft
Single Family Residence
Built in 1984
5.08 Acres Lot
$1,539,400 Zestimate®
$823/sqft
$130/mo HOA
What's special
Tack roomLarge ggt arenaFarmhouse style kitchenFormal dining room
- 390 days
- 224
- 26
Zillow last checked:
Listing updated:
Listed by:
Rodolfo A Maya 954-588-8882,
Illustrated Properties
Source: BeachesMLS,MLS#: R11126056 Originating MLS: BeachesMLS
Originating MLS: BeachesMLSFacts & features
Interior
Bedrooms & bathrooms
- Bedrooms: 4
- Bathrooms: 3
- Full bathrooms: 3
- Main level bathrooms: 3
- Main level bedrooms: 5
Primary bedroom
- Level: Upper
- Area: 221
- Dimensions: 17 X 13
Bedroom 2
- Level: Upper
- Area: 221
- Dimensions: 17 X 13
Bedroom 3
- Level: Main
- Area: 169
- Dimensions: 13 X 13
Bedroom 4
- Level: Main
- Area: 169
- Dimensions: 13 X 13
Family room
- Level: Upper
- Area: 216
- Dimensions: 12 X 18
Kitchen
- Level: Main
- Area: 112
- Dimensions: 8 X 14
Living room
- Level: Main
- Area: 280
- Dimensions: 20 X 14
Other
- Description: Loft
- Level: Main
- Area: 216
- Dimensions: 12 X 18
Heating
- Central
Cooling
- Ceiling Fan(s), Electric
Appliances
- Included: Dryer, Dishwasher, Electric Range, Electric Water Heater, Free-Standing Freezer, Microwave, Range, Refrigerator, Water Heater, Washer
- Laundry: Washer Hookup, Inside, Laundry Closet, Laundry Room, Laundry Tub, Sink
Features
- Wet Bar, Built-in Features, Cathedral Ceiling(s), Dining Area, Separate/Formal Dining Room, High Ceilings, Multiple En Suite Bathrooms, Pantry, Separate Shower, Tub Shower, Upper Level Primary, Vaulted Ceiling(s), Walk-In Closet(s)
- Flooring: Concrete, Laminate, Wood
- Windows: Bay Window(s), Skylight(s), Sliding
Interior area
- Total structure area: 6,469
- Total interior livable area: 2,004 sqft
Video & virtual tour
Property
Parking
- Total spaces: 1
- Parking features: Circular Driveway, Driveway, Detached, Garage, Open
- Garage spaces: 1
- Has uncovered spaces: Yes
Features
- Levels: One,Two
- Stories: 2
- Entry location: Entry Level Living Area Y
- Patio & porch: Covered, Deck, Patio, Porch
- Exterior features: Lighting, Outdoor Living Area
- Has private pool: Yes
- Pool features: Heated, In Ground, Private, Screen Enclosure, Pool/Spa Combo
- Fencing: Fenced
- Has view: Yes
- View description: Pond
- Has water view: Yes
- Water view: Pond
Lot
- Size: 5.08 Acres
- Features: 5-10 Acres, Sprinklers Automatic, Sprinkler System
Details
- Additional structures: Garage(s), Outbuilding
- Parcel number: 00404321010000330
- Zoning: AR
- Horses can be raised: Yes
- Horse amenities: Boarding Facilities, Hay Storage, Lounge, Loafing Shed, Office, Paddocks, Round Pen, Riding Ring, Riding Trail, See Remarks
Construction
Type & style
- Home type: SingleFamily
- Architectural style: Rustic
- Property subtype: Single Family Residence
Materials
- Frame
- Roof: Composition,Shingle
Condition
- Resale
- New construction: No
- Year built: 1984
Utilities & green energy
- Electric: 3 Phase, 220 Volts
- Sewer: Septic Tank
- Water: Well
- Utilities for property: Cable Available, Water Available
Community & HOA
Community
- Features: Home Owners Association, Equestrian Facilities, Gated
- Security: Gated Community, Smoke Detector(s)
- Subdivision: DEER RUN
HOA
- Has HOA: Yes
- Services included: Common Areas, Security
- HOA fee: $130 monthly
Location
- Region: Loxahatchee
Financial & listing details
- Price per square foot: $823/sqft
- Tax assessed value: $934,644
- Annual tax amount: $13,162
- Date on market: 9/22/2025
- Cumulative days on market: 392 days
- Listing terms: Cash,Conventional,Lease Option,Lease Purchase,Owner Will Carry
Estimated market value
$1,539,400
$1.46M - $1.62M
$5,064/mo
Price history
| Date | Event | Price |
|---|---|---|
| 9/16/2026 | Listed for sale | $1,650,000-10.8%$823/sqft |
Source:  BeachesMLS #R11126056 Report a problem BeachesMLS #R11126056 Report a problem | ||
| 9/22/2025 | Listed for sale | $1,850,000+164.3%$923/sqft |
Source: BeachesMLS #RX-11126056 Report a problem | ||
| 8/27/2020 | Sold | $700,000-12.4%$349/sqft |
Source: Public Record Report a problem | ||
| 3/19/2020 | Price change | $799,000-5.9%$399/sqft |
Source: Engel & V�lkers Wellington #RX-10571174 Report a problem | ||
| 2/12/2020 | Price change | $849,000-3%$424/sqft |
Source: Engel & V�lkers Wellington #RX-10571174 Report a problem | ||
| 12/10/2019 | Price change | $875,000-2.7%$437/sqft |
Source: Engel & V�lkers Wellington #RX-10571174 Report a problem | ||
| 10/20/2019 | Price change | $899,000-5.4%$449/sqft |
Source: Engel & V�lkers Wellington #RX-10571174 Report a problem | ||
| 6/7/2019 | Listed for sale | $949,900+374.9%$474/sqft |
Source: Dale Sorensen Real Estate, Inc #847106 Report a problem | ||
| 12/19/2018 | Listing removed | $12,500$6/sqft |
Source: Illustrated Properties #RX-10479969 Report a problem | ||
| 11/10/2018 | Listed for rent | $12,500-21.9%$6/sqft |
Source: Illustrated Properties #RX-10479969 Report a problem | ||
| 3/27/2017 | Listing removed | $16,000$8/sqft |
Source: Keller Williams Rty Wellington #RX-10276202 Report a problem | ||
| 3/10/2017 | Listed for rent | $16,000+220%$8/sqft |
Source: Keller Williams Rty Wellington #RX-10276202 Report a problem | ||
| 3/31/2016 | Listing removed | $5,000$2/sqft |
Source: Wellington Equestrian Realty #RX-10185266 Report a problem | ||
| 12/2/2015 | Price change | $5,000-16.7%$2/sqft |
Source: Wellington Equestrian Realty #RX-10185266 Report a problem | ||
| 11/18/2015 | Listed for rent | $6,000$3/sqft |
Source: Wellington Equestrian Realty #RX-10185266 Report a problem | ||
| 2/29/2012 | Sold | $200,000-28.3%$100/sqft |
Source: BeachesMLS #R3224030 Report a problem | ||
| 10/19/2011 | Price change | $279,000-3.8%$139/sqft |
Source: Realty Elite The Palm Beaches #R3224030 Report a problem | ||
| 10/15/2011 | Price change | $290,000-3%$145/sqft |
Source: Realty Elite The Palm Beaches #R3224030 Report a problem | ||
| 9/29/2011 | Price change | $299,000-7.7%$149/sqft |
Source: Realty Elite The Palm Beaches #R3224030 Report a problem | ||
| 9/21/2011 | Price change | $324,000-7.2%$162/sqft |
Source: Realty Elite The Palm Beaches #R3224030 Report a problem | ||
| 9/10/2011 | Listed for sale | $349,000+88.6%$174/sqft |
Source: Realty Elite The Palm Beaches #R3224030 Report a problem | ||
| 11/1/1995 | Sold | $185,000$92/sqft |
Source: Public Record Report a problem | ||
Public tax history
| Year | Property taxes | Tax assessment |
|---|---|---|
| 2025 | $14,005 +6.4% | $755,825 +10% |
| 2024 | $13,162 +4.9% | $687,114 +10% |
| 2023 | $12,544 +13.9% | $624,649 +10% |
| 2022 | $11,017 +16.5% | $567,863 +10% |
| 2021 | $9,459 +15.4% | $516,239 +7.5% |
| 2020 | $8,195 -10.8% | $480,166 -1.2% |
| 2019 | $9,184 | $486,242 +10% |
| 2018 | $9,184 +15% | $442,038 +43.6% |
| 2017 | $7,990 +39.2% | $307,808 +8.4% |
| 2016 | $5,741 +3.4% | $284,072 +10% |
| 2015 | $5,553 +14.5% | $258,247 +10% |
| 2014 | $4,849 +10.8% | $234,770 +10% |
| 2013 | $4,376 +68.9% | $213,427 +47.9% |
| 2012 | $2,591 -3.8% | $144,327 -1.8% |
| 2011 | $2,692 -3% | $146,923 -2.8% |
| 2010 | $2,775 -5.6% | $151,182 -9.2% |
| 2009 | $2,939 -61.1% | $166,559 -63.7% |
| 2008 | $7,554 -9.2% | $459,378 -2.1% |
| 2007 | $8,320 -17.4% | $469,034 -10.8% |
| 2006 | $10,075 | $525,613 +230% |
| 2005 | -- | $159,260 +3% |
| 2004 | $1,345 +296.7% | $154,621 +1.9% |
| 2003 | $339 -87.4% | $151,738 +2.4% |
| 2002 | $2,701 +0.9% | $148,182 +1.6% |
| 2001 | $2,677 +4.6% | $145,848 +3% |
| 2000 | $2,560 +16.8% | $141,600 -3.5% |
| 1999 | $2,193 | $146,769 |
Find assessor info on the county website
Monthly payment
Est. payment
Payment breakdown
Explore the cost of this home by adjusting the details. Changes won't be saved.Climate risks
Neighborhood: 33470
Nearby schools
Schools provided by the listing agent
- Elementary: Binks Forest
- Middle: Wellington Landings
- High: Wellington
Source: BeachesMLS. This data may not be complete. We recommend contacting the local school district to confirm school assignments for this home.
Similar homes
- $1,750,0004 bd4 ba2.4k sqft14095 BIDDEX Road, Loxahatchee Groves, FL 33470For Sale

 MLS ID #B26054226, Sophie Ghedin, Compass Florida LLC. BeachesMLS
 - $1,750,0003 bd3 ba2.8k sqft1616 E Road, Loxahatchee, FL 33470For Sale
 MLS ID #B26075225, Susamma Kumar, Metro Realty Corp. BeachesMLS
 - $1,800,0003 bd3 ba2.9k sqft17225 Mare Lane, Loxahatchee, FL 33470For Sale
 MLS ID #B26033312, Chris Miret, Keller Williams Realty of PSL. BeachesMLS
 - $1,899,0004 bd3 ba2.9k sqft19925 Black Falcon Road, Loxahatchee, FL 33470For Sale
 MLS ID #B26057247, Kaitlyn Lucie, One Sotheby's International Realty. BeachesMLS
 - $1,467,5004 bd2 ba2.2k sqft18353 46TH Court N, The Acreage, FL 33470For SaleMLS ID #B26075720, Michael Ambrose, Reachbridge Real Estate LLC. BeachesMLS
- $1,298,0003 bd3 ba1.7k sqft14171 BIDDEX Road, Loxahatchee Groves, FL 33470For SaleMLS ID #B26072560, James Viscome, Guaranteed Home Sales. BeachesMLS
- $997,0003 bd2 ba2.2k sqft3446 Cabbage Palm Way, Loxahatchee, FL 33470For SaleMLS ID #R11056882, Carla R Connor, Florida Premier Realty of the Palm Beaches LLC. BeachesMLS
- $2,225,0004 bd3 ba1.8k sqft1230 F Road, Loxahatchee Groves, FL 33470For SaleMLS ID #B26083431, Zakary A Klinedinst, EXP Realty LLC. BeachesMLS
- $999,0004 bd2 ba1.9k sqft15182 Steffen Lane, Loxahatchee Groves, FL 33470For SaleMLS ID #B26061078, Diana S Catala PA, RE/MAX Prestige Realty/RPB. BeachesMLS
- $900,0004 bd3 ba2.4k sqft4209 180th Avenue N, Loxahatchee, FL 33470For SaleMLS ID #B26053980, Chloe Zambrano, Coldwell Banker/ WPB. BeachesMLS
- $1,525,0004 bd3 ba2k sqft749 W Rambling Drive, Wellington, FL 33414For SaleMLS ID #B26039399, Alexi Ketcherside, EXP Realty. BeachesMLS
- $2,250,0002 bd3 ba1.7k sqft1037 F Road, Loxahatchee Groves, FL 33470For SaleMLS ID #B26067930, Louise Folkesson, Douglas Elliman Wellington. BeachesMLS
- $975,0003 bd2 ba1.7k sqft2195 F Road, Loxahatchee, FL 33470For SaleMLS ID #B26072191, Laura M Kline, RE/MAX Direct. BeachesMLS
- $1,575,0004 bd4 ba2.8k sqft876 Cindy Cir Lane, Wellington, FL 33414For SaleMLS ID #B26074072, Ann-Louise Cook, Illustrated Properties. BeachesMLS
- $1,499,0004 bd4 ba2.4k sqft17375 Thunder Road, Jupiter, FL 33478For SaleMLS ID #R11149784, Carla Ann Christenson, One Sotheby's International Realty. BeachesMLS
- $1,150,0004 bd2 ba2.2k sqft17241 123RD Terrace N, Jupiter, FL 33478For SaleMLS ID #B26088623, Erica Wolfe, Real Broker, LLC. BeachesMLS
- $1,499,0003 bd2 ba1.6k sqft14654 Peace River Way, Palm Beach Gardens, FL 33418For SaleMLS ID #B26062006, Cynthia E Stage, RE/MAX Ocean Properties. BeachesMLS
- $875,0003 bd2 ba2.6k sqft14042 88th Place N, Loxahatchee, FL 33470For SaleMLS ID #B26060654, Albert Pavon, Pavon Realty Group, LLC. BeachesMLS
- $1,870,0005 bd3 ba3k sqft14024 Wind Flower Drive, Palm Beach Gardens, FL 33418For SaleMLS ID #B26065736, Cynthia E Stage, RE/MAX Ocean Properties. BeachesMLS
- $1,250,0003 bd3 ba2.5k sqft11065 164th Court N, Jupiter, FL 33478For SaleMLS ID #B26032865, Sophie Schneeberger, Echo Fine Properties. BeachesMLS
