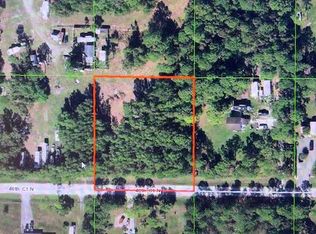
JUST BRING YOUR CLOTHES! Fully furnished, turnkey newer-construction home on approximately 2.3 private acres. This beautifully finished 4-bedroom, 2-bath residence offers approximately 2,256 sq. ft. of modern, open-concept living with space, privacy and incredible flexibility. Originally configured as two separate parcels, the property offers exceptional future potential for equestrian. Perfect for year-round living or the equestrian season. Ideally located near White Fences, Wellington International and Global Dressage Festival, with restaurants, shopping and International Airport all within easy reach. Move in and enjoy—everything is ready! Exceptional attention to detail throughout this newer-construction home. Features include top-of-the-line appliances, beautiful Restoration Hardwood furniture, upgraded finishes and a modern open-concept design. Offered fully furnished with carefully selected furnishings and décor and an absolutely beautiful RV comes with the property, a truly turnkey and ready for immediate enjoyment.
Accepting backups
$1,467,500
18353 46TH Court N, The Acreage, FL 33470
4beds
2,256sqft
Single Family Residence
Built in 2025
2.3 Acres Lot
$1,407,400 Zestimate®
$650/sqft
$-- HOA
What's special
Modern open-concept designTop-of-the-line appliancesUpgraded finishesBeautiful restoration hardwood furniture
- 64 days
- 139
- 23
Zillow last checked:
Listing updated:
Listed by:
Michael Ambrose 561-351-2990,
Reachbridge Real Estate LLC
Source: BeachesMLS,MLS#: B26075720 Originating MLS: BeachesMLS
Facts & features
Interior
Bedrooms & bathrooms
- Bedrooms: 4
- Bathrooms: 2
- Full bathrooms: 2
- Main level bathrooms: 2
- Main level bedrooms: 4
Primary bedroom
- Level: Main
- Area: 240
- Dimensions: 15 X 16
Bedroom 2
- Level: Main
- Area: 200
- Dimensions: 16 X 12.5
Bedroom 3
- Level: Main
- Area: 156.25
- Dimensions: 12.5 X 12.5
Bedroom 4
- Level: Main
- Area: 125
- Dimensions: 10 X 12.5
Kitchen
- Level: Main
- Area: 168
- Dimensions: 14 X 12
Living room
- Level: Main
- Area: 306
- Dimensions: 18 X 17
Heating
- Central, Heat Pump, Individual
Cooling
- Central Air, Ceiling Fan(s), Ductless, Heat Pump
Appliances
- Included: Dryer, Dishwasher, Electric Range, Electric Water Heater, Gas Range, Gas Water Heater, Microwave, Range, Refrigerator, Water Heater, Washer
- Laundry: Inside, Laundry Room, Laundry Tub, Sink
Features
- Built-in Features, High Ceilings, Kitchen Island, Split Bedrooms, Separate Shower, Vaulted Ceiling(s), Walk-In Closet(s)
- Flooring: Carpet, Ceramic Tile, Parquet, Terrazzo, Tile, Vinyl, Wood
- Has fireplace: No
- Furnished: Yes
Interior area
- Total structure area: 3,272
- Total interior livable area: 2,256 sqft
Video & virtual tour
Property
Parking
- Total spaces: 10
- Parking features: Attached, Driveway, Garage, Garage Door Opener
- Attached garage spaces: 2
- Has uncovered spaces: Yes
Accessibility
- Accessibility features: None
Features
- Levels: One
- Stories: 1
- Patio & porch: Covered, Patio
- Exterior features: Barbecue, Outdoor Living Area
- Fencing: Fenced,Front Yard
- Waterfront features: None
Lot
- Size: 2.3 Acres
- Features: 2-3 Acres
Details
- Parcel number: 00404310000001870
- Zoning: AR
- Special conditions: Standard
Construction
Type & style
- Home type: SingleFamily
- Architectural style: Ranch
- Property subtype: Single Family Residence
Materials
- Concrete, Stucco
- Roof: Shingle
Condition
- Resale
- New construction: No
- Year built: 2025
Utilities & green energy
- Electric: 3 Phase
- Sewer: Septic Tank
- Water: Well
- Utilities for property: Water Available
Community & HOA
Community
- Security: Smoke Detector(s)
- Pet deposit fee: $1,000
- Subdivision: Loxachatchee
HOA
- Has HOA: No
Location
- Region: Loxahatchee
Financial & listing details
- Price per square foot: $650/sqft
- Tax assessed value: $617,656
- Annual tax amount: $4,096
- Date on market: 9/14/2026
- Cumulative days on market: 65 days
- Listing terms: Conventional
Estimated market value
$1,407,400
$1.34M - $1.48M
$4,281/mo
Price history
| Date | Event | Price |
|---|---|---|
| 9/14/2026 | Listed for sale | $1,467,500+52.1%$650/sqft |
Source:  BeachesMLS #B26075720 Report a problem | ||
| 9/11/2026 | Listing removed | $15,000$7/sqft |
Source: BeachesMLS #B26067252 Report a problem | ||
| 8/27/2026 | Price change | $15,000-16.7%$7/sqft |
Source: BeachesMLS #B26067252 Report a problem | ||
| 8/22/2026 | Listed for rent | $18,000$8/sqft |
Source: BeachesMLS #B26067252 Report a problem | ||
| 8/5/2025 | Pending sale | $965,000-0.1%$428/sqft |
Source: BeachesMLS #RX-11111147 Report a problem | ||
| 7/30/2025 | Sold | $965,700+0.1%$428/sqft |
Source: BeachesMLS #R11111147 Report a problem | ||
| 7/29/2025 | Listed for sale | $965,000$428/sqft |
Source: BeachesMLS #RX-11111147 Report a problem | ||
Public tax history
| Year | Property taxes | Tax assessment |
|---|---|---|
| 2025 | $4,096 +12.6% | $180,895 +17.8% |
| 2024 | $3,639 -2.9% | $153,525 +0.3% |
| 2023 | $3,748 +43.4% | $153,065 +93% |
| 2022 | $2,613 +35.9% | $79,316 +10% |
| 2021 | $1,923 +7.6% | $72,105 +10% |
| 2020 | $1,787 +0.4% | $65,550 +1.8% |
| 2019 | $1,781 | $64,400 +13900% |
| 2018 | $1,781 +175.9% | $460 |
| 2017 | $646 +13.6% | $460 -53.5% |
| 2016 | $568 -4% | $989 |
| 2015 | $592 +15.6% | $989 +72% |
| 2014 | $512 -83.8% | $575 -99.6% |
| 2006 | $3,170 +1097.3% | $143,610 +958.3% |
| 1999 | $265 | $13,570 |
Find assessor info on the county website
Monthly payment
Est. payment
Payment breakdown
Explore the cost of this home by adjusting the details. Changes won't be saved.Climate risks
Neighborhood: 33470
Nearby schools
Schools provided by the listing agent
- Elementary: Loxahatchee Groves
- Middle: Osceola Creek
- High: Seminole Ridge
Source: BeachesMLS. This data may not be complete. We recommend contacting the local school district to confirm school assignments for this home.
Similar homes
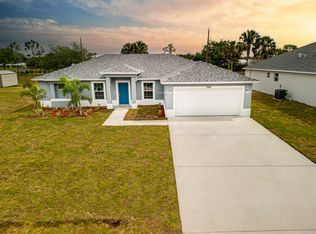
- $900,0004 bd3 ba2.4k sqft4209 180th Avenue N, Loxahatchee, FL 33470For Sale

 MLS ID #B26053980, Chloe Zambrano, Coldwell Banker/ WPB. BeachesMLS
- $799,0004 bd3 ba2.6k sqft9176 190th Street N, Loxahatchee, FL 33470For Sale
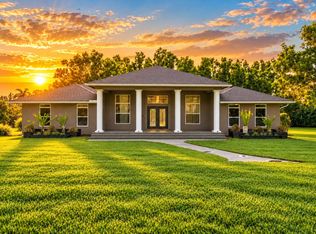 MLS ID #B26074880, Laura M Kline, RE/MAX Direct. BeachesMLS
- $742,0004 bd3 ba2.7k sqft1115 TIMBER REAP Trail, The Acreage, FL 33470For Sale
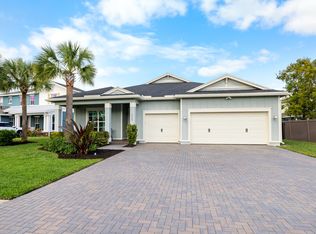 MLS ID #B26088523, Ricky Rand, Rand Florida Realty Group. BeachesMLS
- $1,499,0004 bd4 ba2.4k sqft17375 Thunder Road, Jupiter, FL 33478For Sale
 MLS ID #R11149784, Carla Ann Christenson, One Sotheby's International Realty. BeachesMLS
- $959,0003 bd4 ba2.5k sqft5577 Saint Armands Way, Westlake, FL 33470For SaleMLS ID #B26095035, John A Diaz, KW Reserve Business Brokerage LLC. BeachesMLS
- $1,199,0004 bd3 ba2.4k sqft13842 159TH Street N, Jupiter, FL 33478For SaleMLS ID #B26095770, Paul Portugal, Paradise Real Estate Intl. BeachesMLS
- $750,0004 bd3 ba2.5k sqft19557 Broad Shore Walk, Loxahatchee, FL 33470For SaleMLS ID #B26081624, Kelly DuHamel, Coldwell Banker Realty. BeachesMLS
- $1,499,0004 bd4 ba1.9k sqft5200 Club Road, Haverhill, FL 33415For SaleMLS ID #R11120571, Tonja M Garamella, Douglas Elliman. BeachesMLS
- $749,0004 bd3 ba2.5k sqft1201 Harvester Crossing, Loxahatchee, FL 33470For SaleMLS ID #B26046260, Roberto Carluzzo, Coldwell Banker Realty. BeachesMLS
- $1,100,0004 bd3 ba2.2k sqft13168 KEY LIME Boulevard, Loxahatchee, FL 33412New ConstructionMLS ID #B26072505, Benjamin Hartman, Illustrated Properties. BeachesMLS
- $837,5003 bd4 ba2.5k sqft15745 Cresswind Place, Westlake, FL 33470For SaleMLS ID #B26072772, Diana S Catala PA, RE/MAX Prestige Realty/RPB. BeachesMLS
- $1,149,0004 bd4 ba3k sqft15264 Wildwood Circle, Westlake, FL 33470For SaleMLS ID #B26038913, Kristian True, Oceanfront Real Estate & Dev I. BeachesMLS
- $1,450,0006 bd3 ba3.2k sqft10548 154TH Road N, Jupiter, FL 33478For SaleMLS ID #B26054815, Javier Alvarado Martinez, REDFIN CORPORATION. BeachesMLS
- $824,0003 bd3 ba2.2k sqft15811 Key Biscayne Lane, Westlake, FL 33470For SaleMLS ID #B26077583, Jenna Steffens Mayer, Serhant. BeachesMLS
- $1,099,0005 bd4 ba3k sqftWoodlands Of Westlake, Westlake, FL 33470New Construction
 MLS ID #A12085109, Gloria Heck PA, RE/MAX Direct. MIAMI
- $950,0003 bd2 ba2.1k sqft16597 105TH Drive N, Jupiter, FL 33478For SaleMLS ID #B26098302, Trevor Forbes, Sutter & Nugent LLC. BeachesMLS
- $1,499,9003 bd3 ba2.5k sqft9113 Balsamo Drive, Palm Beach Gardens, FL 33412For SaleMLS ID #B26094059, Zakary A Klinedinst, EXP Realty LLC. BeachesMLS
- $799,0004 bd5 ba3.1k sqft929 Sterling Pine Place, The Acreage, FL 33470For SaleMLS ID #R11168091, Steven John McCarthy, Coldwell Banker Realty. BeachesMLS
- $814,9804 bd4 ba3k sqft19077 Fly Rod Run, The Acreage, FL 33470For SaleMLS ID #B26071890, Victor Velazco, Echo Fine Properties. BeachesMLS
- $819,9994 bd3 ba2.4k sqft12353 61st Street N, West Palm Beach, FL 33412For SaleMLS ID #B26077637, Jason Block, Block Realty. BeachesMLS
