Welcome to refined Colorado living in the heart of Terrain. Perfectly positioned on one of the largest lots in the neighborhood, this residence is framed by sweeping open-space vistas and unforgettable sunrise and sunset views that set it apart from the rest.
A dramatic two-story entry opens to a sunlit living space, where expansive windows bring the outdoors in and create an effortless flow for both everyday living and entertaining. The open-concept kitchen features a generous walk-in pantry and seamless connection to the dining and living areas, while a dedicated office nook and versatile main-level room offer ideal options for guests or remote work.
Upstairs, the private primary suite is a serene retreat with picturesque views and a spacious en suite bath. Thoughtful design continues with an upstairs laundry room and well-proportioned secondary bedrooms. The finished basement elevates the lifestyle experience with a custom tiered-seating theater, conforming bedroom, and stylish full bath—perfect for movie nights, game days, or extended stays.
Step outside to an entertainer’s backyard rarely found in this price point—professionally landscaped, backing to open space, and anchored by a stunning gazebo with gas-line firepit for year-round gatherings under Colorado’s starry skies. A three-car garage with dual EV charging ports and solar panels that help offset electric costs further enhance everyday ease.
All of this within walking distance to Sage Canyon Elementary, community pools, dog parks, and scenic trails, with easy access to downtown Castle Rock dining and shopping while preserving the peace and privacy of the Terrain community. Seller is offering a 2/1 buydown through preferred lender, saving hundreds per month for the first two years (subject to qualifying terms).
Sold for $834,999
$834,999
2910 El Nido Way, Castle Rock, CO 80108
5beds
4,640sqft
Single Family Residence
Built in 2013
0.29 Acres Lot
$832,500 Zestimate®
$180/sqft
$4,503 Estimated rent
Home value
$832,500
$791,000 - $874,000
$4,503/mo
Zestimate® history
Owner options
List your home for rent
$4,503/mo
Rent Zestimate®
Find your next renter with Zillow Rental Manager. Plus, with online applications, you can quickly screen prospective tenants – for free.
$4,503/mo
Rent Zestimate®
Refinance and save
$4,927/mo
Est. payment
Refinancing to a lower rate could help reduce your monthly payments and save thousands over the life of the loan.
$4,927/mo
Est. payment
Explore your selling options
Work with a Zillow partner agent
Leverage their expertise and Zillow's premium Showcase listings to get your home seen by more buyers.
Get startedList with your own agent
Get your home in front of millions of buyers by listing it on Zillow.
Learn how to do itSell it yourself
Take full control of how buyers see your home on Zillow by listing For Sale by Owner (FSBO).
List your homeWhat's special
Zillow last checked:
Listing updated:
Listed by:
Brett Reasoner 720-483-4497 brett.reasoner@8z.com,
8z Real Estate
Bought with:
Lauren Valinoti, 100079401
Milehimodern
Source: REcolorado as distributed by MLS GRID,MLS#: 4387667
Facts & features
Interior
Bedrooms & bathrooms
- Bedrooms: 5
- Bathrooms: 4
- Full bathrooms: 3
- 3/4 bathrooms: 1
- Main level bathrooms: 1
- Main level bedrooms: 1
Bedroom
- Level: Basement
- Area: 132 Square Feet
- Dimensions: 11 x 12
Bedroom
- Level: Upper
- Area: 143 Square Feet
- Dimensions: 11 x 13
Bedroom
- Level: Upper
- Area: 143 Square Feet
- Dimensions: 13 x 11
Bedroom
- Features: Primary Suite
- Level: Upper
- Area: 285 Square Feet
- Dimensions: 19 x 15
Bedroom
- Level: Main
- Area: 168 Square Feet
- Dimensions: 14 x 12
Bathroom
- Level: Basement
- Area: 45 Square Feet
- Dimensions: 5 x 9
Bathroom
- Level: Upper
- Area: 40 Square Feet
- Dimensions: 8 x 5
Bathroom
- Features: En Suite Bathroom, Primary Suite
- Level: Upper
- Area: 210 Square Feet
- Dimensions: 15 x 14
Bathroom
- Level: Main
- Area: 48 Square Feet
- Dimensions: 6 x 8
Dining room
- Level: Main
- Area: 168 Square Feet
- Dimensions: 12 x 14
Family room
- Level: Basement
- Area: 782 Square Feet
- Dimensions: 23 x 34
Kitchen
- Level: Main
- Area: 210 Square Feet
- Dimensions: 15 x 14
Laundry
- Level: Upper
- Area: 60 Square Feet
- Dimensions: 10 x 6
Living room
- Level: Main
- Area: 380 Square Feet
- Dimensions: 19 x 20
Media room
- Level: Basement
- Area: 408 Square Feet
- Dimensions: 24 x 17
Office
- Level: Main
- Area: 49 Square Feet
- Dimensions: 7 x 7
Utility room
- Level: Basement
- Area: 128 Square Feet
- Dimensions: 16 x 8
Heating
- Forced Air
Cooling
- Central Air
Appliances
- Included: Bar Fridge, Cooktop, Dishwasher, Disposal, Double Oven, Dryer, Refrigerator, Washer
- Laundry: In Unit
Features
- Built-in Features, Ceiling Fan(s), Eat-in Kitchen, Entrance Foyer, Five Piece Bath, Granite Counters, High Ceilings, High Speed Internet, Jack & Jill Bathroom, Open Floorplan, Pantry, Primary Suite, Radon Mitigation System, Vaulted Ceiling(s), Walk-In Closet(s)
- Flooring: Carpet, Tile, Wood
- Windows: Double Pane Windows
- Basement: Finished,Full
- Number of fireplaces: 1
- Fireplace features: Gas, Living Room
Interior area
- Total structure area: 4,640
- Total interior livable area: 4,640 sqft
- Finished area above ground: 3,132
- Finished area below ground: 1,200
Property
Parking
- Total spaces: 3
- Parking features: Electric Vehicle Charging Station(s), Tandem
- Attached garage spaces: 3
Features
- Levels: Two
- Stories: 2
- Patio & porch: Deck, Patio
- Exterior features: Fire Pit, Gas Grill, Gas Valve, Lighting, Private Yard, Rain Gutters
- Pool features: Outdoor Pool
- Fencing: Full
- Has view: Yes
- View description: Meadow, Mountain(s), Valley
Lot
- Size: 0.29 Acres
- Features: Cul-De-Sac, Greenbelt, Irrigated, Landscaped, Many Trees, Master Planned, Open Space, Sprinklers In Front, Sprinklers In Rear
- Residential vegetation: Grassed
Details
- Parcel number: R0471649
- Zoning: Residential
- Special conditions: Standard
Construction
Type & style
- Home type: SingleFamily
- Architectural style: Contemporary
- Property subtype: Single Family Residence
Materials
- Frame
- Foundation: Structural
- Roof: Composition
Condition
- Updated/Remodeled
- Year built: 2013
Utilities & green energy
- Electric: 220 Volts, 220 Volts in Garage
- Sewer: Public Sewer
- Water: Public
- Utilities for property: Cable Available, Electricity Connected, Internet Access (Wired), Natural Gas Connected, Phone Connected
Community & HOA
Community
- Subdivision: Terrain
HOA
- Has HOA: Yes
- Amenities included: Clubhouse, Park, Playground, Pool, Tennis Court(s), Trail(s)
- Services included: Reserve Fund, Maintenance Grounds, Maintenance Structure
- HOA fee: $61 monthly
- HOA name: Castle Oakes Estates Master - TMMC
- HOA phone: 303-985-9623
Location
- Region: Castle Rock
Financial & listing details
- Price per square foot: $180/sqft
- Tax assessed value: $872,834
- Annual tax amount: $6,472
- Date on market: 11/13/2025
- Listing terms: Cash,Conventional,FHA,VA Loan
- Exclusions: Seller's Personal Property
- Ownership: Corporation/Trust
- Electric utility on property: Yes
- Road surface type: Paved
Price history
| Date | Event | Price |
|---|---|---|
| 12/26/2025 | Sold | $834,999$180/sqft |
Source:  REcolorado as distributed by MLS GRID #4387667 Report a problem REcolorado as distributed by MLS GRID #4387667 Report a problem | ||
| 12/6/2025 | Pending sale | $834,999$180/sqft |
Source: REcolorado as distributed by MLS GRID #4387667 Report a problem | ||
| 11/13/2025 | Listed for sale | $834,999+3.3%$180/sqft |
Source: REcolorado as distributed by MLS GRID #4387667 Report a problem | ||
| 7/9/2021 | Sold | $808,500+40.6%$174/sqft |
Source: Public Record Report a problem | ||
| 5/30/2019 | Sold | $575,000$124/sqft |
Source: Public Record Report a problem | ||
| 4/30/2019 | Pending sale | $575,000$124/sqft |
Source: Coldwell Banker Residential Brokerage - Southwest Metro at Highlands Ranch #5866232 Report a problem | ||
| 4/19/2019 | Price change | $575,000-0.9%$124/sqft |
Source: Coldwell Banker Residential Brokerage - Southwest Metro at Highlands Ranch #5866232 Report a problem | ||
| 3/19/2019 | Price change | $580,000-1.7%$125/sqft |
Source: Coldwell Banker Residential Brokerage - Southwest Metro at Highlands Ranch #5866232 Report a problem | ||
| 3/15/2019 | Listed for sale | $590,000$127/sqft |
Source: Coldwell Banker Residential Brokerage - Southwest Metro at Highlands Ranch #5866232 Report a problem | ||
| 3/6/2019 | Pending sale | $590,000$127/sqft |
Source: Coldwell Banker Residential Brokerage - Southwest Metro at Highlands Ranch #5866232 Report a problem | ||
| 2/15/2019 | Price change | $590,000-1.7%$127/sqft |
Source: Coldwell Banker Residential Brokerage - Southwest Metro at Highlands Ranch #5866232 Report a problem | ||
| 1/31/2019 | Listed for sale | $600,000+32.9%$129/sqft |
Source: Coldwell Banker Residential Brokerage - Southwest Metro at Highlands Ranch #5866232 Report a problem | ||
| 11/20/2013 | Sold | $451,425$97/sqft |
Source: Public Record Report a problem | ||
Public tax history
| Year | Property taxes | Tax assessment |
|---|---|---|
| 2025 | $6,472 -0.9% | $54,550 -13.7% |
| 2024 | $6,530 +50.7% | $63,230 -0.9% |
| 2023 | $4,332 -3.6% | $63,830 +71.1% |
| 2022 | $4,494 | $37,300 -2.8% |
| 2021 | -- | $38,380 +0.7% |
| 2020 | $4,483 +0.4% | $38,120 |
| 2019 | $4,467 0% | $38,120 +3.4% |
| 2018 | $4,467 +0.9% | $36,880 |
| 2017 | $4,426 +128.6% | $36,880 +11% |
| 2016 | $1,936 -50.8% | $33,240 |
| 2015 | $3,933 +2448.5% | $33,240 +2580.6% |
| 2014 | $154 | $1,240 +82.4% |
| 2007 | -- | $680 |
Find assessor info on the county website
Neighborhood: 80108
Nearby homes
- $701,7003 bd3 ba4.1k sqft2888 El Nido Way, Castle Rock, CO 80108Off Market
- $770,9004 bd4 ba4.1k sqft2974 El Nido Way, Castle Rock, CO 80108Off Market
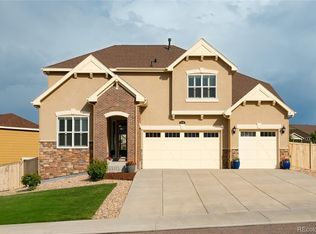
- $722,2006 bd4 ba2.9k sqft2876 El Nido Way, Castle Rock, CO 80108Off Market
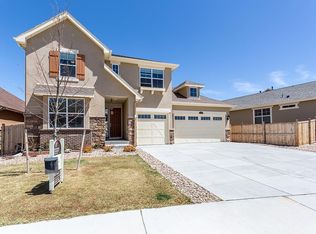
- $664,4003 bd3 ba4.5k sqft2891 El Nido Way, Castle Rock, CO 80108Off Market
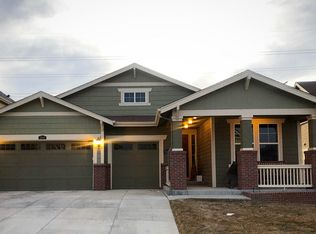
- $765,0005 bd4 ba4.3k sqft3018 El Nido Way, Castle Rock, CO 80108Sold
- $638,6003 bd3 ba2.8k sqft2905 El Nido Way, Castle Rock, CO 80108Off Market
- $708,8004 bd3 ba3k sqft2917 El Nido Way, Castle Rock, CO 80108Off Market
- $777,1003 bd3 ba4.5k sqft3861 Desert Ridge Cir, Castle Rock, CO 80108Off Market
Nearby schools
GreatSchools rating
- 6/10Sage Canyon Elementary SchoolGrades: PK-6Distance: 0.3 mi
- 5/10Mesa Middle SchoolGrades: 6-8Distance: 1.9 mi
- 7/10Douglas County High SchoolGrades: 9-12Distance: 1.9 mi
Schools provided by the listing agent
- Elementary: Sage Canyon
- Middle: Mesa
- High: Douglas County
- District: Douglas RE-1
Source: REcolorado as distributed by MLS GRID. This data may not be complete. We recommend contacting the local school district to confirm school assignments for this home.
Get a cash offer in 3 minutes
Find out how much your home could sell for in as little as 3 minutes with a no-obligation cash offer.
Estimated market value
$832,500
Get a cash offer in 3 minutes
Find out how much your home could sell for in as little as 3 minutes with a no-obligation cash offer.
Estimated market value
$832,500
- Colorado
- Douglas County
- Castle Rock
- 80108
- 2910 El Nido Way
Nearby cities
Nearby neighborhoods
Nearby zip codes
Other Castle Rock Topics
