Your dream home is here! What is not to love about this home?? It is a coveted ranch-style home on a cul-de-sac, with a finished basement and a 3-car garage, AND it backs and sides to an expansive open space! And the solar panels make the electrical bill super low. There is no lack of storage and you will find closets, cabinets, and shelving pretty much everywhere you look. The main floor has all of the basics you will want in a home including an open floorplan, a large family room/great room area, a gas fireplace, and 3 bedrooms and 3 bathrooms. Everything is tastefully decorated and very-well maintained. You’ll love the handy mudroom with built-in cabinets and shelves, the laundry room (with a utility sink) that you can access from both the hallway and the primary closet, and the impressive kitchen (large island with counter seating, a dedicated pantry, granite counters, lots of cabinets, a gas cook-top, double ovens, pendant & recessed lighting…. The list goes on!) There’s even a place for your table where you can look out and enjoy the open space views! All of the appliances stay with the house too, for even more added convenience. In case you need more space.. just head on down to the basement, where you’ll find a SECOND primary bedroom (which is HUGE and has a beautiful fireplace), and a large, attached bathroom with an oversized jetted tub and a large walk-in closet. There’s a second kitchen down here, and another family room (& 3rd fireplace). There’s a 5th bedroom, that could be be used as an office, workout room, guestroom - the closet area is a very large unfinished storage room with built in shelves. Let’s not forget about the outside of this lovely home. These owners put in about $25K in xeriscaping, including rock, walls, turf, and window well covers. The large composite deck is the perfect place to relax and enjoy the serenity of the open space. There’s even a covered area of the deck and a gas line for your grill. Newer furnace.
Sold for $765,000
$765,000
3018 El Nido Way, Castle Rock, CO 80108
5beds
4,300sqft
Single Family Residence
Built in 2013
8,102 Square Feet Lot
$777,700 Zestimate®
$178/sqft
$4,326 Estimated rent
Home value
$777,700
$739,000 - $817,000
$4,326/mo
Zestimate® history
Owner options
List your home for rent
$4,326/mo
Rent Zestimate®
Find your next renter with Zillow Rental Manager. Plus, with online applications, you can quickly screen prospective tenants – for free.
$4,326/mo
Rent Zestimate®
Refinance and save
$3,897/mo
Est. payment
Refinancing to a lower rate could help reduce your monthly payments and save thousands over the life of the loan.
$3,897/mo
Est. payment
Explore your selling options
Work with a Zillow partner agent
Leverage their expertise and Zillow's premium Showcase listings to get your home seen by more buyers.
Get startedList with your own agent
Get your home in front of millions of buyers by listing it on Zillow.
Learn how to do itSell it yourself
Take full control of how buyers see your home on Zillow by listing For Sale by Owner (FSBO).
List your homeWhat's special
Gas fireplaceBeautiful fireplaceUtility sinkLarge unfinished storage roomCovered areaLarge composite deckLarge island
Zillow last checked:
Listing updated:
Listed by:
Trina Oyloe 303-378-9333 REALTORTRINA@GMAIL.COM,
HomeSmart
Bought with:
Denise Nockels, 100052702
HomeSmart
Source: REcolorado as distributed by MLS GRID,MLS#: 3386190
Facts & features
Interior
Bedrooms & bathrooms
- Bedrooms: 5
- Bathrooms: 4
- Full bathrooms: 3
- 3/4 bathrooms: 1
- Main level bathrooms: 3
- Main level bedrooms: 3
Primary bedroom
- Description: Spacious Room With Open Space Views And Tray Ceiling,, Wood Floors, Sitting Area
- Level: Main
- Area: 255 Square Feet
- Dimensions: 15 x 17
Primary bedroom
- Description: Large Second Primary Bedroom In Basement! Stone-Faced Fireplace With Mantle, Tile Floors, Ceiling Light/ Built-In Storage, Large Walk-In Closet
- Level: Basement
- Area: 360 Square Feet
- Dimensions: 24 x 15
Bedroom
- Description: Bedroom Near Front Door, Ceiling Fan/Light, Wood Floors, Closet
- Level: Main
- Area: 143 Square Feet
- Dimensions: 11 x 13
Bedroom
- Description: "art Room", Ceiling Fan/Light, Wood Floors, Closet
- Level: Main
- Area: 132 Square Feet
- Dimensions: 11 x 12
Bedroom
- Description: Ceiling Light, Tile Floors, Entrance To Large Unfinished Storage Area
- Level: Basement
- Area: 150 Square Feet
- Dimensions: 15 x 10
Primary bathroom
- Description: Dual Sinks, Granite Counters, Walk-In Tub, Tile Floors, Walk-In Closet
- Level: Main
- Area: 121 Square Feet
- Dimensions: 11 x 11
Primary bathroom
- Description: Jetted Soaking Tub, Glass Vessel Sink, Tile Floors
- Level: Basement
- Area: 156 Square Feet
- Dimensions: 13 x 12
Bathroom
- Description: Laminate Counters, Shower & Tub Combo, Tile Floors
- Level: Main
- Area: 60 Square Feet
- Dimensions: 5 x 12
Bathroom
- Description: Tile Floors, Laminate Counters
- Level: Main
- Area: 42 Square Feet
- Dimensions: 7 x 6
Family room
- Description: Tile Floors, Fireplace, Sconce Lighting
- Level: Basement
- Area: 377 Square Feet
- Dimensions: 29 x 13
Great room
- Description: Large And Open, Stone-Faced Fireplace, Ceiling Fan, Tile Floors
- Level: Main
- Area: 400 Square Feet
- Dimensions: 25 x 16
Kitchen
- Description: Large Island With Counter Seating, Pendant Lights, Wood Cabinets, Wood Floors, Ss Appliances, Wall Ovens, Tile Backsplash, Gas Cooktop, Granite Counters, Pantry
- Level: Main
- Area: 324 Square Feet
- Dimensions: 12 x 27
Kitchen
- Description: Granite Counters, Built-In Appliances (Dishwasher, Sink, Fridge, Convection Oven/Microwave), Mosaic Tile Backsplash
- Level: Basement
- Area: 204 Square Feet
- Dimensions: 12 x 17
Laundry
- Description: Built-In Cabinets, Utility Sink, Washer & Dryer Convey, Connects To Primary Bedroom Closet
- Level: Main
- Area: 40 Square Feet
- Dimensions: 5 x 8
Mud room
- Description: Built-In Cubbies, Shelves And Cabinets. Coat Closet, Tile Floors
- Level: Main
- Area: 42 Square Feet
- Dimensions: 7 x 6
Utility room
- Description: Built-In Shelves
- Level: Basement
- Area: 105 Square Feet
- Dimensions: 7 x 15
Heating
- Active Solar, Forced Air
Cooling
- Central Air
Appliances
- Included: Convection Oven, Cooktop, Dishwasher, Disposal, Double Oven, Dryer, Microwave, Oven, Range, Refrigerator, Washer, Water Purifier, Water Softener
- Laundry: In Unit
Features
- Built-in Features, Ceiling Fan(s), Eat-in Kitchen, Entrance Foyer, Five Piece Bath, Granite Counters, High Ceilings, Kitchen Island, Open Floorplan, Pantry, Primary Suite, Walk-In Closet(s)
- Flooring: Carpet, Tile, Wood
- Basement: Full
- Number of fireplaces: 3
- Fireplace features: Basement, Bedroom, Great Room
- Common walls with other units/homes: No Common Walls
Interior area
- Total structure area: 4,300
- Total interior livable area: 4,300 sqft
- Finished area above ground: 2,150
- Finished area below ground: 1,632
Property
Parking
- Total spaces: 3
- Parking features: Dry Walled
- Attached garage spaces: 3
Features
- Levels: One
- Stories: 1
- Patio & porch: Covered, Deck, Front Porch
- Exterior features: Private Yard, Rain Gutters
- Fencing: Full
- Has view: Yes
- View description: Meadow, Plains
Lot
- Size: 8,102 Square Feet
- Features: Corner Lot, Cul-De-Sac, Greenbelt, Irrigated, Landscaped, Open Space
Details
- Parcel number: R0471647
- Zoning: Residential
- Special conditions: Standard
Construction
Type & style
- Home type: SingleFamily
- Architectural style: Traditional
- Property subtype: Single Family Residence
Materials
- Cement Siding, Frame, Stone
- Roof: Composition
Condition
- Year built: 2013
Details
- Builder name: Lennar
Utilities & green energy
- Sewer: Public Sewer
- Water: Public
- Utilities for property: Cable Available, Natural Gas Available, Phone Available
Community & HOA
Community
- Security: Carbon Monoxide Detector(s), Smoke Detector(s)
- Subdivision: Terrain
HOA
- Has HOA: Yes
- Amenities included: Clubhouse, Park, Playground, Pool
- Services included: Reserve Fund, Maintenance Grounds, Recycling, Trash
- HOA fee: $268 quarterly
- HOA name: Terrain
- HOA phone: 303-985-9623
Location
- Region: Castle Rock
Financial & listing details
- Price per square foot: $178/sqft
- Tax assessed value: $814,080
- Annual tax amount: $5,852
- Date on market: 3/28/2024
- Listing terms: Cash,Conventional,FHA,VA Loan
- Exclusions: Mirror In Foyer, Murphy Bed, Seller's Personal Property, Kitchen Curtains, Lawn Ornaments/Pots
- Ownership: Individual
- Electric utility on property: Yes
- Road surface type: Paved
Price history
| Date | Event | Price |
|---|---|---|
| 4/30/2024 | Sold | $765,000+2%$178/sqft |
Source:  REcolorado as distributed by MLS GRID #3386190 Report a problem REcolorado as distributed by MLS GRID #3386190 Report a problem | ||
| 4/2/2024 | Contingent | $750,000$174/sqft |
Source:  HomeSmart #3386190 Report a problem HomeSmart #3386190 Report a problem | ||
| 4/1/2024 | Pending sale | $750,000$174/sqft |
Source: REcolorado as distributed by MLS GRID #3386190 Report a problem | ||
| 3/26/2024 | Listed for sale | $750,000+15.4%$174/sqft |
Source: REcolorado as distributed by MLS GRID #3386190 Report a problem | ||
| 2/25/2021 | Sold | $650,000+1.6%$151/sqft |
Source: Public Record Report a problem | ||
| 1/12/2021 | Pending sale | $639,900$149/sqft |
Source: Your Castle Real Estate Inc #8282756 Report a problem | ||
| 1/7/2021 | Listed for sale | $639,900+56%$149/sqft |
Source: Your Castle Real Estate Inc #8282756 Report a problem | ||
| 9/16/2013 | Sold | $410,150+0.1%$95/sqft |
Source: Public Record Report a problem | ||
| 7/20/2013 | Price change | $409,900-3.3%$95/sqft |
Source: JD & Associates #1195188 Report a problem | ||
| 7/2/2013 | Price change | $423,675+0.5%$99/sqft |
Source: JD & Associates #1195188 Report a problem | ||
| 6/7/2013 | Listed for sale | $421,675$98/sqft |
Source: JD & Associates #1195188 Report a problem | ||
Public tax history
| Year | Property taxes | Tax assessment |
|---|---|---|
| 2025 | $5,801 -0.9% | $50,880 -10.8% |
| 2024 | $5,852 +28.3% | $57,050 -1% |
| 2023 | $4,563 -3.6% | $57,600 +46.6% |
| 2022 | $4,731 | $39,290 -2.8% |
| 2021 | -- | $40,410 +3.5% |
| 2020 | $4,593 +8.8% | $39,060 |
| 2019 | $4,222 0% | $39,060 +12% |
| 2018 | $4,222 +0.9% | $34,860 |
| 2017 | $4,183 +21% | $34,860 +17.5% |
| 2016 | $3,457 -1.6% | $29,680 |
| 2015 | $3,512 +2175.5% | $29,680 +2293.5% |
| 2014 | $154 | $1,240 +82.4% |
| 2007 | -- | $680 |
Find assessor info on the county website
Neighborhood: 80108
Nearby homes
- $770,9004 bd4 ba4.1k sqft2974 El Nido Way, Castle Rock, CO 80108Off Market
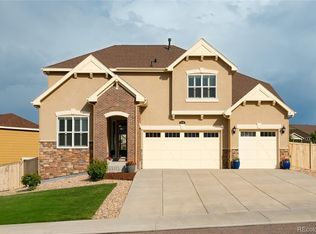
- $834,9995 bd4 ba4.6k sqft2910 El Nido Way, Castle Rock, CO 80108Sold

- $810,9003 bd3 ba3.1k sqft2923 Whitewing Way, Castle Rock, CO 80108Off Market
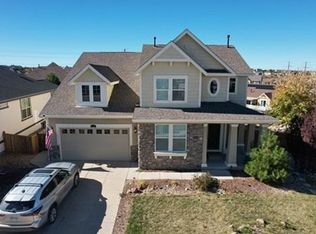
- $792,8004 bd4 ba3k sqft3059 El Nido Way, CASTLE ROCK, CO 80108Off Market
- $784,8004 bd4 ba3.1k sqft3059 El Nido Way, Castle Rock, CO 80104Off Market
- $701,7003 bd3 ba4.1k sqft2888 El Nido Way, Castle Rock, CO 80108Off Market
- $853,4005 bd5 ba4.3k sqft3003 El Nido Way, Castle Rock, CO 80108Off Market
- $742,5003 bd3 ba2.2k sqft3003 El Nido Way, Castle Rock, CO 80104Off Market
Nearby schools
GreatSchools rating
- 6/10Sage Canyon Elementary SchoolGrades: PK-6Distance: 0.3 mi
- 5/10Mesa Middle SchoolGrades: 6-8Distance: 1.9 mi
- 7/10Douglas County High SchoolGrades: 9-12Distance: 1.9 mi
Schools provided by the listing agent
- Elementary: Sage Canyon
- Middle: Mesa
- High: Douglas County
- District: Douglas RE-1
Source: REcolorado as distributed by MLS GRID. This data may not be complete. We recommend contacting the local school district to confirm school assignments for this home.
Get a cash offer in 3 minutes
Find out how much your home could sell for in as little as 3 minutes with a no-obligation cash offer.
Estimated market value
$777,700
Get a cash offer in 3 minutes
Find out how much your home could sell for in as little as 3 minutes with a no-obligation cash offer.
Estimated market value
$777,700
- Colorado
- Douglas County
- Castle Rock
- 80108
- 3018 El Nido Way
Nearby cities
Nearby neighborhoods
Nearby zip codes
Other Castle Rock Topics
