Skip main navigation
Sold for $340,000
  • $340,000

    2910 Greysolon Rd, Duluth, MN 55812

    2beds
    1,368sqft
    Single Family Residence
    Built in 1952
    6,969 Square Feet Lot
    $340,200 Zestimate®
    $249/sqft
    $2,151 Estimated rent

    Home value

    $340,200

    $323,000 - $357,000

    $2,151/mo

    Zestimate® history
    Loading
    Loading...

    Owner options

    List your home for rent

    $2,151/mo

    Rent Zestimate®

    Find your next renter with Zillow Rental Manager. Plus, with online applications, you can quickly screen prospective tenants – for free.

    Learn more

    $2,151/mo

    Rent Zestimate®

    Refinance and save

    $2,267/mo

    Est. payment

    Refinancing to a lower rate could help reduce your monthly payments and save thousands over the life of the loan.

    See today's rates

    $2,267/mo

    Est. payment

    Explore your selling options

    Work with a Zillow partner agent

    Leverage their expertise and Zillow's premium Showcase listings to get your home seen by more buyers.

    Get started

    List with your own agent

    Get your home in front of millions of buyers by listing it on Zillow.

    Learn how to do it

    Sell it yourself

    Take full control of how buyers see your home on Zillow by listing For Sale by Owner (FSBO).

    List your home

    What's special

    Timeless characterCozy gas fireplaceBeautiful original pocket doorsAdditional gas fireplaceAbundant natural lightLarge bay windowQuality craftsmanship
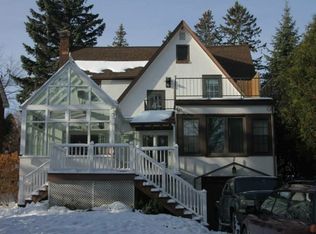
    Thank to the 9 people who offered, the 26 showing and 30 people through the open house- Thank you for your interest! Home is virtually staged in some pictures. Timeless character, quality craftsmanship, and thoughtful updates come together in this charming traditional home nestled on Greysolon Road. Rich hardwood floors flow throughout the main and upper levels, complemented by beautiful original pocket doors, custom wood trim, and abundant natural light. The main floor offers a spacious living room highlighted by a large bay window and cozy gas fireplace, a dining room perfect for entertaining, and a functional galley-style kitchen featuring Ikea cabinetry, a Fisher & Paykel refrigerator, and convenient drawer dishwasher that blend in with the white cabinetry! A generous main-floor bedroom and full bath with stackable washer/dryer installed to provide easy one-level living, while the adjacent den offers excellent flexibility and could easily be converted into a third bedroom, home office, or library. The walk-up upper level is filled with charm, featuring built-in shelving, beautiful windows with custom-cut trim, and an additional gas fireplace—creating an ideal primary suite, studio, reading retreat, or guest space. The clean unfinished lower level offers outstanding storage, a freshly painted recreation area with durable epoxy floors, a ¾ bath with shower, and direct access to the attached tuck-under garage. Outside, cedar shake siding enhances the home's timeless curb appeal, while a circular decorative concrete walkway frames the front gardens around the home leading to a convenient side entrance. The fenced backyard garden offers safety from deer! Compost station stays and the area is ready for your personal touch. A rare opportunity to own a home that blends classic Duluth architecture with tasteful updates, flexible living spaces, and enduring charm! Home is one block from "The Lakewalk". This is a historic neighborhood in Duluth dating back to the early 1900s School district 709, 3 blocks from Congdon Elementary, 6 blocks from Ordean East Middle School and a mile from East High School Utilities based on one person: $50/month Minnesota Power Electric, $15.50/month Water, $13.75/month Sewer, $138 a year for Storm Water Fee, $84 /month for Natural Gas. Property Taxes $3340 a year 2026 half paid to date

    Zillow last checked:

    Listing updated:

    Listed by:

    Tracey Tellor 218-390-3851,

    Tellor Realty LLC

    Bought with:

    Casey Knutson Carbert, MN 20587245|WI 70513-94

    Edmunds Company, LLP

    Source: Lake Superior Area Realtors as distributed by MLS GRID,MLS#: 6127003MLS Logo

    Facts & features

    Interior

    Bedrooms & bathrooms
    • Bedrooms: 2
    • Bathrooms: 2
    • Full bathrooms: 1
    • 3/4 bathrooms: 1
    Bedroom
    • Description: Walk in closet with plenty of space, nice windows with privacy film
    • Level: Main
    Bedroom
    • Description: Upper bedroom has lots of shelves and a gas fireplace as the heating source Windows are beautiful look for the custom wood cuts on the corner trim!
    • Level: Upper
    Bathroom
    • Description: Large full bath with hints from times past-lighting and tub!
    • Level: Main
    Bathroom
    • Description: Lower level Ikea type of bathroom with shower
    • Level: Lower
    Dining room
    • Description: Beautiful dining room open to the living room with a pocket door to the kitchen!
    • Level: Main
    Kitchen
    • Description: Galley Kitchen with Fisher & Paykel fridge, Ikea remodel with drawer dishwasher!
    • Level: Main
    Living room
    • Description: Large living room with beautiful bay window overlooking the front garden, Hardwood floors and gas fireplace!
    • Level: Main
    Office
    • Description: This room used to be a bedroom turned opened up to expand for a grand piano, can be turned back into a 3rd bedroom if needed
    • Level: Main
    Rec room
    • Description: Combined with the utility room, this rec room is left to decorate with your imagination! Fireplace is decorative Freshly painted with epoxy floors
    • Level: Basement
    Heating
    • Natural Gas
    Cooling
    • None
    Appliances
    • Included: Dishwasher, Dryer, Microwave, Range, Refrigerator, Washer
    • Laundry: Main Level, Dryer Hook-Ups, Washer Hookup
    Features
    • Ceiling Fan(s), Natural Woodwork
    • Flooring: Hardwood Floors
    • Windows: Vinyl Windows
    • Basement: Full,Drainage System,Unfinished,Bath,Utility Room
    • Number of fireplaces: 1
    • Fireplace features: Gas
    Interior area
    • Total interior livable area: 1,368 sqft
    • Finished area above ground: 1,368
    • Finished area below ground: 0

    Property

    Parking
    • Total spaces: 1
    • Parking features: Off Street, Gravel, Attached, Heat
    • Attached garage spaces: 1
    • Has uncovered spaces: Yes
    Features
    • Fencing: Partial
    Lot
    • Size: 6,969 Square Feet
    • Dimensions: 50 x 140
    • Features: Tree Coverage - Medium, Level
    Details
    • Foundation area: 576
    • Parcel number: 010208005970
    • Other equipment: Dehumidifier

    Construction

    Type & style
    • Home type: SingleFamily
    • Architectural style: Traditional
    • Property subtype: Single Family Residence
    Materials
    • Wood, Frame/Wood
    • Foundation: Concrete Perimeter
    • Roof: Asphalt Shingle
    Condition
    • Previously Owned
    • Year built: 1952

    Utilities & green energy

    • Electric: Minnesota Power
    • Sewer: Public Sewer
    • Water: Public

    Community & HOA

    HOA
    • Has HOA: No
    Location
    • Region: Duluth

    Financial & listing details

    • Price per square foot: $249/sqft
    • Tax assessed value: $256,600
    • Annual tax amount: $3,340
    • Date on market: 7/28/2026
    • Cumulative days on market: 8 days
    • Listing terms: Cash,Conventional,FHA,VA Loan

    Price history

    DateEventPrice
    8/28/2026Sold$340,000$249/sqft
    Source: Lake Superior Area Realtors as distributed by MLS GRID #6127003 Report a problem
    8/5/2026Pending sale$340,000+19.3%$249/sqft
    Source: Lake Superior Area Realtors as distributed by MLS GRID #6127003 Report a problem
    7/28/2026Listed for sale$285,000$208/sqft
    Source: Lake Superior Area Realtors as distributed by MLS GRID #6127003 Report a problem

    Public tax history

    YearProperty taxesTax assessment
    2025$3,268 -2.7%$256,600 -0.7%
    2024$3,360 +8.9%$258,300 +3.3%
    2023$3,084 +13.7%$250,000 +13.4%
    2022$2,712 +5.9%$220,400 +21%
    2021$2,560 $182,200 +5.6%
    2020$2,560 $172,500
    2019$2,560 +10.2%$172,500 +1.6%
    2018$2,324 -6.8%$169,800
    2017$2,494 +7.3%$169,800 +47.8%
    2016$2,324 +9.5%$114,900 -22.7%
    2015$2,122 +2.3%$148,600
    2014$2,074 -8.7%$148,600
    2013$2,273 +3.2%$148,600 -2.8%
    2012$2,203 +15.8%$152,900 -10.7%
    2011$1,902 -1.7%$171,300 -5.2%
    2010$1,936 $180,700
    2009$1,936 -5%$180,700 -3.1%
    2008$2,038 +10.7%$186,500 +3.1%
    2007$1,840 +16.3%$180,900 +12.7%
    2006$1,582 +20.6%$160,500 +34%
    2004$1,312 +12%$119,800 +10.6%
    2003$1,171 +15.1%$108,300 +16.7%
    2002$1,017 -16.5%$92,800 +0.7%
    2001$1,217 +12.6%$92,200 +8.5%
    2000$1,081 $85,000
    Find assessor info on the county website

    Neighborhood: Congdon Park

    Nearby schools

    GreatSchools rating
    Sell for more on Zillow
    Get a Zillow Showcase℠ listing at no additional cost and you could sell for .
    $340,200
    2% more
    +$6,804
    With Zillow Showcase(estimated)
    $347,004
    Sell for more on Zillow
    Get a Zillow Showcase℠ listing at no additional cost and you could sell for .
    $340,200
    2% more
    +$6,804
    With Zillow Showcase(estimated)
    $347,004