Come see this beautiful 2 story home located in the desirable Brice's Crossing subdivision, convenient to MCAS Cherry Point and Historical New Bern. The home is perfect for entertaining with its spacious living room with gas fireplace and kitchen that opens to a formal dining room, which is perfect for holiday meals. Cooks will enjoy this kitchen with lots of storage and counter space and a gas range. Your master bedroom features two closets and a private master bathroom with dual sinks, jacuzzi tub and separate standing shower. With a Rinnai tankless water heater, you'll never run out of hot water and save on energy costs at the same time. With 3 additional bedrooms on the 2nd floor and a bonus room over the garage, this house boasts plenty of space for hosting overnight guests. The fenced in backyard, deck, and fire pit are perfect for outdoor entertaining. With a 2 car garage and an unfinished upper/3rd floor, this home offers lots of storage space. This home is located in the desirable Creekside Elementary School District.
Sold for $300,000
$300,000
2910 Judge Manly Drive, New Bern, NC 28562
4beds
2,024sqft
Single Family Residence
Built in 2007
8,712 Square Feet Lot
$334,100 Zestimate®
$148/sqft
$2,040 Estimated rent
Home value
$334,100
$317,000 - $351,000
$2,040/mo
Zestimate® history
Owner options
List your home for rent
$2,040/mo
Rent Zestimate®
Find your next renter with Zillow Rental Manager. Plus, with online applications, you can quickly screen prospective tenants – for free.
$2,040/mo
Rent Zestimate®
Refinance and save
$1,943/mo
Est. payment
Refinancing to a lower rate could help reduce your monthly payments and save thousands over the life of the loan.
$1,943/mo
Est. payment
Explore your selling options
Work with a Zillow partner agent
Leverage their expertise and Zillow's premium Showcase listings to get your home seen by more buyers.
Get startedList with your own agent
Get your home in front of millions of buyers by listing it on Zillow.
Learn how to do itSell it yourself
Take full control of how buyers see your home on Zillow by listing For Sale by Owner (FSBO).
List your homeWhat's special
Gas fireplaceHistorical new bernFire pitLots of storageFormal dining roomJacuzzi tubPrivate master bathroom
Zillow last checked:
Listing updated:
Listed by:
Meg Underwood 252-229-9849,
Realty ONE Group East
Bought with:
KEITH SAUNDERS, 305230
Keller Williams Realty
Source: Hive MLS,MLS#: 100391653 Originating MLS: Neuse River Region Association of Realtors
Originating MLS: Neuse River Region Association of RealtorsFacts & features
Interior
Bedrooms & bathrooms
- Bedrooms: 4
- Bathrooms: 3
- Full bathrooms: 2
- 1/2 bathrooms: 1
Rooms
- Room types: Master Bedroom, Bedroom 2, Bedroom 3, Bedroom 4, Dining Room, Living Room
Primary bedroom
- Level: Second
- Dimensions: 17 x 13
Bedroom 2
- Level: Second
- Dimensions: 11 x 11
Bedroom 3
- Level: Second
- Dimensions: 10 x 10
Bedroom 4
- Level: Second
Dining room
- Level: First
- Dimensions: 12 x 11
Kitchen
- Level: First
- Dimensions: 15 x 11
Living room
- Level: First
- Dimensions: 21 x 14
Heating
- Electric, Heat Pump
Cooling
- Central Air
Features
- Master Downstairs, Walk-in Closet(s), Ceiling Fan(s), Walk-in Shower, Blinds/Shades, Walk-In Closet(s)
Interior area
- Total structure area: 2,024
- Total interior livable area: 2,024 sqft
Property
Parking
- Total spaces: 2
- Parking features: Attached, Concrete
- Attached garage spaces: 2
Features
- Levels: Two
- Stories: 2
- Patio & porch: Covered, Deck, Porch
- Fencing: Back Yard,Vinyl
Lot
- Size: 8,712 Square Feet
- Dimensions: 94.17 x 120 x 53.15 x 120
Details
- Parcel number: 7105A 057
- Zoning: Residential
- Special conditions: Standard
Construction
Type & style
- Home type: SingleFamily
- Property subtype: Single Family Residence
Materials
- Vinyl Siding
- Foundation: Crawl Space
- Roof: Shingle
Condition
- New construction: No
- Year built: 2007
Utilities & green energy
- Water: Public
- Utilities for property: Water Available
Community & HOA
Community
- Subdivision: Brices Crossing
HOA
- Has HOA: Yes
- Amenities included: None
- HOA fee: $147 annually
- HOA name: Brices Crossing HOA
- HOA phone: 288-2752
Location
- Region: New Bern
Financial & listing details
- Price per square foot: $148/sqft
- Tax assessed value: $284,660
- Annual tax amount: $2,014
- Date on market: 6/27/2023
- Cumulative days on market: 18 days
- Listing agreement: Exclusive Right To Sell
- Listing terms: Cash,Conventional,FHA,VA Loan
- Road surface type: Paved
Price history
| Date | Event | Price |
|---|---|---|
| 9/1/2023 | Sold | $300,000-1.6%$148/sqft |
Source:  Hive MLS #100391653 Report a problem Hive MLS #100391653 Report a problem | ||
| 7/13/2023 | Pending sale | $305,000$151/sqft |
Source: Hive MLS #100391653 Report a problem | ||
| 7/6/2023 | Price change | $305,000-1.6%$151/sqft |
Source: Hive MLS #100391653 Report a problem | ||
| 6/28/2023 | Listed for sale | $310,000+51.3%$153/sqft |
Source: Hive MLS #100391653 Report a problem | ||
| 5/29/2020 | Listing removed | $1,365$1/sqft |
Source: REAL ESTATE MANAGEMENT #100218218 Report a problem | ||
| 5/20/2020 | Listed for rent | $1,365+1.1%$1/sqft |
Source: REAL ESTATE MANAGEMENT #100218218 Report a problem | ||
| 6/16/2018 | Listing removed | $1,350$1/sqft |
Source: Real Estate Management Inc. Report a problem | ||
| 5/22/2018 | Listed for rent | $1,350$1/sqft |
Source: Real Estate Management Inc. Report a problem | ||
| 7/26/2012 | Listing removed | $1,350$1/sqft |
Source: Real Estate Management Report a problem | ||
| 6/30/2012 | Listed for rent | $1,350$1/sqft |
Source: Real Estate Management Report a problem | ||
| 4/11/2012 | Listing removed | $1,350$1/sqft |
Source: Real Estate Management Report a problem | ||
| 3/6/2012 | Listed for rent | $1,350$1/sqft |
Source: Real Estate Management Report a problem | ||
| 8/10/2011 | Listing removed | $1,350$1/sqft |
Source: Real Estate Management Report a problem | ||
| 8/9/2011 | Price change | $1,350-3.6%$1/sqft |
Source: Real Estate Management Report a problem | ||
| 8/3/2011 | Listed for rent | $1,400$1/sqft |
Source: Real Estate Management Report a problem | ||
| 5/19/2008 | Sold | $204,950+425.5%$101/sqft |
Source: Hive MLS #90056239 Report a problem | ||
| 2/22/2007 | Sold | $39,000$19/sqft |
Source: Public Record Report a problem | ||
Public tax history
| Year | Property taxes | Tax assessment |
|---|---|---|
| 2025 | $2,448 | $284,660 |
| 2024 | $2,448 | $284,660 |
| 2023 | -- | $284,660 +47.3% |
| 2022 | -- | $193,250 |
| 2021 | $2,074 | $193,250 |
| 2020 | -- | $193,250 |
| 2019 | $2,054 | $193,250 |
| 2018 | $2,054 +4.4% | $193,250 |
| 2017 | $1,967 | $193,250 -5% |
| 2016 | $1,967 +8% | $203,470 |
| 2015 | $1,821 | $203,470 |
| 2014 | $1,821 | $203,470 |
| 2013 | -- | $203,470 |
| 2012 | -- | $203,470 |
| 2011 | -- | $203,470 -22.5% |
| 2010 | -- | $262,460 +33.2% |
| 2009 | -- | $196,980 |
| 2008 | -- | $196,980 +588.7% |
| 2007 | -- | $28,600 |
Find assessor info on the county website
Neighborhood: 28562
Nearby homes
- $285,3003 bd2 ba1.5k sqft2908 Judge Manly Dr, New Bern, NC 28562Off Market

- $310,0003 bd3 ba1.9k sqft2912 Judge Manly Dr, New Bern, NC 28562Sold
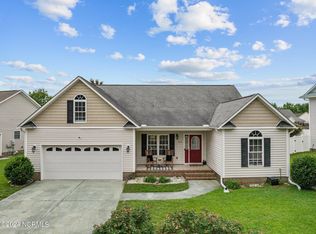
- $416,5004 bd3 ba3.1k sqft2906 Judge Manly Dr, New Bern, NC 28562Off Market
- $322,3003 bd2 ba1.8k sqft2909 Tesie Trl, New Bern, NC 28562Off Market
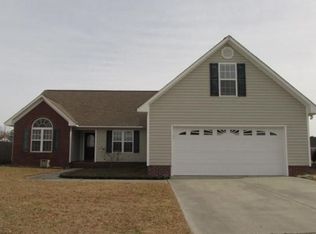
- $319,6003 bd2 ba1.9k sqft2914 Judge Manly Dr, New Bern, NC 28562Off Market
- $316,4004 bd2 ba1.8k sqft2911 Judge Manly Dr, New Bern, NC 28562Off Market
- $348,5003 bd2 ba2k sqft2907 Tesie Trl, New Bern, NC 28562Off Market
- $313,3003 bd2 ba2k sqft2901 Brems Battery, New Bern, NC 28562Off Market
Nearby schools
GreatSchools rating
- 7/10Creekside ElementaryGrades: K-5Distance: 0.6 mi
- 9/10Grover C Fields MiddleGrades: 6-8Distance: 5.8 mi
- 3/10New Bern HighGrades: 9-12Distance: 6.8 mi
Get a cash offer in 3 minutes
Find out how much your home could sell for in as little as 3 minutes with a no-obligation cash offer.
Estimated market value
$334,100
Get a cash offer in 3 minutes
Find out how much your home could sell for in as little as 3 minutes with a no-obligation cash offer.
Estimated market value
$334,100
- North Carolina
- Craven County
- New Bern
- 28562
- 2910 Judge Manly Drive
Nearby cities
Nearby neighborhoods
Nearby zip codes
Other New Bern Topics
