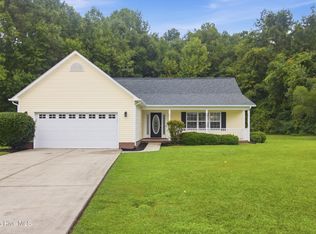
Welcome home to Brices Crossing! This move-in-ready 3-bedroom, 2-bath gem showcases a beautifully updated interior that blends classic charm with modern comfort in one of the area's most sought-after neighborhoods. Step into a refreshed living room anchored by a cozy fireplace, crisp crown molding, and recessed lighting. Whether you're hosting holiday feasts in the formal dining room or enjoying casual mornings in the sunny breakfast nook, the spacious kitchen—featuring updated appliances and generous counter space—makes cooking and entertaining effortless.
Retreat to the primary suite, offering a spa-inspired ensuite with dual vanities, a walk-in shower, and a relaxing jetted tub. Two additional bedrooms ensure family and guests have plenty of room to unwind, while the versatile finished room over the garage (FROG) is ready to become your dream home office, media room, or playroom. Outside, sip your morning coffee on the screened-in back porch overlooking a private, fenced-in backyard. Updated homes in Brices Crossing don't last long—schedule your showing today!
Under contract
$320,000
2914 Judge Manly Drive, New Bern, NC 28562
3beds
1,997sqft
Single Family Residence
Built in 2006
9,148 Square Feet Lot
$316,100 Zestimate®
$160/sqft
$12/mo HOA
What's special
Cozy fireplaceRecessed lightingCrisp crown moldingBeautifully updated interiorWalk-in showerPrivate fenced-in backyardSunny breakfast nook
- 5 days
- 341
- 61
Likely to sell faster than
Zillow last checked:
Listing updated:
Listed by:
NEW BERN REALTY GROUP 252-675-0295,
CENTURY 21 ZAYTOUN RAINES,
RICHARD HOUSE 252-474-5670,
CENTURY 21 ZAYTOUN RAINES
Source: Hive MLS,MLS#: 100616996 Originating MLS: Neuse River Region Association of Realtors
Facts & features
Interior
Bedrooms & bathrooms
- Bedrooms: 3
- Bathrooms: 2
- Full bathrooms: 2
Rooms
- Room types: Master Bedroom, Laundry, Dining Room, Breakfast Nook, Living Room, Bedroom 2, Bedroom 3
Primary bedroom
- Level: First
- Dimensions: 15.1 x 12.1
Bedroom 2
- Level: First
- Dimensions: 11.1 x 9.1
Bedroom 3
- Level: First
- Dimensions: 10.7 x 11.8
Breakfast nook
- Level: First
- Dimensions: 8.4 x 10
Dining room
- Level: First
- Dimensions: 9.9 x 11.1
Kitchen
- Level: First
- Dimensions: 10 x 13.3
Laundry
- Level: First
- Dimensions: 7.6 x 5.9
Living room
- Level: First
- Dimensions: 16.25 x 17.6
Heating
- Electric, Heat Pump
Cooling
- Central Air
Appliances
- Included: Built-In Microwave, Refrigerator, Disposal, Dishwasher, Electric Range
- Laundry: Laundry Room
Features
- Master Downstairs, Walk-in Closet(s), Vaulted Ceiling(s), Tray Ceiling(s), High Ceilings, Ceiling Fan(s), Walk-in Shower, Blinds/Shades, Gas Log, Walk-In Closet(s)
- Flooring: LVT/LVP
- Basement: Crawl Space
- Attic: Access Only
- Has fireplace: Yes
- Fireplace features: Gas Log
Interior area
- Total structure area: 1,997
- Total interior livable area: 1,997 sqft
Property
Parking
- Total spaces: 2
- Parking features: Concrete, Off Street, Garage
- Attached garage spaces: 2
Accessibility
- Accessibility features: None
Features
- Levels: One and One Half
- Patio & porch: Porch, Screened
- Fencing: Back Yard,Wood
- View description: None
- Waterfront features: None
- Frontage type: See Remarks
Lot
- Size: 9,148 Square Feet
- Features: Level
Details
- Parcel number: 7105a 055
- Zoning: RESIDENTIAL
- Special conditions: Standard
Construction
Type & style
- Home type: SingleFamily
- Property subtype: Single Family Residence
Materials
- Vinyl Siding, Wood Frame
- Foundation: Slab
- Roof: Shingle
Condition
- New construction: No
- Year built: 2006
Utilities & green energy
- Sewer: Public Sewer
- Water: Public
- Utilities for property: Sewer Connected, Water Connected
Green energy
- Green verification: None
Community & HOA
Community
- Security: Smoke Detector(s)
- Subdivision: Brices Crossing
HOA
- Has HOA: Yes
- Amenities included: Maintenance Common Areas, Street Lights
- HOA fee: $140 annually
- HOA name: Brices Crossings HOA
- HOA phone: 252-288-2752
Location
- Region: New Bern
Financial & listing details
- Price per square foot: $160/sqft
- Tax assessed value: $265,171
- Annual tax amount: $2,365
- Date on market: 11/17/2026
- Cumulative days on market: 5 days
- Listing agreement: Exclusive Right To Lease
- Listing terms: Cash,Conventional,FHA,VA Loan
- Road surface type: Paved
Estimated market value
$316,100
$300,000 - $332,000
$2,149/mo
Price history
| Date | Event | Price |
|---|---|---|
| 11/20/2026 | Contingent | $320,000$160/sqft |
Source:  Hive MLS #100616996 Report a problem | ||
| 11/17/2026 | Listed for sale | $320,000+52.4%$160/sqft |
Source: Hive MLS #100616996 Report a problem | ||
| 9/24/2020 | Sold | $210,000+1%$105/sqft |
Source: Hive MLS #100223430 Report a problem | ||
| 8/17/2020 | Pending sale | $208,000$104/sqft |
Source: KELLER WILLIAMS REALTY #100223430 Report a problem | ||
| 8/11/2020 | Price change | $208,000-1%$104/sqft |
Source: KELLER WILLIAMS REALTY #100223430 Report a problem | ||
| 6/23/2020 | Listed for sale | $210,000$105/sqft |
Source: KELLER WILLIAMS REALTY #100223430 Report a problem | ||
| 7/6/2018 | Listing removed | $1,300$1/sqft |
Source: ORSUS LLC #100123199 Report a problem | ||
| 6/8/2018 | Listed for rent | $1,300+4%$1/sqft |
Source: ORSUS LLC #100120050 Report a problem | ||
| 6/10/2011 | Listing removed | $1,250-3.8%$1/sqft |
Source: Orsus, LLC #76429 Report a problem | ||
| 5/23/2011 | Listed for rent | $1,300$1/sqft |
Source: Orsus, LLC #76429 Report a problem | ||
| 7/16/2008 | Sold | $210,000$105/sqft |
Source: Hive MLS #90064283 Report a problem | ||
Public tax history
| Year | Property taxes | Tax assessment |
|---|---|---|
| 2026 | $2,286 | $265,170 |
| 2025 | $2,286 | $265,170 |
| 2024 | $2,286 +1.7% | $265,170 |
| 2023 | $2,247 | $265,170 +44% |
| 2022 | -- | $184,120 |
| 2021 | $1,979 | $184,120 -1.3% |
| 2020 | -- | $186,630 |
| 2019 | -- | $186,630 |
| 2018 | $1,985 +4.4% | $186,630 |
| 2017 | $1,901 | $186,630 -4.9% |
| 2016 | $1,901 +8.1% | $196,270 |
| 2015 | $1,758 | $196,270 |
| 2014 | $1,758 | $196,270 |
| 2013 | -- | $196,270 |
| 2012 | -- | $196,270 |
| 2011 | -- | $196,270 -8.8% |
| 2010 | -- | $215,230 +25.7% |
| 2009 | -- | $171,180 |
| 2008 | -- | $171,180 +118.1% |
| 2007 | -- | $78,500 |
Find assessor info on the county website
Monthly payment
Est. payment
Payment breakdown
Explore the cost of this home by adjusting the details. Changes won't be saved.Climate risks
Neighborhood: 28562
Nearby schools
Schools provided by the listing agent
- Elementary: Creekside Elementary School
- Middle: Grover C.Fields
- High: New Bern
Source: Hive MLS. This data may not be complete. We recommend contacting the local school district to confirm school assignments for this home.
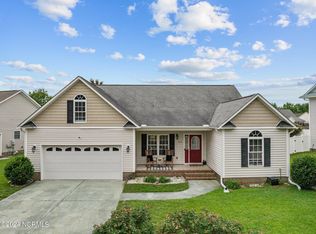
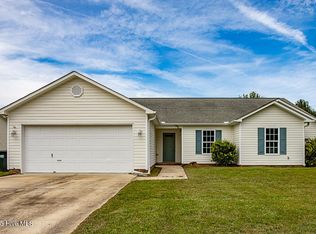
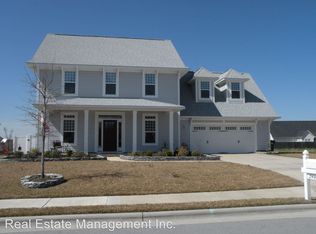
Similar homes
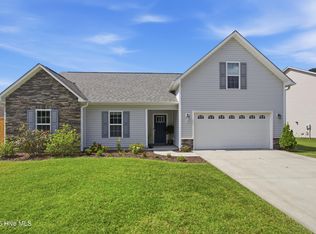
- $344,0003 bd2 ba1.7k sqft3246 Austin Avenue, New Bern, NC 28562For Sale
 MLS ID #100602608, The Donna and Team New Bern, Keller Williams Realty. Hive MLS
- $342,4003 bd2 ba1.7k sqft117 Clearbrook Way, New Bern, NC 28562For Sale
 MLS ID #100606706, The Donna and Team New Bern, Keller Williams Realty. Hive MLS
- $330,0005 bd3 ba1.9k sqft103 Felicity Lane, New Bern, NC 28562For Sale
 MLS ID #100570877, Jennifer Brinson, Realty ONE Group East. Hive MLS
- $395,0003 bd3 ba2.2k sqft113 Uster Court, New Bern, NC 28562For Sale
 MLS ID #100614946, The Donna and Team New Bern, Keller Williams Realty. Hive MLS
- $355,0003 bd3 ba1.8k sqft104 Uster Court, New Bern, NC 28562For SaleMLS ID #100599242, Meg Underwood, Realty ONE Group East. Hive MLS
- $315,0003 bd2 ba1.8k sqft104 Lynden Lane, New Bern, NC 28560For SaleMLS ID #100606024, Annabelle Temple, MacDonald Realty Group. Hive MLS
- $425,0003 bd2 ba2.2k sqft128 Walden Road, New Bern, NC 28562For SaleMLS ID #100613807, The Donna and Team New Bern, Keller Williams Realty. Hive MLS
- $335,0004 bd2 ba1.9k sqft105 Mickey Court, New Bern, NC 28562For SaleMLS ID #100591230, Alex M Johns, Century 21 Coastal Advantage. Hive MLS
- $310,0003 bd2 ba1.4k sqft128 Leonard Drive, New Bern, NC 28560For SaleMLS ID #100609826, Susan Pifer, NEUSE REALTY, INC. Hive MLS
- $325,0004 bd2 ba1.7k sqft402 Satterfield Drive, New Bern, NC 28560For SaleMLS ID #100581941, SARAH Michelle Palmer, IBX Coastal Living. Hive MLS
- $375,0004 bd3 ba1.9k sqft135 Hilda Drive, New Bern, NC 28562For SaleMLS ID #100613287, Meredith Wilson Real Estate, Keller Williams Realty. Hive MLS
- $375,0004 bd3 ba1.9k sqft126 Hilda Drive, New Bern, NC 28562For SaleMLS ID #100613671, STEPHEN MULLER, Keller Williams Realty. Hive MLS
- $382,0004 bd3 ba2.4k sqft1016 Croaker Court, New Bern, NC 28562New ConstructionMLS ID #100617526, LEONTINE ZAMBRANO, COLDWELL BANKER SEA COAST ADVANTAGE. Hive MLS
- $316,0003 bd2 ba1.5k sqft4002 Bluewater Boulevard, New Bern, NC 28562New ConstructionMLS ID #100608417, JEREMY SMITH, Keller Williams Realty. Hive MLS
- $332,0003 bd2 ba1.5k sqft4511 Rivershore Drive, New Bern, NC 28560For SaleMLS ID #100603276, CASSANDRA DIGBY, Keller Williams Realty. Hive MLS
- $316,0003 bd2 ba1.5k sqft3003 Bluewater Boulevard, New Bern, NC 28562New ConstructionMLS ID #100599078, JEREMY SMITH, Keller Williams Realty. Hive MLS
- $331,0003 bd2 ba1.7k sqft5037 Bluewater Boulevard, New Bern, NC 28562New ConstructionMLS ID #100615299, JEREMY SMITH, Keller Williams Realty. Hive MLS
- $315,0003 bd4 ba2k sqft5505 Blackbeard Lane, New Bern, NC 28560For SaleMLS ID #100610506, ROWLAND & THE HOME SALES TEAM, Keller Williams Realty. Hive MLS
- $395,0004 bd3 ba2.1k sqft124 Mom Lane, New Bern, NC 28562For SaleMLS ID #100611131, TAMMY FEREBEE, COLDWELL BANKER SEA COAST ADVANTAGE. Hive MLS
- $375,0004 bd3 ba2.4k sqft2007 Snapper Street, New Bern, NC 28562For SaleMLS ID #100606648, NEW BERN REALTY GROUP, CENTURY 21 ZAYTOUN RAINES. Hive MLS
