Welcome to 2910 Masters Club Circle—an exceptional slice of heaven! Nestled in the highly sought-after Plum Creek Golf Club community in Castle Rock, this beautifully maintained residence offers the perfect blend of comfort, elegance, and Colorado charm. Inside, you'll find an open and inviting floor plan featuring soaring ceilings, abundant natural light, and tasteful finishes throughout. The oversized eat in kitchen is ideal for entertaining with stainless appliances, flowing seamlessly into a spacious living area and formal dining space. The main floor features two bedrooms, including a luxurious primary suite with a brand new spa-like shower and generous walk-in closet. The second bedroom can easily serve as a guest room or a bright and quiet home office. Downstairs, the finished basement offers two additional bedrooms—perfect for guests, family, or hobby space. Step outside to enjoy your private backyard retreat that backs directly to the golf course, with mature landscaping, a large patio, and stunning views—perfect for relaxing or hosting guests. This home also features a newer HVAC system and hot water heater, offering peace of mind and energy efficiency. The owner has meticulously maintained this home inside and out, showcasing true pride of ownership. Conveniently located near historic downtown Castle Rock, hiking trails, and shopping, this home delivers both lifestyle and location. Don’t miss your chance to own a piece of Colorado living at its finest!
Sold for $560,999
$560,999
2910 Masters Club Circle, Castle Rock, CO 80104
4beds
2,700sqft
Single Family Residence
Built in 1985
5,227 Square Feet Lot
$559,100 Zestimate®
$208/sqft
$3,125 Estimated rent
Home value
$559,100
$531,000 - $587,000
$3,125/mo
Zestimate® history
Owner options
List your home for rent
$3,125/mo
Rent Zestimate®
Find your next renter with Zillow Rental Manager. Plus, with online applications, you can quickly screen prospective tenants – for free.
$3,125/mo
Rent Zestimate®
Refinance and save
$3,379/mo
Est. payment
Refinancing to a lower rate could help reduce your monthly payments and save thousands over the life of the loan.
$3,379/mo
Est. payment
Explore your selling options
Work with a Zillow partner agent
Leverage their expertise and Zillow's premium Showcase listings to get your home seen by more buyers.
Get startedList with your own agent
Get your home in front of millions of buyers by listing it on Zillow.
Learn how to do itSell it yourself
Take full control of how buyers see your home on Zillow by listing For Sale by Owner (FSBO).
List your homeWhat's special
Zillow last checked:
Listing updated:
Listed by:
Justin Savoie 720-251-5335 info@justinsavoie.realtor,
Equity Colorado Real Estate
Bought with:
Jodie Ann Walko, 40040972
Keller Williams DTC
Source: REcolorado as distributed by MLS GRID,MLS#: 4704455
Facts & features
Interior
Bedrooms & bathrooms
- Bedrooms: 4
- Bathrooms: 3
- Full bathrooms: 1
- 3/4 bathrooms: 2
- Main level bathrooms: 2
- Main level bedrooms: 2
Primary bedroom
- Level: Main
- Area: 368 Square Feet
- Dimensions: 23 x 16
Bedroom
- Level: Main
- Area: 165 Square Feet
- Dimensions: 11 x 15
Bedroom
- Level: Basement
- Area: 266 Square Feet
- Dimensions: 19 x 14
Bedroom
- Level: Basement
- Area: 153 Square Feet
- Dimensions: 9 x 17
Primary bathroom
- Level: Main
- Area: 126 Square Feet
- Dimensions: 14 x 9
Bathroom
- Level: Main
- Area: 72 Square Feet
- Dimensions: 9 x 8
Bathroom
- Level: Basement
- Area: 50 Square Feet
- Dimensions: 5 x 10
Dining room
- Level: Main
- Area: 140 Square Feet
- Dimensions: 14 x 10
Game room
- Level: Basement
- Area: 396 Square Feet
- Dimensions: 22 x 18
Kitchen
- Level: Main
- Area: 130 Square Feet
- Dimensions: 10 x 13
Laundry
- Level: Basement
- Area: 150 Square Feet
- Dimensions: 10 x 15
Living room
- Level: Main
- Area: 240 Square Feet
- Dimensions: 16 x 15
Heating
- Forced Air
Cooling
- Central Air
Appliances
- Included: Dishwasher, Disposal, Dryer, Microwave, Range, Refrigerator, Washer
Features
- Granite Counters, High Ceilings, Tile Counters, Vaulted Ceiling(s)
- Flooring: Carpet, Tile
- Windows: Window Coverings
- Basement: Finished,Partial
- Number of fireplaces: 1
- Fireplace features: Living Room
Interior area
- Total structure area: 2,700
- Total interior livable area: 2,700 sqft
- Finished area above ground: 1,524
- Finished area below ground: 917
Property
Parking
- Total spaces: 2
- Parking features: Garage - Attached
- Attached garage spaces: 2
Features
- Levels: One
- Stories: 1
- Patio & porch: Front Porch, Patio
- Exterior features: Private Yard
- Has spa: Yes
- Spa features: Spa/Hot Tub
- Fencing: Full
- Has view: Yes
- View description: Golf Course
Lot
- Size: 5,227 Square Feet
- Features: Cul-De-Sac, Landscaped, Many Trees, On Golf Course, Sprinklers In Front, Sprinklers In Rear
Details
- Parcel number: R0333475
- Special conditions: Standard
Construction
Type & style
- Home type: SingleFamily
- Architectural style: Contemporary
- Property subtype: Single Family Residence
Materials
- Frame
- Foundation: Concrete Perimeter
- Roof: Composition
Condition
- Year built: 1985
Utilities & green energy
- Sewer: Public Sewer
- Water: Public
- Utilities for property: Electricity Connected, Natural Gas Connected, Phone Connected
Community & HOA
Community
- Subdivision: Plum Creek
HOA
- Has HOA: Yes
- Services included: Reserve Fund
- HOA fee: $90 monthly
- HOA name: Master Club
- HOA phone: 303-221-1117
- Second HOA fee: $25 monthly
- Second HOA name: Plum Creek
- Second HOA phone: 303-804-9800
Location
- Region: Castle Rock
Financial & listing details
- Price per square foot: $208/sqft
- Tax assessed value: $604,431
- Annual tax amount: $2,667
- Date on market: 7/25/2025
- Listing terms: Cash,Conventional,FHA,VA Loan
- Exclusions: All Personal Property
- Ownership: Individual
- Electric utility on property: Yes
- Road surface type: Paved
Price history
| Date | Event | Price |
|---|---|---|
| 8/29/2025 | Sold | $560,999-2.4%$208/sqft |
Source:  REcolorado as distributed by MLS GRID #4704455 Report a problem REcolorado as distributed by MLS GRID #4704455 Report a problem | ||
| 8/15/2025 | Pending sale | $575,000$213/sqft |
Source: REcolorado as distributed by MLS GRID #4704455 Report a problem | ||
| 8/11/2025 | Price change | $575,000-3%$213/sqft |
Source: REcolorado as distributed by MLS GRID #4704455 Report a problem | ||
| 7/25/2025 | Listed for sale | $593,000+169.5%$220/sqft |
Source: REcolorado as distributed by MLS GRID #4704455 Report a problem | ||
| 2/25/2015 | Sold | $220,000$81/sqft |
Source: Public Record Report a problem | ||
Public tax history
| Year | Property taxes | Tax assessment |
|---|---|---|
| 2025 | $2,667 -1.4% | $37,780 -10.4% |
| 2024 | $2,704 +31.6% | $42,170 -1% |
| 2023 | $2,054 -4.2% | $42,580 +38.1% |
| 2022 | $2,144 | $30,830 -2.8% |
| 2021 | -- | $31,720 +3.7% |
| 2020 | $2,084 +13.1% | $30,590 |
| 2019 | $1,843 0% | $30,590 +16.5% |
| 2018 | $1,843 +9.2% | $26,250 |
| 2017 | $1,687 +6.7% | $26,250 +9.5% |
| 2016 | $1,582 -2.8% | $23,970 |
| 2015 | $1,627 +102.6% | $23,970 +10.4% |
| 2014 | $803 | $21,720 |
| 2013 | -- | $21,720 -5.2% |
| 2012 | -- | $22,920 |
| 2011 | -- | $22,920 -6.4% |
| 2010 | -- | $24,490 +5.7% |
| 2009 | $1,686 | $23,180 |
| 2008 | -- | $23,180 +8.9% |
| 2007 | -- | $21,290 |
| 2006 | $1,544 +6.3% | $21,290 +6.8% |
| 2004 | $1,452 -0.2% | $19,940 -3.8% |
| 2003 | $1,455 | $20,720 -2.7% |
| 2002 | -- | $21,290 +3.7% |
| 2001 | $1,511 -9.9% | $20,530 0% |
| 2000 | $1,677 | $20,534 |
Find assessor info on the county website
Neighborhood: 80104
Nearby homes
- $617,6003 bd1 ba3k sqft2914 Masters Club Cir, Castle Rock, CO 80104Off Market

- $600,2003 bd3 ba2.4k sqft2906 Masters Club Cir, Castle Rock, CO 80104Off Market

- $576,3003 bd4 ba2.3k sqft2902 Masters Club Cir, Castle Rock, CO 80104Off Market
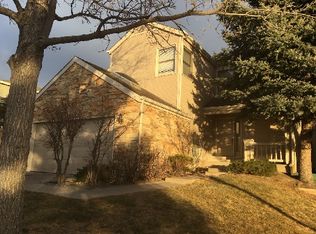
- $567,5004 bd3 ba2.8k sqft3000 Masters Point, Castle Rock, CO 80104Sold

- $527,8003 bd3 ba1.7k sqft2904 Masters Ct, Castle Rock, CO 80104Off Market
- $611,1004 bd3 ba2.9k sqft3000 Masters Pt, Castle Rock, CO 80104Off Market
- $561,5003 bd3 ba2.1k sqft2908 Masters Ct, Castle Rock, CO 80104Off Market
- $548,3003 bd3 ba1.7k sqft207 Masters Dr, Castle Rock, CO 80104Off Market
Nearby schools
GreatSchools rating
- 6/10South Ridge Elementary An Ib World SchoolGrades: K-5Distance: 2 mi
- 5/10Mesa Middle SchoolGrades: 6-8Distance: 4.1 mi
- 7/10Douglas County High SchoolGrades: 9-12Distance: 3.1 mi
Schools provided by the listing agent
- Elementary: South Ridge
- Middle: Mesa
- High: Douglas County
- District: Douglas RE-1
Source: REcolorado as distributed by MLS GRID. This data may not be complete. We recommend contacting the local school district to confirm school assignments for this home.
Get a cash offer in 3 minutes
Find out how much your home could sell for in as little as 3 minutes with a no-obligation cash offer.
Estimated market value
$559,100
Get a cash offer in 3 minutes
Find out how much your home could sell for in as little as 3 minutes with a no-obligation cash offer.
Estimated market value
$559,100
- Colorado
- Douglas County
- Castle Rock
- 80104
- 2910 Masters Club Circle
Nearby cities
Nearby neighborhoods
Nearby zip codes
Other Castle Rock Topics
