Skip main navigation
Sold for $585,000
  • $585,000

    2904 Masters Court, Castle Rock, CO 80104

    3beds
    2,649sqft
    Single Family Residence
    Built in 2001
    5,750 Square Feet Lot
    $583,400 Zestimate®
    $221/sqft
    $3,161 Estimated rent

    Home value

    $583,400

    $554,000 - $613,000

    $3,161/mo

    Zestimate® history
    Loading
    Loading...

    Owner options

    List your home for rent

    $3,161/mo

    Rent Zestimate®

    Find your next renter with Zillow Rental Manager. Plus, with online applications, you can quickly screen prospective tenants – for free.

    Learn more

    $3,161/mo

    Rent Zestimate®

    Refinance and save

    $3,614/mo

    Est. payment

    Refinancing to a lower rate could help reduce your monthly payments and save thousands over the life of the loan.

    See today's rates

    $3,614/mo

    Est. payment

    Explore your selling options

    Work with a Zillow partner agent

    Leverage their expertise and Zillow's premium Showcase listings to get your home seen by more buyers.

    Get started

    List with your own agent

    Get your home in front of millions of buyers by listing it on Zillow.

    Learn how to do it

    Sell it yourself

    Take full control of how buyers see your home on Zillow by listing For Sale by Owner (FSBO).

    List your home

    What's special

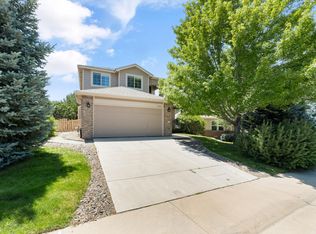
    Welcome home to this beautifully updated residence in Castle Rock’s highly sought-after Plum Creek Golf Club community, where refined interior comfort seamlessly connects with exceptional outdoor living. The main level immediately greets you with an abundance of natural light with vaulted ceilings, leading into a thoughtfully renovated kitchen complete with crisp white cabinetry, with pull out shelves, and pristine quartz countertops. Upstairs, the spacious primary suite offers a private retreat alongside two additional bedrooms and a full bath. Outside, experience Colorado living at its absolute finest on the sprawling TimberTech deck overlooking a meticulously landscaped backyard, complete with a tranquil pond and custom water feature. Designed for every lifestyle—from hosting large gatherings to enjoying quiet morning coffee or taking in the breathtaking Colorado sunsets — this outdoor oasis is truly one of a kind. Positioned just minutes from historic downtown Castle Rock, local shopping, scenic hiking trails, and the Douglas County Fairgrounds, this property perfectly combines luxury, convenience, and location.

    Zillow last checked:

    Listing updated:

    Listed by:

    Michael Floyd 303-910-2917 mike@coloradorealestate.com,

    Madison & Company Properties

    Bought with:

    Diana Sharma, 100092731

    HomeSmart Realty

    Source: REcolorado as distributed by MLS GRID,MLS#: 3000842MLS Logo

    Facts & features

    Interior

    Bedrooms & bathrooms
    • Bedrooms: 3
    • Bathrooms: 3
    • Full bathrooms: 2
    • 1/2 bathrooms: 1
    • Main level bathrooms: 1
    Bedroom
    • Features: Primary Suite
    • Level: Upper
    • Area: 245.72 Square Feet
    • Dimensions: 16.75 x 14.67
    Bedroom
    • Level: Upper
    • Area: 137.7 Square Feet
    • Dimensions: 13.33 x 10.33
    Bedroom
    • Level: Upper
    • Area: 132.96 Square Feet
    • Dimensions: 13.75 x 9.67
    Bathroom
    • Features: Primary Suite
    • Level: Upper
    • Area: 59.34 Square Feet
    • Dimensions: 11.5 x 5.16
    Bathroom
    • Level: Upper
    • Area: 41.28 Square Feet
    • Dimensions: 8 x 5.16
    Bathroom
    • Level: Main
    • Area: 28.41 Square Feet
    • Dimensions: 5.33 x 5.33
    Dining room
    • Level: Main
    • Area: 237.05 Square Feet
    • Dimensions: 14.66 x 16.17
    Kitchen
    • Level: Main
    • Area: 203.71 Square Feet
    • Dimensions: 15.67 x 13
    Laundry
    • Level: Main
    • Area: 56.25 Square Feet
    • Dimensions: 6.25 x 9
    Living room
    • Level: Main
    • Area: 242.17 Square Feet
    • Dimensions: 16.33 x 14.83
    Heating
    • Forced Air
    Cooling
    • Central Air
    Appliances
    • Included: Dishwasher, Disposal, Dryer, Gas Water Heater, Microwave, Oven, Range, Refrigerator, Washer
    • Laundry: In Unit
    Features
    • Ceiling Fan(s), Kitchen Island, Pantry, Quartz Counters, Smoke Free, Vaulted Ceiling(s), Walk-In Closet(s)
    • Flooring: Carpet, Linoleum, Tile, Wood
    • Windows: Window Coverings
    • Basement: Full,Unfinished
    • Number of fireplaces: 1
    • Fireplace features: Electric, Family Room
    Interior area
    • Total structure area: 2,649
    • Total interior livable area: 2,649 sqft
    • Finished area above ground: 1,727
    • Finished area below ground: 0

    Property

    Parking
    • Total spaces: 2
    • Parking features: Concrete, Dry Walled, Floor Coating, Storage
    • Attached garage spaces: 2
    Features
    • Levels: Two
    • Stories: 2
    • Patio & porch: Deck
    • Exterior features: Garden, Private Yard, Water Feature
    • Fencing: Full
    Lot
    • Size: 5,750 Square Feet
    • Features: Corner Lot, Cul-De-Sac, Landscaped, Many Trees, Sprinklers In Front, Sprinklers In Rear
    Details
    • Parcel number: R0333515
    • Special conditions: Standard

    Construction

    Type & style
    • Home type: SingleFamily
    • Property subtype: Single Family Residence
    Materials
    • Brick, Frame, Wood Siding
    • Foundation: Slab
    • Roof: Composition
    Condition
    • Updated/Remodeled
    • Year built: 2001

    Utilities & green energy

    • Electric: 110V, 220 Volts
    • Sewer: Public Sewer
    • Water: Public
    • Utilities for property: Cable Available, Electricity Connected, Internet Access (Wired), Natural Gas Connected, Phone Available

    Community & HOA

    Community
    • Security: Smoke Detector(s)
    • Subdivision: Plum Creek
    HOA
    • Has HOA: Yes
    • Services included: Reserve Fund, Irrigation, Maintenance Grounds, Recycling, Snow Removal, Trash
    • HOA fee: $30 monthly
    • HOA name: Plum Creek HOA
    • HOA phone: 303-804-9800
    • Second HOA fee: $90 monthly
    • Second HOA name: Master's Club
    • Second HOA phone: 303-221-1117
    Location
    • Region: Castle Rock

    Financial & listing details

    • Price per square foot: $221/sqft
    • Tax assessed value: $524,758
    • Annual tax amount: $2,009
    • Date on market: 8/14/2026
    • Listing terms: Cash,Conventional,FHA,VA Loan
    • Exclusions: Sellers Personal Property, Staging Items, Garage Refrigerator, Basement Freestanding Storage Shelves, Wine Refrigerator (Dining Room)
    • Ownership: Individual
    • Electric utility on property: Yes
    • Road surface type: Paved

    Price history

    DateEventPrice
    9/28/2026Sold$585,000$221/sqft
    Source: REcolorado as distributed by MLS GRID #3000842 Report a problem
    8/15/2026Pending sale$585,000$221/sqft
    Source: REcolorado as distributed by MLS GRID #3000842 Report a problem
    8/14/2026Listed for sale$585,000+125.1%$221/sqft
    Source: REcolorado as distributed by MLS GRID #3000842 Report a problem
    6/17/2010Listing removed$259,900$98/sqft
    Source: iseemedia #759527 Report a problem
    1/7/2010Listed for sale$259,900+8.3%$98/sqft
    Source: iseemedia #759527 Report a problem
    8/21/2009Sold$240,000-4%$91/sqft
    Source: Agent Provided Report a problem
    7/30/2009Price change$250,000-2%$94/sqft
    Source: Keller Williams Real Estate, LLC #759527 Report a problem
    7/16/2009Price change$255,000-1.9%$96/sqft
    Source: Keller Williams Real Estate, LLC #759527 Report a problem
    6/6/2009Price change$259,900-1.9%$98/sqft
    Source: Listhub #759527 Report a problem
    4/8/2009Listed for sale$265,000+16%$100/sqft
    Source: Listhub #759527 Report a problem
    5/21/2001Sold$228,526$86/sqft
    Source: Public Record Report a problem

    Public tax history

    YearProperty taxesTax assessment
    2025$1,834 -1.4%$32,790 -11%
    2024$1,860 +4.3%$36,860 -1%
    2023$1,784 -4.2%$37,220 +39%
    2022$1,862 $26,770 -2.8%
    2021-- $27,540 +1.2%
    2020$1,854 +12.3%$27,220
    2019$1,651 $27,220 +15.8%
    2018$1,651 +9.2%$23,510
    2017$1,511 +6.6%$23,510 +9.5%
    2016$1,417 -2.8%$21,470
    2015$1,457 +8.8%$21,470 +18.6%
    2014$1,340 $18,110
    2013-- $18,110 +2.6%
    2012-- $17,650
    2011-- $17,650 +2.1%
    2010-- $17,280 -13.3%
    2009$725 $19,940
    2008-- $19,940 +13.9%
    2007-- $17,500
    2006$1,269 -1%$17,500 -0.6%
    2004$1,282 -36.5%$17,600 -8.1%
    2003$2,018 $19,150 +60.8%
    2002-- $11,910 +36.9%
    2001$640 -34.1%$8,700 -26.8%
    2000$971 $11,890
    Find assessor info on the county website

    Neighborhood: 80104

    Nearby schools

    GreatSchools rating
    Schools provided by the listing agent
    • Elementary: South Ridge
    • Middle: Mesa
    • High: Douglas County
    • District: Douglas RE-1

    Source: REcolorado as distributed by MLS GRID. This data may not be complete. We recommend contacting the local school district to confirm school assignments for this home.

    Get a cash offer in 3 minutes
    Find out how much your home could sell for in as little as 3 minutes with a no-obligation cash offer.
    Estimated market value
    $583,400
    Get a cash offer in 3 minutes
    Find out how much your home could sell for in as little as 3 minutes with a no-obligation cash offer.
    Estimated market value
    $583,400