Skip main navigation
Sold for $593,000
  • $593,000

    2916 Masters Ct, Castle Rock, CO 80104

    3beds
    2,673sqft
    Single Family Residence
    Built in 1999
    5,880 Square Feet Lot
    $592,800 Zestimate®
    $222/sqft
    $3,114 Estimated rent

    Home value

    $592,800

    $563,000 - $622,000

    $3,114/mo

    Zestimate® history
    Loading
    Loading...

    Owner options

    List your home for rent

    $3,114/mo

    Rent Zestimate®

    Find your next renter with Zillow Rental Manager. Plus, with online applications, you can quickly screen prospective tenants – for free.

    Learn more

    $3,114/mo

    Rent Zestimate®

    Refinance and save

    $3,546/mo

    Est. payment

    Refinancing to a lower rate could help reduce your monthly payments and save thousands over the life of the loan.

    See today's rates

    $3,546/mo

    Est. payment

    Explore your selling options

    Work with a Zillow partner agent

    Leverage their expertise and Zillow's premium Showcase listings to get your home seen by more buyers.

    Get started

    List with your own agent

    Get your home in front of millions of buyers by listing it on Zillow.

    Learn how to do it

    Sell it yourself

    Take full control of how buyers see your home on Zillow by listing For Sale by Owner (FSBO).

    List your home

    What's special

    New water heaterExterior deckVaulted ceilingsPrimary suiteLaundry roomWalk-in closetBar refrigerator
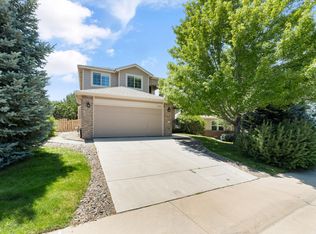
    Tastefully updated one story home on a quiet cul-de-sac in Plum Creek has a finished basement, vaulted ceilings, stainless steel appliances, two rear decks with an adjoining cement patio, and a fully fenced private yard backing to ponderosa pines. Primary suite has sliding glass doors to an exterior deck, vaulted ceilings, ceiling fan, dual sink vanity, floor to ceiling shower tile, and a walk-in closet. Main level is open with a living room fireplace, wood & tile floors, two bedrooms, two bathrooms, laundry room with cabinets, breakfast nook, and dining area. Basement has a second living area including a wet bar, mini frig, sauna, bedroom, bathroom, and lots of storage. Other amenities include a new water heater (Feb 2024), radon mitigation system, cement tile roof, central A/C, front & back auto sprinkler system. All kitchen appliances, washer, dryer, and bar refrigerator are included.

    Zillow last checked:

    Listing updated:

    Listed by:

    James Garcia 720-385-4497,

    RE/MAX Professionals

    Bought with:

    Non Member

    Non Member

    Source: elevateMLS,MLS#: 3431552MLS Logo

    Facts & features

    Interior

    Bedrooms & bathrooms
    • Bedrooms: 3
    • Bathrooms: 3
    • Full bathrooms: 1
    • 3/4 bathrooms: 2
    Basement
    • Area: 1207
    Heating
    • Forced Air
    Cooling
    • Ceiling Fan(s), Central Air
    Appliances
    • Included: Dishwasher, Dryer, Microwave, Refrigerator, Washer
    Features
    • High Speed Internet, Sauna
    • Flooring: Carpet, Ceramic Tile, Wood, Wood Laminate
    • Windows: Window Coverings
    • Basement: Partial,Partially Finished
    • Number of fireplaces: 1
    • Fireplace features: Gas, One
    Interior area
    • Total structure area: 2,673
    • Total interior livable area: 2,673 sqft
    • Finished area above ground: 1,466
    • Finished area below ground: 1,207

    Property

    Parking
    • Total spaces: 2
    • Parking features: Attached, Concrete Driveway
    • Attached garage spaces: 2
    Features
    • Patio & porch: Concrete, Wood Deck
    • Exterior features: Auto Sprinkler System
    • Fencing: Full
    Lot
    • Size: 5,880 Square Feet
    • Features: Cul-De-Sac, Near Fire Station, Near Hospital, Near Park, Near Schools, Near Shopping Center, Landscaped
    Details
    • Additional structures: Workshop
    • Parcel number: 250523208082

    Construction

    Type & style
    • Home type: SingleFamily
    • Architectural style: Ranch
    • Property subtype: Single Family Residence
    Materials
    • Alum/Vinyl/Steel, Brick
    • Foundation: Crawl Space
    • Roof: Tile
    Condition
    • Existing Home
    • New construction: No
    • Year built: 1999

    Utilities & green energy

    • Water: Municipal
    • Utilities for property: Natural Gas Connected
    Green energy
    • Indoor air quality: Radon System

    Community & HOA

    HOA
    • Services included: Snow Removal, Trash Removal
    • HOA fee: $90 monthly
    • Second HOA fee: $25 monthly
    Location
    • Region: Castle Rock

    Financial & listing details

    • Price per square foot: $222/sqft
    • Tax assessed value: $562,250
    • Annual tax amount: $2,388
    • Date on market: 3/16/2024
    • Listing terms: Cash,Conventional,FHA,VA Loan

    Price history

    DateEventPrice
    3/15/2024Sold$593,000+0.5%$222/sqft
    Source: elevateMLS #3431552 Report a problem
    2/15/2024Listed for sale$589,900+38.8%$221/sqft
    Source: elevateMLS #3431552 Report a problem
    8/24/2018Sold$425,000+1.2%$159/sqft
    Source: Public Record Report a problem
    7/15/2018Pending sale$420,000$157/sqft
    Source: Metro5280 Home Team #7393276 Report a problem
    7/11/2018Listed for sale$420,000+23.5%$157/sqft
    Source: Metro5280 Home Team #7393276 Report a problem
    2/21/2017Sold$340,000+1.5%$127/sqft
    Source: Public Record Report a problem
    1/17/2017Pending sale$335,000$125/sqft
    Source: Berkshire Hathaway Preferred Real Estate #2115654 Report a problem
    1/12/2017Listed for sale$335,000+97.1%$125/sqft
    Source: Berkshire Hathaway Preferred Real Estate #2115654 Report a problem
    2/18/1999Sold$170,000$64/sqft
    Source: Public Record Report a problem

    Public tax history

    YearProperty taxesTax assessment
    2025$2,486 -1.4%$35,140 -11.2%
    2024$2,520 +30.1%$39,570 -1%
    2023$1,937 -4.2%$39,950 +37.4%
    2022$2,022 $29,070 -2.8%
    2021-- $29,910 +3.8%
    2020$1,962 +15.3%$28,810
    2019$1,703 0%$28,810 +18.8%
    2018$1,703 +55.5%$24,250
    2017$1,095 -28.2%$24,250 +7.9%
    2016$1,526 +209.6%$22,480
    2015$493 +54.9%$22,480 +35.7%
    2014$318 $16,560
    2013-- $16,560 -9.3%
    2012-- $18,250
    2011-- $18,250 +2.8%
    2010-- $17,760 -11.2%
    2009$728 $20,010
    2008-- $20,010 +15.2%
    2007-- $17,370
    2006$1,260 +3.5%$17,370 +3.9%
    2004$1,217 -37.7%$16,710 -9.9%
    2003$1,955 $18,550
    2002-- $18,550 -3%
    2001$1,407 -9.9%$19,120 0%
    2000$1,562 $19,125
    Find assessor info on the county website

    Neighborhood: 80104

    Nearby schools

    GreatSchools rating
    Schools provided by the listing agent
    • Elementary: South Ridge
    • Middle: Mesa
    • High: Douglas Co
    • District: Douglas RE1

    Source: elevateMLS. This data may not be complete. We recommend contacting the local school district to confirm school assignments for this home.

    Get a cash offer in 3 minutes
    Find out how much your home could sell for in as little as 3 minutes with a no-obligation cash offer.
    Estimated market value
    $592,800
    Get a cash offer in 3 minutes
    Find out how much your home could sell for in as little as 3 minutes with a no-obligation cash offer.
    Estimated market value
    $592,800