Enjoy breathtaking, unobstructed views of the Cascades and Columbia River from this thoughtfully designed daylight rambler where luxury meets function. Main floor features a primary suite with private ensuite showcasing a dual-head walk-in shower, dual vanities, and walk-in closet. An additional bedroom and office on the main level are complemented by a second full bathroom, offering ideal flexibility for guests or remote work. The heart of the home is the open-concept living area with hardwood floors and cozy fireplace, perfect for relaxing or entertaining. Step outside to a covered deck, complete with plumbing for your propane BBQ, and take in incredible views year-round. A heated two-car garage with third tandem bay provides ample space for vehicles, toys, or workspace. The walk-out basement continues the stunning views with a covered patio and open family room. Freshly finished walls are your canvas in the downstairs bedroom, bathroom, and an extra room suited as a workshop area, bedroom or playroom-ready for your vision! Additional features include a grand entryway with built-in storage, walk-in pantry, granite countertops, large kitchen island, bluetooth-controlled lighting, HVAC, and sprinklers, plumbing for a second hot water tank, central vacuum system, solid wood doors throughout, and a built-in basement shed with both interior/exterior access-perfect for yard tools and equipment. Check out the features list for more!
Sold
Listed by: Laura Mounter Real Estate • Caitlin Walters
Bought with: RE/MAX Advantage
$894,000
2910 N Baker Avenue, East Wenatchee, WA 98802
4beds
3,302sqft
Single Family Residence
Built in 2016
0.31 Acres Lot
$896,200 Zestimate®
$271/sqft
$3,414 Estimated rent
Home value
$896,200
$717,000 - $1.12M
$3,414/mo
Zestimate® history
Owner options
List your home for rent
$3,414/mo
Rent Zestimate®
Find your next renter with Zillow Rental Manager. Plus, with online applications, you can quickly screen prospective tenants – for free.
$3,414/mo
Rent Zestimate®
Refinance and save
$5,551/mo
Est. payment
Refinancing to a lower rate could help reduce your monthly payments and save thousands over the life of the loan.
$5,551/mo
Est. payment
Explore your selling options
Work with a Zillow partner agent
Leverage their expertise and Zillow's premium Showcase listings to get your home seen by more buyers.
Get startedList with your own agent
Get your home in front of millions of buyers by listing it on Zillow.
Learn how to do itSell it yourself
Take full control of how buyers see your home on Zillow by listing For Sale by Owner (FSBO).
List your homeWhat's special
Zillow last checked:
Listing updated:
Listed by:
Caitlin Walters,
Laura Mounter Real Estate
Bought with:
Deanne Lynn Lipp, 21009148
RE/MAX Advantage
Source: NWMLS as distributed by MLS GRID,MLS#: 2478800
Facts & features
Interior
Bedrooms & bathrooms
- Bedrooms: 4
- Bathrooms: 3
- Full bathrooms: 2
- 3/4 bathrooms: 1
- Main level bathrooms: 2
- Main level bedrooms: 3
Bonus room
- Description: Family room/rec room, partially finished
- Level: Lower
Heating
- Fireplace, Heat Pump, Electric, Propane
Cooling
- Forced Air, Heat Pump
Appliances
- Included: Dishwasher, Disposal, Microwave, Refrigerator, Stove(s)/Range(s), Dishwasher(s), Garbage Disposal, Microwave(s), Refrigerator(s), Water Heater: Electric, Water Heater Location: Basement
Features
- Bath Off Primary, Central Vacuum, Ceiling Fan(s), Pantry
- Flooring: Ceramic Tile, Concrete, Hardwood, Carpet
- Doors: French Doors
- Basement: Daylight,Partially Finished
- Number of fireplaces: 1
- Fireplace features: Gas, Main Level: 1, Fireplace
Interior area
- Total structure area: 3,302
- Total interior livable area: 3,302 sqft
Property
Parking
- Total spaces: 6
- Parking features: Driveway, Attached Garage, Off Street
- Has attached garage: Yes
- Covered spaces: 3
- Uncovered spaces: 3
Features
- Levels: One
- Stories: 1
- Entry location: Main
- Patio & porch: Bath Off Primary, Built-In Vacuum, Ceiling Fan(s), Fireplace, French Doors, Pantry, Vaulted Ceiling(s), Walk-In Closet(s), Water Heater
- Has view: Yes
- View description: City, Mountain(s), River, Territorial
- Has water view: Yes
- Water view: River
Lot
- Size: 0.31 Acres
- Features: Curbs, Paved, Sidewalk, Deck, Fenced-Fully, High Speed Internet, Patio, Propane, Sprinkler System
- Topography: Level,Partial Slope
Details
- Parcel number: 4610000040
- Zoning: Low Residential
- Zoning description: Jurisdiction: County
- Special conditions: Standard
Construction
Type & style
- Home type: SingleFamily
- Architectural style: 1 Story w/Bsmnt.
- Property subtype: Single Family Residence
Materials
- Stone, Wood Siding, Wood Products
- Foundation: Poured Concrete
- Roof: Composition
Condition
- Year built: 2016
Details
- Builder name: Brad Eckert
Utilities & green energy
- Electric: Company: Douglas County PUD
- Sewer: Sewer Connected, Company: Douglas County Sewer District
- Water: Public, Company: East Wenatchee Water District
- Utilities for property: Localtel
Community & HOA
Community
- Features: CCRs
- Subdivision: East Wenatchee
HOA
- Services included: Common Area Maintenance
- HOA fee: $125 annually
Location
- Region: East Wenatchee
Financial & listing details
- Price per square foot: $271/sqft
- Tax assessed value: $649,900
- Annual tax amount: $5,930
- Date on market: 5/15/2026
- Cumulative days on market: 68 days
- Listing terms: Conventional,FHA,USDA Loan
- Inclusions: Dishwasher(s), Garbage Disposal, Microwave(s), Refrigerator(s), Stove(s)/Range(s)
Price history
| Date | Event | Price |
|---|---|---|
| 4/17/2026 | Sold | $894,000-0.6%$271/sqft |
Source:  NWMLS as distributed by MLS GRID #2478800 Report a problem NWMLS as distributed by MLS GRID #2478800 Report a problem | ||
| 3/19/2026 | Pending sale | $899,000$272/sqft |
Source: NWMLS as distributed by MLS GRID #2478800 Report a problem | ||
| 3/17/2026 | Listed for sale | $899,000+717.3%$272/sqft |
Source: NWMLS as distributed by MLS GRID #2478800 Report a problem | ||
| 6/16/2015 | Sold | $110,000+120%$33/sqft |
Source: NWMLS as distributed by MLS GRID #741280 Report a problem | ||
| 5/22/2014 | Sold | $50,000$15/sqft |
Source: Public Record Report a problem | ||
Public tax history
| Year | Property taxes | Tax assessment |
|---|---|---|
| 2024 | $5,325 -3.3% | $649,900 0% |
| 2023 | $5,505 -15% | $650,200 -0.8% |
| 2022 | $6,475 +22.8% | $655,200 +32.5% |
| 2021 | $5,271 +0.8% | $494,600 +7.6% |
| 2020 | $5,228 +6.9% | $459,600 +5.2% |
| 2018 | $4,892 | $437,000 |
| 2017 | $4,892 -3.7% | $437,000 +1.4% |
| 2016 | $5,078 +9.3% | $431,100 +413.2% |
| 2015 | $4,645 +386.3% | $84,000 |
| 2014 | $955 | $84,000 |
Find assessor info on the county website
Neighborhood: East Wenatchee Bench
Nearby homes
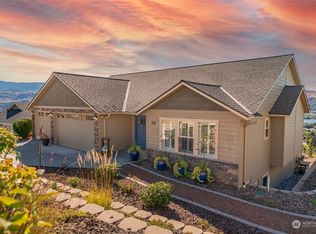
- $905,0005 bd3 ba3.2k sqft2874 N Baker Ave, East Wenatchee, WA 98802Sold
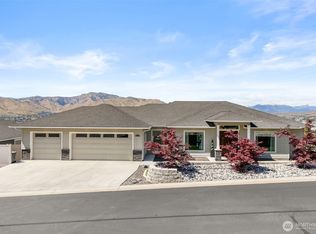
- $1,182,5005 bd5 ba5.4k sqft2876 N Brysen Dr, East Wenatchee, WA 98802Sold
- $675,0003 bd2 ba1.8k sqft2949 N Breckenridge Dr, East Wenatchee, WA 98802Sold

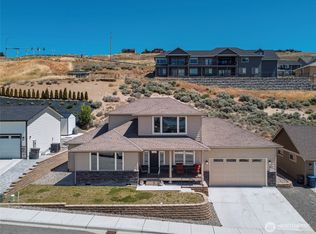
- $684,9003 bd3 ba2.2k sqft2963 N Breckenridge Dr, East Wenatchee, WA 98802Pending
- $1,029,0004 bd5 ba4.9k sqft2908 N Breckenridge Dr, East Wenatchee, WA 98802Sold
- $559,0003 bd2 ba1.7k sqft2857 N Breckenridge Dr, East Wenatchee, WA 98802Sold
- $949,0004 bd3 ba3.7k sqft3018 N Breckenridge Dr, East Wenatchee, WA 98802Pending
- $750,0003 bd3 ba2.5k sqft3033 N Breckenridge Dr, East Wenatchee, WA 98802Sold
Nearby schools
GreatSchools rating
- 8/10Cascade Elementary SchoolGrades: K-6Distance: 0.7 mi
- 3/10Eastmont Junior High SchoolGrades: 7-9Distance: 2.6 mi
- 4/10Eastmont Senior High SchoolGrades: 10-12Distance: 3.1 mi
Schools provided by the listing agent
- Elementary: Cascade Elem
- Middle: Sterling K-7
- High: Eastmont Snr High
Source: NWMLS as distributed by MLS GRID. This data may not be complete. We recommend contacting the local school district to confirm school assignments for this home.


Get pre-qualified for a loan
At Zillow Home Loans, we can pre-qualify you in as little as 5 minutes with no impact to your credit score.An equal housing lender. NMLS #10287.
- Washington
- Douglas County
- East Wenatchee
- 98802
- East Wenatchee Bench
- 2910 N Baker Avenue
Nearby cities
Nearby neighborhoods
Nearby zip codes
Other East Wenatchee Topics
