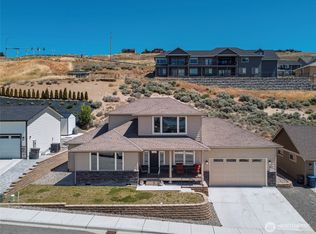
Perched in one of East Wenatchee's desirable neighborhoods, this one-owner, impeccably maintained home showcases breathtaking Columbia River and Cascade Mountain views with exceptional indoor and outdoor living. Thoughtfully designed open concept floor plan seamlessly connects living room, dining area, and gourmet kitchen, creating ideal space for everyday living and entertaining. Expansive glass doors open to spacious deck with both covered and uncovered areas where you can relax, host guests, or simply take in the panoramic scenery. Kitchen features large center island, walk-in pantry, premium stainless steel appliances, and abundant counter space for meal prep. Main level primary suite is luxurious retreat with fireplace, freestanding soaking tub, custom tile shower, dual vanity, and walk in closet. Second bedroom and full bath complete the main floor. Lower level offers spacious family room, two bedrooms, and large bonus room with direct access to the fully fenced backyard featuring lush lawn, mature landscaping, and charming pergola that creates peaceful outdoor retreat. Conveniently located just minutes from shopping, dining, parks, schools, and Pangborn Memorial Airport, this home also offers easy access to year-round recreation including hiking and mountain biking at Sage Hills, skiing at Mission Ridge, boating and fishing on the Columbia River, nearby golf courses, and countless outdoor adventures that make the Wenatchee Valley such a sought after place to call home.
Sold
Listed by: Nick McLean Real Estate Group • Kurt Grossarth
Bought with: eXp Realty
$954,000
3018 N Breckenridge Drive, East Wenatchee, WA 98802
4beds
3,760sqft
Single Family Residence
Built in 2021
0.27 Acres Lot
$950,600 Zestimate®
$254/sqft
$4,118 Estimated rent
Home value
$950,600
$903,000 - $998,000
$4,118/mo
Zestimate® history
Owner options
List your home for rent
$4,118/mo
Rent Zestimate®
Find your next renter with Zillow Rental Manager. Plus, with online applications, you can quickly screen prospective tenants – for free.
$4,118/mo
Rent Zestimate®
Refinance and save
$6,035/mo
Est. payment
Refinancing to a lower rate could help reduce your monthly payments and save thousands over the life of the loan.
$6,035/mo
Est. payment
Explore your selling options
Work with a Zillow partner agent
Leverage their expertise and Zillow's premium Showcase listings to get your home seen by more buyers.
Get startedList with your own agent
Get your home in front of millions of buyers by listing it on Zillow.
Learn how to do itSell it yourself
Take full control of how buyers see your home on Zillow by listing For Sale by Owner (FSBO).
List your homeWhat's special
Mature landscapingPanoramic sceneryFreestanding soaking tubDual vanityCustom tile showerLush lawnWalk-in pantry
Zillow last checked:
Listing updated:
Listed by:
Kurt Grossarth,
Nick McLean Real Estate Group
Bought with:
Kady Gonzalez, 20120498
eXp Realty
Source: NWMLS as distributed by MLS GRID,MLS#: 2549276
Facts & features
Interior
Bedrooms & bathrooms
- Bedrooms: 4
- Bathrooms: 3
- Full bathrooms: 3
- Main level bathrooms: 2
- Main level bedrooms: 2
Primary bedroom
- Level: Main
Bedroom
- Level: Lower
Bedroom
- Level: Lower
Bedroom
- Level: Main
Bathroom full
- Level: Lower
Bathroom full
- Level: Main
Bathroom full
- Level: Main
Bonus room
- Level: Lower
Dining room
- Level: Main
Entry hall
- Level: Main
Family room
- Level: Lower
Kitchen with eating space
- Level: Main
Living room
- Level: Main
Utility room
- Level: Main
Heating
- Fireplace, Forced Air, Heat Pump, Electric
Cooling
- Forced Air, Heat Pump
Appliances
- Included: Dishwasher, Disposal, Refrigerator, Stove(s)/Range(s), Dishwasher(s), Garbage Disposal, Refrigerator(s)
Features
- Bath Off Primary, Ceiling Fan(s), Pantry
- Flooring: Vinyl Plank, Carpet
- Basement: Daylight,Finished
- Number of fireplaces: 2
- Fireplace features: Electric, Main Level: 2, Fireplace
Interior area
- Total structure area: 3,760
- Total interior livable area: 3,760 sqft
Property
Parking
- Total spaces: 3
- Parking features: Attached Garage
- Has attached garage: Yes
- Covered spaces: 3
Features
- Levels: One
- Stories: 1
- Entry location: Main
- Patio & porch: Bath Off Primary, Ceiling Fan(s), Fireplace, Fireplace (Primary Bedroom), Pantry, Vaulted Ceiling(s), Walk-In Closet(s), Wet Bar, Wine/Beverage Refrigerator
- Has view: Yes
- View description: City, Mountain(s), River, Territorial
- Has water view: Yes
- Water view: River
Lot
- Size: 0.27 Acres
- Features: Cul-De-Sac, Paved, Sidewalk, Deck, Fenced-Fully, Patio, Sprinkler System
- Topography: Level,Terraces
Details
- Parcel number: 92700002000
- Zoning description: Jurisdiction: City
- Special conditions: Standard
Construction
Type & style
- Home type: SingleFamily
- Architectural style: 1 Story w/Bsmnt.
- Property subtype: Single Family Residence
Materials
- Stone, Wood Products
- Foundation: Poured Concrete
- Roof: Composition
Condition
- Year built: 2021
Utilities & green energy
- Sewer: Sewer Connected
- Water: Community
Community & HOA
Community
- Subdivision: East Wenatchee
HOA
- Services included: Common Area Maintenance
- HOA fee: $250 annually
Location
- Region: East Wenatchee
Financial & listing details
- Price per square foot: $254/sqft
- Tax assessed value: $678,800
- Annual tax amount: $6,201
- Date on market: 8/17/2026
- Cumulative days on market: 3 days
- Listing terms: VA Loan
- Inclusions: Dishwasher(s), Garbage Disposal, Refrigerator(s), Stove(s)/Range(s)
Price history
| Date | Event | Price |
|---|---|---|
| 8/20/2026 | Sold | $954,000+0.5%$254/sqft |
Source:  NWMLS as distributed by MLS GRID #2549276 Report a problem NWMLS as distributed by MLS GRID #2549276 Report a problem | ||
| 7/5/2026 | Pending sale | $949,000$252/sqft |
Source: NWMLS as distributed by MLS GRID #2549276 Report a problem | ||
| 7/2/2026 | Listed for sale | $949,000$252/sqft |
Source: NWMLS as distributed by MLS GRID #2549276 Report a problem | ||
Public tax history
| Year | Property taxes | Tax assessment |
|---|---|---|
| 2024 | $5,563 -3.2% | $678,800 |
| 2023 | $5,746 -14.3% | $678,800 |
| 2022 | $6,707 +375% | $678,800 +514.9% |
| 2021 | $1,412 | $110,400 |
Find assessor info on the county website
Neighborhood: East Wenatchee Bench
Nearby homes
- $240,00010,454 sqft3046 N Breckenridge Dr, East Wenatchee, WA 98802Sold

- $750,0003 bd3 ba2.5k sqft3033 N Breckenridge Dr, East Wenatchee, WA 98802Sold

- $699,9003 bd3 ba2.2k sqft2963 N Breckenridge Dr, East Wenatchee, WA 98802Sold
- $260,0000.48 acres23 McElmurry Ln NE, East Wenatchee, WA 98802Lot/Land

- $675,0003 bd2 ba1.8k sqft2949 N Breckenridge Dr, East Wenatchee, WA 98802Sold
- $419,9003 bd2 ba1.6k sqft42 31st St NE, East Wenatchee, WA 98802For Sale
- $1,029,0004 bd5 ba4.9k sqft2908 N Breckenridge Dr, East Wenatchee, WA 98802Sold
- $894,0004 bd3 ba3.3k sqft2910 N Baker Ave, East Wenatchee, WA 98802Sold
Nearby schools
GreatSchools rating
- 8/10Cascade Elementary SchoolGrades: K-6Distance: 0.8 mi
- 6/10Sterling Junior High SchoolGrades: 7-9Distance: 3 mi
- 4/10Eastmont Senior High SchoolGrades: 10-12Distance: 3.2 mi
Schools provided by the listing agent
- Elementary: Cascade Elem
- Middle: Eastmont Jnr High
- High: Eastmont Snr High
Source: NWMLS as distributed by MLS GRID. This data may not be complete. We recommend contacting the local school district to confirm school assignments for this home.


Get pre-qualified for a loan
At Zillow Home Loans, we can pre-qualify you in as little as 5 minutes with no impact to your credit score.An equal housing lender. NMLS #10287.
- Washington
- Douglas County
- East Wenatchee
- 98802
- East Wenatchee Bench
- 3018 N Breckenridge Drive
Nearby cities
Nearby neighborhoods
Nearby zip codes
Other East Wenatchee Topics
