Experience the beauty of historic renovation in this breathtaking Battery Park home. With luxurious finishes that harmonize with carefully restored historic features, this residence embodies elegance and charm. Embrace the upscale ambiance of one of the neighborhood's finest blocks from your inviting wrap-around front porch, or create unforgettable memories in the fully fenced rear yard.
You will be captivated by the open floor plan, enhanced by exquisite trim details, built-ins, and meticulously refinished heart pine floors. The master suite offers a serene retreat with double closets and a private bath boasting double vanities and penny tiles. The kitchen is flooded with natural light, provides abundant cabinet space, and invites culinary creativity.
This renovation is a testament to sustainable living, featuring bamboo flooring that is gentle on the eyes, your feet, and any accidental spills. With bonus amenities such as a walk-up attic, a finished basement, three and a half baths, a second-floor laundry room, a storage shed, off-street parking, and so much more, this home inspires a lifestyle of comfort and elegance. Recent improvements: The roof was replaced in 2016, and the Stove and Fridge in 2016; the dishwasher is 1 year old; the new water heater is 1 year old; the hardscaping is 4 years old; the kitchen floors are 3 years old; the basement floors are 2 years old.
Sold for $605,000
$605,000
2910 Noble Ave, Richmond, VA 23222
3beds
2,681sqft
Single Family Residence
Built in 1920
6,773 Square Feet Lot
$628,200 Zestimate®
$226/sqft
$3,151 Estimated rent
Home value
$628,200
$553,000 - $710,000
$3,151/mo
Zestimate® history
Owner options
List your home for rent
$3,151/mo
Rent Zestimate®
Find your next renter with Zillow Rental Manager. Plus, with online applications, you can quickly screen prospective tenants – for free.
$3,151/mo
Rent Zestimate®
Refinance and save
$3,815/mo
Est. payment
Refinancing to a lower rate could help reduce your monthly payments and save thousands over the life of the loan.
$3,815/mo
Est. payment
Explore your selling options
Work with a Zillow partner agent
Leverage their expertise and Zillow's premium Showcase listings to get your home seen by more buyers.
Get startedList with your own agent
Get your home in front of millions of buyers by listing it on Zillow.
Learn how to do itSell it yourself
Take full control of how buyers see your home on Zillow by listing For Sale by Owner (FSBO).
List your homeWhat's special
Fully fenced rear yardOpen floor planLuxurious finishesExquisite trim detailsSerene retreatCarefully restored historic featuresRefinished heart pine floors
Zillow last checked:
Listing updated:
Listed by:
Wes Atiyeh 804-370-0401,
Joyner Fine Properties
Bought with:
Mandy Lawrence, 0225240159
River Fox Realty
Source: CVRMLS,MLS#: 2507005 Originating MLS: Central Virginia Regional MLS
Originating MLS: Central Virginia Regional MLSFacts & features
Interior
Bedrooms & bathrooms
- Bedrooms: 3
- Bathrooms: 4
- Full bathrooms: 3
- 1/2 bathrooms: 1
Primary bedroom
- Description: Wood FLRS Dbl Closets, Cfan
- Level: Second
- Dimensions: 12.6 x 13.3
Bedroom 2
- Description: Wood FLRS closet cfan natural light
- Level: Second
- Dimensions: 13.8 x 11.9
Bedroom 3
- Description: Wood FLRS FP , closet cfan
- Level: Second
- Dimensions: 15.1 x 14.8
Dining room
- Description: Wood FLRS Craftsman molding Bench Seating
- Level: First
- Dimensions: 16.0 x 13.0
Family room
- Description: LVF finished builtins Full Bath
- Level: Basement
- Dimensions: 26.0 x 13.11
Foyer
- Description: Wood FLRS Open, Beamed ceiligns
- Level: First
- Dimensions: 11.10 x 10.4
Other
- Description: Shower
- Level: Basement
Other
- Description: Tub & Shower
- Level: Second
Half bath
- Level: First
Kitchen
- Description: Bamboo FLRS, Granite, Island Tile BS
- Level: First
- Dimensions: 15.6 x 22.7
Laundry
- Description: access thru hall full bath and Primary bath
- Level: Second
- Dimensions: 0 x 0
Living room
- Description: Wood FLRS Fireplace built-ins
- Level: First
- Dimensions: 17.1 x 14.4
Heating
- Electric, Zoned
Cooling
- Electric, Zoned
Appliances
- Included: Dryer, Dishwasher, Electric Water Heater, Disposal, Microwave, Range, Refrigerator, Washer
Features
- Beamed Ceilings, Bookcases, Built-in Features, Ceiling Fan(s), Separate/Formal Dining Room, Eat-in Kitchen, Fireplace, Granite Counters, High Ceilings, Kitchen Island, Recessed Lighting
- Flooring: Tile, Vinyl, Wood
- Basement: Full,Partially Finished,Sump Pump
- Attic: Floored,Walk-up
- Number of fireplaces: 2
- Fireplace features: Decorative, Masonry
Interior area
- Total interior livable area: 2,681 sqft
- Finished area above ground: 2,178
- Finished area below ground: 503
Property
Parking
- Parking features: No Garage, Off Street
Features
- Levels: Two
- Stories: 2
- Patio & porch: Front Porch, Wrap Around, Porch
- Exterior features: Porch, Storage, Shed
- Pool features: None
- Fencing: Back Yard,Fenced,Privacy
- Has view: Yes
- View description: City
Lot
- Size: 6,773 Square Feet
- Features: Landscaped, Level
Details
- Parcel number: N0000870007
- Zoning description: R-5
Construction
Type & style
- Home type: SingleFamily
- Architectural style: Craftsman,Two Story
- Property subtype: Single Family Residence
Materials
- Brick, Drywall, Frame, Mixed, Stucco, Vinyl Siding
- Roof: Shingle
Condition
- Resale
- New construction: No
- Year built: 1920
Utilities & green energy
- Sewer: Public Sewer
- Water: Public
Community & HOA
Community
- Subdivision: Roland Park
Location
- Region: Richmond
Financial & listing details
- Price per square foot: $226/sqft
- Tax assessed value: $549,000
- Annual tax amount: $6,324
- Date on market: 1/17/2026
- Ownership: Individuals
- Ownership type: Sole Proprietor
Price history
| Date | Event | Price |
|---|---|---|
| 5/6/2025 | Sold | $605,000+1.7%$226/sqft |
Source:  CVRMLS #2507005 Report a problem CVRMLS #2507005 Report a problem | ||
| 3/31/2025 | Pending sale | $595,000$222/sqft |
Source: CVRMLS #2507005 Report a problem | ||
| 3/27/2025 | Listed for sale | $595,000+83.1%$222/sqft |
Source: CVRMLS #2507005 Report a problem | ||
| 8/8/2016 | Sold | $324,900-1.5%$121/sqft |
Source: CVRMLS #1621687 Report a problem | ||
| 6/24/2016 | Listed for sale | $329,900+134%$123/sqft |
Source: Long & Foster REALTORS #1621687 Report a problem | ||
| 11/16/2015 | Sold | $141,000$53/sqft |
Source: CVRMLS #1528825 Report a problem | ||
Public tax history
| Year | Property taxes | Tax assessment |
|---|---|---|
| 2025 | $6,588 +4.2% | $549,000 +4.2% |
| 2024 | $6,324 +6.5% | $527,000 +6.5% |
| 2023 | $5,940 | $495,000 |
| 2022 | $5,940 +33.8% | $495,000 +33.8% |
| 2021 | $4,440 +6% | $370,000 +6% |
| 2020 | $4,188 +2% | $349,000 +2% |
| 2019 | $4,104 +8.2% | $342,000 +8.2% |
| 2018 | $3,792 +145% | $316,000 +2.3% |
| 2017 | $1,548 | $309,000 +135.9% |
| 2016 | $1,548 | $131,000 +1.6% |
| 2015 | $1,548 | $129,000 |
| 2014 | $1,548 | $129,000 |
| 2013 | -- | $129,000 -3.7% |
| 2012 | -- | $134,000 -10.7% |
| 2011 | -- | $150,000 |
| 2010 | -- | $150,000 +1.9% |
| 2009 | -- | $147,200 |
| 2008 | -- | $147,200 +1.7% |
| 2007 | -- | $144,700 +5.2% |
| 2006 | -- | $137,600 +16.6% |
| 2005 | -- | $118,000 +38.8% |
| 2003 | -- | $85,000 +4.9% |
| 2002 | -- | $81,000 +6% |
| 2001 | $1,093 | $76,400 |
Find assessor info on the county website
Neighborhood: Northern Barton Heights
Nearby homes
- $314,4004 bd1 ba1.7k sqft2912 Noble Ave, Richmond, VA 23222Off Market
- $609,2004 bd4 ba2.4k sqft2908 Noble Ave, Richmond, VA 23222Off Market
- $415,9003 bd2 ba1.7k sqft2906 Noble Ave, Richmond, VA 23222Off Market
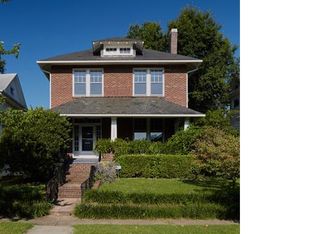
- $512,8003 bd3 ba2k sqft2914 Noble Ave, Richmond, VA 23222Off Market
- $658,5004 bd3 ba2.4k sqft2904 Noble Ave, Richmond, VA 23222Off Market
- $415,0003 bd3 ba2.3k sqft2916 Noble Ave, Richmond, VA 23222Off Market
- $405,0004 bd3 ba1.7k sqft2917 Hawthorne Ave, Richmond, VA 23222Off Market
- $457,7004 bd2 ba2k sqft2915 Hawthorne Ave, Richmond, VA 23222Off Market
Nearby schools
GreatSchools rating
- NAMary Scott PreschoolGrades: Distance: 1.2 mi
- 6/10Linwood Holton Elementary SchoolGrades: PK-5Distance: 1.4 mi
- 6/10John Marshall High SchoolGrades: 9-12Distance: 1.6 mi
Schools provided by the listing agent
- Elementary: Holton
- Middle: Henderson
- High: John Marshall
Source: CVRMLS. This data may not be complete. We recommend contacting the local school district to confirm school assignments for this home.
Get a cash offer in 3 minutes
Find out how much your home could sell for in as little as 3 minutes with a no-obligation cash offer.
Estimated market value
$628,200
Get a cash offer in 3 minutes
Find out how much your home could sell for in as little as 3 minutes with a no-obligation cash offer.
Estimated market value
$628,200
Nearby cities
Nearby neighborhoods
Nearby zip codes
Other Richmond Topics
