Skip main navigation
Off market
Street View
  • $612,700

    2908 Noble Ave, Richmond, VA 23222

    4beds
    2,418sqft
    Single Family Residence
    Built in ----
    -- sqft lot
    $612,700 Zestimate®
    $253/sqft
    $3,153 Estimated rent

    Home value

    $612,700

    $570,000 - $662,000

    $3,153/mo

    Zestimate® history
    Loading
    Loading...

    Owner options

    List your home for rent

    $3,153/mo

    Rent Zestimate®

    Find your next renter with Zillow Rental Manager. Plus, with online applications, you can quickly screen prospective tenants – for free.

    Learn more

    $3,153/mo

    Rent Zestimate®

    Refinance and save

    $3,843/mo

    Est. payment

    Refinancing to a lower rate could help reduce your monthly payments and save thousands over the life of the loan.

    See today's rates

    $3,843/mo

    Est. payment

    Explore your selling options

    Work with a Zillow partner agent

    Leverage their expertise and Zillow's premium Showcase listings to get your home seen by more buyers.

    Get started

    List with your own agent

    Get your home in front of millions of buyers by listing it on Zillow.

    Learn how to do it

    Sell it yourself

    Take full control of how buyers see your home on Zillow by listing For Sale by Owner (FSBO).

    List your home

    What's special

    Cozy fireplaceHardscaped patioElegant quartz themeHigh-end quartz countertopsUpdated cabinetryOriginal richmond-style staircasePrivate half bath

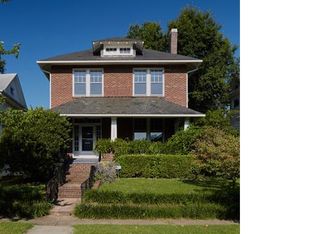
    Welcome to Noble Avenue, where timeless Richmond charm meets modern design and everyday comfort. This spacious and thoughtfully updated home offers 4 bedrooms, 2 full bathrooms, and 2 half bathrooms, making it the perfect fit for families, roommates, remote workers, or anyone who values both space and style. From the moment you arrive, you'll be captivated by the oversized semi-wraparound front porch. Framed by a striking double-wide staircase, this inviting outdoor space is large enough to accommodate a dining set, lounge chairs, a hammock, and storageperfect for quiet mornings or evening gatherings. Inside, the home welcomes you with beautiful hardwood floors and elegant tile that span the entire main level. A bright and open foyer showcases the original Richmond-style staircase and transitions smoothly into a formal dining room, complete with a cozy fireplace. Just beyond that, the light-filled living room continues the home's blend of classic character and modern finishes, seamlessly connecting to the heart of the homethe kitchen. The custom kitchen is truly a chef's dream, with a large island that invites conversation and casual dining. High-end quartz countertops, stainless steel appliances, updated cabinetry, and a ceramic tile floor that pairs beautifully with the exposed brick all contribute to the kitchen's high-impact aesthetic. The layout and features make it ideal for cooking, entertaining, or simply enjoying a peaceful evening at home. A spacious laundry room, fully equipped with a washer and dryer, is conveniently located on the first floor as well. Upstairs, the second floor carries the same natural, airy vibe, with hardwood floors and generous natural light in every room. The primary bedroom includes a private half bath for added convenience, and a full bathroom just next door continues the elegant quartz theme. With two additional bedrooms on this level, plus the perfect space for an office or craft room, the layout works beautifully for families of all sizes. The third floor offers a standout feature: a private suite that serves as the largest bedroom in the home, complete with its own full bathroom and a walk-in closet. Whether used as a primary retreat or private guest quarters, this space adds incredible versatility to the home. The basement provides plenty of room for storage, keeping the rest of your home clutter-free. And just wait until you see the backyard. Fully fenced for privacy, this outdoor oasis includes raised garden beds, a potting bench, mature shade trees, and both a standard shed and a larger enclosed storage space that borders on garage-style functionality. A hardscaped patio rounds out the backyard, providing a serene setting for entertaining or relaxing. Located in a vibrant, sidewalk-lined neighborhood with easy access to major highways, grocery stores, hospitals, parks, breweries, and coffee shops, this home offers the ideal balance of comfort, convenience, and character. Don't miss outschedule your tour today and experience the beauty of Noble Avenue for yourself. Please note: This home will come partially furnished with a beautiful dining room table and shelving unit in the kitchen. A minimum security deposit equal to one month's rent is required. Application fees are $49 per applicant and co-applicant (18 years and older). Upon approval and lease signing, a one-time Lease Administration Fee of $199 is due. If pets are permitted, additional pet fees apply.

    This property is off market, which means it's not currently listed for sale or rent on Zillow. This may be different from what's available on other websites or public sources.

    Zillow last checked:

    Listing updated:

    Source: Zillow Rentals

    Facts & features

    Interior

    Bedrooms & bathrooms
    • Bedrooms: 4
    • Bathrooms: 4
    • Full bathrooms: 4
    Heating
    • Heat Pump
    Cooling
    • Central Air
    Appliances
    • Included: Dishwasher, Dryer, Refrigerator, Washer
    • Laundry: In Unit
    Features
    • Walk In Closet
    • Flooring: Hardwood, Tile
    Interior area
    • Total interior livable area: 2,418 sqft

    Property

    Parking
    • Parking features: On Street
    • Details: Contact manager
    Features
    • Patio & porch: Patio
    • Exterior features: Heating system: HeatPump, Walk In Closet
    • Fencing: Fenced Yard
    Details
    • Parcel number: N0000870008

    Construction

    Type & style
    • Home type: SingleFamily
    • Property subtype: Single Family Residence

    Community & HOA

    Community
    • Deposit fee: $2,995
    Location
    • Region: Richmond

    Financial & listing details

    • Price per square foot: $253/sqft
    • Tax assessed value: $547,000
    • Annual tax amount: $6,564
    • Date on market: 4/23/2025
    • Date available: 07/01/2025
    • Lease term: 1 Year

    Price history

    DateEventPrice
    5/5/2025Listing removed$2,995$1/sqft
    Source: Zillow Rentals Report a problem
    4/23/2025Listed for rent$2,995$1/sqft
    Source: Zillow Rentals Report a problem
    4/26/2021Sold$445,000-1.1%$184/sqft
    Source: CVRMLS #2103281 Report a problem
    3/26/2021Pending sale$449,900$186/sqft
    Source: Long & Foster Broker Feed #2103281 Report a problem
    3/20/2021Listed for sale$449,900$186/sqft
    Source: Long & Foster Broker Feed #2103281 Report a problem
    3/10/2021Pending sale$449,900$186/sqft
    Source: Long & Foster REALTORS #2103281 Report a problem
    3/5/2021Listed for sale$449,900$186/sqft
    Source: Long & Foster REALTORS #2103281 Report a problem
    2/20/2021Pending sale$449,900$186/sqft
    Source: Long & Foster REALTORS #2103281 Report a problem
    2/12/2021Listed for sale$449,900+14.5%$186/sqft
    Source: CVRMLS #2103281 Report a problem
    2/3/2020Sold$393,000+0.3%$163/sqft
    Source: CVRMLS #1930925 Report a problem
    12/22/2019Pending sale$392,000$162/sqft
    Source: Grand Heritage Homes #1930925 Report a problem
    11/10/2019Price change$392,000-1.8%$162/sqft
    Source: Grand Heritage Homes #1930925 Report a problem
    9/20/2019Listed for sale$399,000+166%$165/sqft
    Source: Grand Heritage Homes #1930925 Report a problem
    4/22/2003Sold$150,000$62/sqft
    Source: Public Record Report a problem

    Public tax history

    YearProperty taxesTax assessment
    2025$6,564 +4.4%$547,000 +4.4%
    2024$6,288 +5.4%$524,000 +5.4%
    2023$5,964 $497,000
    2022$5,964 +23.3%$497,000 +23.3%
    2021$4,836 +5.2%$403,000 +5.2%
    2020$4,596 +86.8%$383,000 +86.8%
    2019$2,460 +6.2%$205,000 +6.2%
    2018$2,316 +94.9%$193,000 +11.6%
    2017$1,188 $173,000 +10.2%
    2016$1,188 $157,000 +1.3%
    2015$1,188 $155,000
    2014$1,188 $155,000
    2013-- $155,000 -4.3%
    2012-- $162,000 -11%
    2011-- $182,000
    2010-- $182,000 -3.1%
    2009-- $187,900
    2008-- $187,900 +1.3%
    2007-- $185,400
    2006-- $185,400 +21.5%
    2005-- $152,600 +94.9%
    2002-- $78,300 +6%
    2001$1,057 $73,900
    Find assessor info on the county website

    Neighborhood: Northern Barton Heights

    Nearby schools

    GreatSchools rating
    Get a cash offer in 3 minutes
    Find out how much your home could sell for in as little as 3 minutes with a no-obligation cash offer.
    Estimated market value
    $612,700
    Get a cash offer in 3 minutes
    Find out how much your home could sell for in as little as 3 minutes with a no-obligation cash offer.
    Estimated market value
    $612,700