Truly exceptional property nestled in one of Wilmington's most charming and sought-after neighborhoods. No HOA fees! This gracious residence boasts an array of features that make it a standout in today's real estate market. Upon arrival, you'll be immediately captivated by the curb appeal of this beautifully maintained home. Situated in a desirable neighborhood, where the tree-lined streets and friendly atmosphere create an inviting sense of community, this property is a true gem.
The main house features a spacious 2,674 square feet of living space, this home offers room to grow and flourish. The bright and airy sunroom is the perfect place to start your day with a cup of coffee or unwind with a good book in the afternoon sun. Hosting a dinner party? The formal dining room provides an elegant backdrop for gatherings and special occasions.The third floor bonus room is a versatile space, ideal for a home office, media room, or playroom, allowing you to customize it to suit your needs. An elevator within the home ensures easy access to all levels, making daily living convenient and accommodating to everyone in your household.
Additionally, the property includes a 1,859 square foot carriage house. This charming structure could serve as a guest house, providing comfort and privacy for visitors, or be transformed into an income-producing apartment for supplemental revenue.
Sold for $540,000
$540,000
2910 Park Avenue, Wilmington, NC 28403
4beds
4,533sqft
Single Family Residence
Built in 1949
0.33 Acres Lot
$943,600 Zestimate®
$119/sqft
$5,207 Estimated rent
Home value
$943,600
$811,000 - $1.10M
$5,207/mo
Zestimate® history
Owner options
List your home for rent
$5,207/mo
Rent Zestimate®
Find your next renter with Zillow Rental Manager. Plus, with online applications, you can quickly screen prospective tenants – for free.
$5,207/mo
Rent Zestimate®
Refinance and save
$3,157/mo
Est. payment
Refinancing to a lower rate could help reduce your monthly payments and save thousands over the life of the loan.
$3,157/mo
Est. payment
Explore your selling options
Work with a Zillow partner agent
Leverage their expertise and Zillow's premium Showcase listings to get your home seen by more buyers.
Get startedList with your own agent
Get your home in front of millions of buyers by listing it on Zillow.
Learn how to do itSell it yourself
Take full control of how buyers see your home on Zillow by listing For Sale by Owner (FSBO).
List your homeWhat's special
Zillow last checked:
Listing updated:
Listed by:
Jessica Edwards Team 910-352-1043,
Coldwell Banker Sea Coast Advantage
Bought with:
Bob W McCorkle, 32520
Intracoastal Realty Corp
Source: Hive MLS,MLS#: 100403018 Originating MLS: Cape Fear Realtors MLS, Inc.
Originating MLS: Cape Fear Realtors MLS, Inc.Facts & features
Interior
Bedrooms & bathrooms
- Bedrooms: 4
- Bathrooms: 4
- Full bathrooms: 3
- 1/2 bathrooms: 1
Rooms
- Room types: Dining Room, Living Room, Kitchen, Master Bedroom, Bedroom 2, Bedroom 3, Bedroom 4, Breakfast Nook, Sunroom
Primary bedroom
- Level: Second
- Dimensions: 19 x 12
Bedroom 2
- Dimensions: 13 x 12
Bedroom 3
- Level: Second
- Dimensions: 10 x 8
Bedroom 4
- Level: Third
- Dimensions: 19 x 14
Breakfast nook
- Level: First
- Dimensions: 6 x 6
Dining room
- Level: First
- Dimensions: 14 x 13
Kitchen
- Level: First
- Dimensions: 14 x 10
Living room
- Level: First
- Dimensions: 18 x 18
Sunroom
- Level: First
- Dimensions: 16 x 13
Heating
- Forced Air, Electric
Cooling
- Attic Fan, Central Air
Appliances
- Included: Built-In Microwave, Disposal, Dishwasher
Features
- Elevator
- Flooring: Carpet, Wood
- Windows: Thermal Windows
- Basement: None
- Attic: Attic Fan
- Has fireplace: No
- Fireplace features: None
Interior area
- Total structure area: 2,674
- Total interior livable area: 4,533 sqft
Property
Parking
- Parking features: On Site
Accessibility
- Accessibility features: Accessible Elevator Installed
Features
- Levels: Three Or More
- Stories: 3
- Patio & porch: Covered, Enclosed, See Remarks
- Exterior features: Irrigation System
- Fencing: None
Lot
- Size: 0.33 Acres
- Dimensions: 70 x 265 x 70 x 205
Details
- Parcel number: R05513014008000
- Zoning: R-15
- Special conditions: Standard
Construction
Type & style
- Home type: SingleFamily
- Property subtype: Single Family Residence
Materials
- Brick Veneer
- Foundation: Crawl Space
- Roof: Shingle
Condition
- New construction: No
- Year built: 1949
Utilities & green energy
- Sewer: Public Sewer
- Water: Public
- Utilities for property: Sewer Available, Water Available
Community & HOA
Community
- Subdivision: Oleander
HOA
- Has HOA: No
- Amenities included: None, See Remarks
Location
- Region: Wilmington
Financial & listing details
- Price per square foot: $119/sqft
- Tax assessed value: $648,700
- Annual tax amount: $3,221
- Date on market: 10/12/2025
- Cumulative days on market: 5 days
- Listing agreement: Exclusive Right To Sell
- Listing terms: Cash,Conventional
- Road surface type: Paved
Price history
| Date | Event | Price |
|---|---|---|
| 7/8/2026 | Listing removed | $2,400$1/sqft |
Source: Zillow Rentals Report a problem | ||
| 6/22/2026 | Listed for rent | $2,400$1/sqft |
Source: Zillow Rentals Report a problem | ||
| 12/28/2025 | Listing removed | $2,400$1/sqft |
Source: Zillow Rentals Report a problem | ||
| 12/25/2025 | Listed for rent | $2,400$1/sqft |
Source: Zillow Rentals Report a problem | ||
| 12/22/2025 | Listing removed | $1,600,000$353/sqft |
Source:  Hive MLS #100539968 Report a problem Hive MLS #100539968 Report a problem | ||
| 11/24/2025 | Contingent | $1,600,000$353/sqft |
Source: Hive MLS #100539968 Report a problem | ||
| 11/13/2025 | Listing removed | $2,400$1/sqft |
Source: Zillow Rentals Report a problem | ||
| 11/11/2025 | Listed for rent | $2,400$1/sqft |
Source: Zillow Rentals Report a problem | ||
| 11/6/2025 | Listed for sale | $1,600,000+196.3%$353/sqft |
Source: Hive MLS #100539968 Report a problem | ||
| 3/30/2025 | Listing removed | $2,400$1/sqft |
Source: Zillow Rentals Report a problem | ||
| 3/20/2025 | Listed for rent | $2,400$1/sqft |
Source: Zillow Rentals Report a problem | ||
| 10/5/2023 | Sold | $540,000+8%$119/sqft |
Source: Hive MLS #100403018 Report a problem | ||
| 9/5/2023 | Pending sale | $500,000$110/sqft |
Source: Hive MLS #100403018 Report a problem | ||
| 9/1/2023 | Listed for sale | $500,000+31.6%$110/sqft |
Source: Hive MLS #100403018 Report a problem | ||
| 9/10/2001 | Sold | $380,000$84/sqft |
Source: Hive MLS #30255268 Report a problem | ||
Public tax history
| Year | Property taxes | Tax assessment |
|---|---|---|
| 2025 | $3,221 -42.9% | $547,300 -15.6% |
| 2024 | $5,644 +3% | $648,700 |
| 2023 | $5,482 -0.6% | $648,700 |
| 2022 | $5,514 -0.7% | $648,700 |
| 2021 | $5,552 +18.1% | $648,700 +45.4% |
| 2020 | $4,701 | $446,300 |
| 2019 | $4,701 +33.3% | $446,300 |
| 2018 | $3,526 | $446,300 |
| 2017 | $3,526 +53.4% | $446,300 +7.5% |
| 2016 | $2,299 -47.7% | $415,000 |
| 2015 | $4,395 +4.4% | $415,000 |
| 2014 | $4,208 | $415,000 |
| 2013 | -- | $415,000 -32.5% |
| 2010 | -- | $614,956 |
| 2009 | -- | -- |
| 2008 | -- | -- |
| 2007 | -- | -- |
| 2005 | -- | $353,283 |
| 2004 | -- | $353,283 |
| 2003 | -- | $353,283 |
| 2002 | -- | $353,283 |
| 2001 | -- | $353,283 |
| 2000 | -- | $353,283 |
Find assessor info on the county website
Neighborhood: Forest Hills
Nearby homes
- $1,254,1004 bd3 ba3.6k sqft2906 Park Ave, Wilmington, NC 28403Off Market
- $--1 bd1 ba1.2k sqft2908 Park Ave, Wilmington, NC 28403Off Market
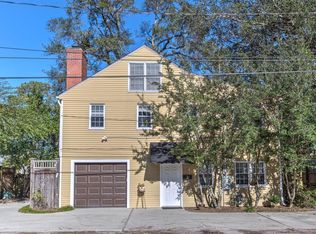
- $951,0004 bd3 ba2.5k sqft2918 Park Ave, Wilmington, NC 28403Sold
- $731,7003 bd2 ba2.2k sqft2902 Park Ave, Wilmington, NC 28403Off Market
- $681,5003 bd2 ba2.2k sqft2922 Park Ave, Wilmington, NC 28403Off Market
- $705,6003 bd2 ba1.6k sqft2826 Park Ave, Wilmington, NC 28403Off Market
- $895,8004 bd2 ba2.8k sqft2901 Hydrangea Pl, Wilmington, NC 28403Off Market
- $728,7003 bd3 ba2.5k sqft2835 Hydrangea Pl, Wilmington, NC 28403Off Market
Nearby schools
GreatSchools rating
- 5/10Forest Hills ElementaryGrades: K-5Distance: 0.8 mi
- 6/10Williston MiddleGrades: 6-8Distance: 1.7 mi
- 3/10New Hanover HighGrades: 9-12Distance: 1.8 mi
Get a cash offer in 3 minutes
Find out how much your home could sell for in as little as 3 minutes with a no-obligation cash offer.
Estimated market value
$943,600
Get a cash offer in 3 minutes
Find out how much your home could sell for in as little as 3 minutes with a no-obligation cash offer.
Estimated market value
$943,600
- North Carolina
- New Hanover County
- Wilmington
- 28403
- Forest Hills
- 2910 Park Avenue
Nearby cities
Nearby neighborhoods
Nearby zip codes
Other Wilmington Topics
