Located on Park Avenue in the highly desired Oleander Extension neighborhood, this classic 1940s Cape Cod style home has been meticulously maintained and thoughtfully updated, blending timeless architectural character with designer touches.
The welcoming southern front porch opens to a gracious foyer with original hardwood floors flowing throughout. The formal living room features a wood-burning fireplace and seamlessly flows into a light-filled den with floor-to-ceiling windows overlooking the expansive patio and garden. The first-floor library/office offers a bay window and can also be utilized as a formal dining room, providing flexibility for your lifestyle.
The primary suite is located on the main floor and feels bright and airy with a vaulted ceiling and French doors opening onto the patio. The en suite bath is beautifully updated, and the kitchen is appointed with custom cabinetry and granite countertops. Throughout the home, curated designer wallpaper and lighting fixtures add a sophisticated, elevated style.
This property was proudly featured on the 2025 Azalea Festival Home Tour, a testament to its charm and design excellence. An alley behind the property allows for convenient deliveries. Every detail reflects the care and pride of ownership that makes this home truly special.
''Private Showings'' starting 9/19!
Sold for $951,000
Street View
$951,000
2918 Park Avenue, Wilmington, NC 28403
4beds
2,516sqft
Single Family Residence
Built in 1940
0.33 Acres Lot
$952,000 Zestimate®
$378/sqft
$3,449 Estimated rent
Home value
$952,000
$885,000 - $1.03M
$3,449/mo
Zestimate® history
Owner options
List your home for rent
$3,449/mo
Rent Zestimate®
Find your next renter with Zillow Rental Manager. Plus, with online applications, you can quickly screen prospective tenants – for free.
$3,449/mo
Rent Zestimate®
Refinance and save
$5,465/mo
Est. payment
Refinancing to a lower rate could help reduce your monthly payments and save thousands over the life of the loan.
$5,465/mo
Est. payment
Explore your selling options
Work with a Zillow partner agent
Leverage their expertise and Zillow's premium Showcase listings to get your home seen by more buyers.
Get startedList with your own agent
Get your home in front of millions of buyers by listing it on Zillow.
Learn how to do itSell it yourself
Take full control of how buyers see your home on Zillow by listing For Sale by Owner (FSBO).
List your homeWhat's special
Zillow last checked:
Listing updated:
Listed by:
Bob W McCorkle 910-233-0691,
Intracoastal Realty Corp
Bought with:
David Eggleston, 240162
Intracoastal Realty Corp
Source: Hive MLS,MLS#: 100529144 Originating MLS: Cape Fear Realtors MLS, Inc.
Originating MLS: Cape Fear Realtors MLS, Inc.Facts & features
Interior
Bedrooms & bathrooms
- Bedrooms: 4
- Bathrooms: 3
- Full bathrooms: 2
- 1/2 bathrooms: 1
Rooms
- Room types: Master Bedroom, Bedroom 2, Bedroom 3, Bedroom 4, Living Room, Laundry, Family Room, Dining Room, Office
Primary bedroom
- Level: First
- Dimensions: 20 x 16
Bedroom 2
- Level: Second
- Dimensions: 20 x 11
Bedroom 3
- Level: Second
- Dimensions: 20 x 13
Bedroom 4
- Level: Second
- Dimensions: 14 x 12
Dining room
- Level: First
- Dimensions: 8 x 8
Family room
- Level: First
- Dimensions: 23 x 12
Kitchen
- Level: First
- Dimensions: 11 x 10
Laundry
- Level: First
- Dimensions: 9 x 6
Living room
- Level: First
- Dimensions: 23 x 13
Office
- Level: First
- Dimensions: 11 x 9
Heating
- Heat Pump, Electric, Forced Air
Cooling
- Central Air, Heat Pump
Appliances
- Included: Electric Oven, Built-In Microwave, Refrigerator
- Laundry: Laundry Room
Features
- Master Downstairs, Walk-in Closet(s), Vaulted Ceiling(s), Solid Surface, Ceiling Fan(s), Wet Bar, Blinds/Shades, Walk-In Closet(s)
- Flooring: Carpet, Tile, Wood
- Basement: None
- Attic: Access Only
Interior area
- Total structure area: 2,516
- Total interior livable area: 2,516 sqft
Property
Parking
- Parking features: On Street, Off Street
- Has uncovered spaces: Yes
Features
- Levels: Two
- Stories: 2
- Patio & porch: Covered, Patio, Porch
- Fencing: None
Lot
- Size: 0.33 Acres
- Dimensions: 70 x 205 x 70 x 205
- Features: Level
Details
- Additional structures: Shed(s), Storage
- Parcel number: R05513014006000
- Zoning: R-15
- Special conditions: Standard
Construction
Type & style
- Home type: SingleFamily
- Property subtype: Single Family Residence
Materials
- Shake Siding, Wood Siding
- Foundation: Crawl Space
- Roof: Shingle
Condition
- New construction: No
- Year built: 1940
Utilities & green energy
- Sewer: Public Sewer
- Water: Public, Well
- Utilities for property: Cable Available, Water Connected
Community & HOA
Community
- Security: Smoke Detector(s)
- Subdivision: Oleander Extension
HOA
- Has HOA: No
Location
- Region: Wilmington
Financial & listing details
- Price per square foot: $378/sqft
- Tax assessed value: $611,200
- Annual tax amount: $3,596
- Date on market: 10/28/2025
- Cumulative days on market: 17 days
- Listing agreement: Exclusive Right To Sell
- Listing terms: Cash,Conventional,FHA,VA Loan
- Road surface type: Paved
Price history
| Date | Event | Price |
|---|---|---|
| 11/14/2025 | Sold | $951,000+0.8%$378/sqft |
Source:  Hive MLS #100529144 Report a problem Hive MLS #100529144 Report a problem | ||
| 9/22/2025 | Pending sale | $943,500$375/sqft |
Source: Hive MLS #100529144 Report a problem | ||
| 9/19/2025 | Listed for sale | $943,500+98.8%$375/sqft |
Source: Hive MLS #100529144 Report a problem | ||
| 11/25/2020 | Sold | $474,500-4.9%$189/sqft |
Source: Hive MLS #100227944 Report a problem | ||
| 10/19/2020 | Pending sale | $499,000$198/sqft |
Source: Intracoastal Realty Corp #100227944 Report a problem | ||
| 9/4/2020 | Price change | $499,000-5.8%$198/sqft |
Source: Intracoastal Realty Corp #100227944 Report a problem | ||
| 8/24/2020 | Price change | $530,000-5.4%$211/sqft |
Source: Intracoastal Realty Corp #100227944 Report a problem | ||
| 7/22/2020 | Listed for sale | $560,000$223/sqft |
Source: Intracoastal Realty Corp #100227944 Report a problem | ||
Public tax history
| Year | Property taxes | Tax assessment |
|---|---|---|
| 2025 | $3,597 +2.5% | $611,200 +51.5% |
| 2024 | $3,510 +3% | $403,400 |
| 2023 | $3,409 -0.6% | $403,400 |
| 2022 | $3,429 -0.7% | $403,400 |
| 2021 | $3,452 +18.5% | $403,400 +45.8% |
| 2020 | $2,914 | $276,600 |
| 2019 | $2,914 +33.3% | $276,600 |
| 2018 | $2,185 +50% | $276,600 |
| 2017 | $1,457 -33.5% | $276,600 +5% |
| 2016 | $2,190 -21.5% | $263,500 |
| 2015 | $2,790 +4.4% | $263,500 |
| 2014 | $2,672 | $263,500 |
| 2013 | -- | $263,500 |
| 2012 | -- | $263,500 -25.3% |
| 2011 | -- | $352,728 |
| 2010 | -- | $352,728 |
| 2009 | -- | -- |
| 2008 | -- | -- |
| 2007 | -- | -- |
| 2005 | -- | $236,789 |
| 2004 | -- | $236,789 |
| 2003 | -- | $236,789 |
| 2002 | -- | $236,789 +6.2% |
| 2001 | -- | $222,945 |
| 2000 | -- | $222,945 |
Find assessor info on the county website
Neighborhood: Forest Hills
Nearby homes
- $681,5003 bd2 ba2.2k sqft2922 Park Ave, Wilmington, NC 28403Off Market
- $907,5004 bd3 ba3.1k sqft1302 Hawthorne Rd, Wilmington, NC 28403Off Market
- $540,0004 bd4 ba4.5k sqft2910 Park Ave, Wilmington, NC 28403Sold
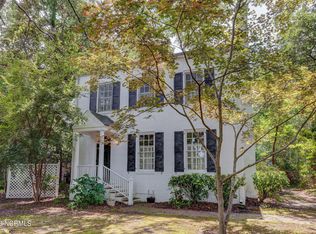
- $1,254,1004 bd3 ba3.6k sqft2906 Park Ave, Wilmington, NC 28403Off Market
- $1,146,9004 bd4 ba4.3k sqft2909 Hydrangea Pl, Wilmington, NC 28403Off Market
- $--1 bd1 ba1.2k sqft2908 Park Ave, Wilmington, NC 28403Off Market
- $725,0004 bd4 ba2.4k sqft1420 Midpark Pl LOT 8, Wilmington, NC 28403New Construction
- $791,3003 bd2 ba2.1k sqft2913 Hydrangea Pl, Wilmington, NC 28403Off Market
Nearby schools
GreatSchools rating
- 5/10Forest Hills ElementaryGrades: K-5Distance: 0.8 mi
- 6/10Williston MiddleGrades: 6-8Distance: 1.7 mi
- 3/10New Hanover HighGrades: 9-12Distance: 1.8 mi
Schools provided by the listing agent
- Elementary: Forest Hills
- Middle: Williston
- High: New Hanover
Source: Hive MLS. This data may not be complete. We recommend contacting the local school district to confirm school assignments for this home.
Get a cash offer in 3 minutes
Find out how much your home could sell for in as little as 3 minutes with a no-obligation cash offer.
Estimated market value
$952,000
Get a cash offer in 3 minutes
Find out how much your home could sell for in as little as 3 minutes with a no-obligation cash offer.
Estimated market value
$952,000
- North Carolina
- New Hanover County
- Wilmington
- 28403
- Forest Hills
- 2918 Park Avenue
Nearby cities
Nearby neighborhoods
Nearby zip codes
Other Wilmington Topics
