HEATED POOL + OUTDOOR KITCHEN + .29 ACRE LOT + 3,000+ SQ FT IN FOREST CLUB AT WALDEN LAKE! You’ll ABSOLUTELY LOVE this POOL HOMES ON a HUGE OVERSIZED LOT in the highly desirable - FOREST CLUB subdivision in Plant City. These opportunities do not come up very often — especially ones that feel like this. Over 3,000 square feet. 4 bedrooms. 3 full baths. 2 car garage. Sitting on nearly a THIRD OF AN ACRE surrounded by mature trees in one of the most established sections of Walden Lake. You walk in and your eyes go straight through the home to the well taken care of Pool! Sliders line the back wall, flooding the main living areas with natural light and pulling the lanai into the living space. It feels open, bright, and built for entertaining! The main living areas are large and functional with clear sightlines from the family room to the dining space and straight out to the pool. High ceilings add volume and elegance. This is the kind of layout that handles holidays, parties, AND everyday life without feeling crowded. The kitchen sits right where it should — connected to everything. Plenty of SPACE, Cabinet space and has a FANTASTIC layout. The MASTER SUITE is private and oversized with high ceilings, a WOOD-BURNING FIREPLACE, and triple sliding glass doors leading directly to the HEATED POOL. The bathroom offers dual vanities, a garden soaking tub, separate walk-in shower, and a large walk-in closet. The home features a split room layout with 3 additional bedrooms and 2 additional full bathrooms - with plenty of space for guests, office space and/or multi-generational living. Step outside and this is where the home sells itself! HEATED POOL. SCREENED LANAI. OUTDOOR KITCHEN AREA. .29 ACRE LOT. There is real yard space here. Space between homes. Privacy. Room to breathe. The ROOF was replaced in 2020 and still has tons of life. This house has the perfect layout and is in the perfect community - and is priced right and ready for some updating to make it yours! Forest Club is known for larger homesites, mature landscaping, and an established feel you simply cannot replicate. Located just minutes from shopping, dining, medical facilities, and quick access to I-4 for Tampa, Lakeland, Orlando, and the Florida Gulf Beaches. SIZE. LOT. POOL. LOCATION. When those four line up in Forest Club, it’s an opportunity you shouldn’t pass on! Schedule your showing TODAY.
Sold for $489,000
$489,000
2910 PINE CLUB DRIVE, PLANT CITY, FL 33566
4beds
3,119sqft
Single Family Residence
Built in 1989
0.29 Acres Lot
$482,100 Zestimate®
$157/sqft
$3,747 Estimated rent
Home value
$482,100
$448,000 - $521,000
$3,747/mo
Zestimate® history
Owner options
List your home for rent
$3,747/mo
Rent Zestimate®
Find your next renter with Zillow Rental Manager. Plus, with online applications, you can quickly screen prospective tenants – for free.
$3,747/mo
Rent Zestimate®
Refinance and save
$3,484/mo
Est. payment
Refinancing to a lower rate could help reduce your monthly payments and save thousands over the life of the loan.
$3,484/mo
Est. payment
Explore your selling options
Work with a Zillow partner agent
Leverage their expertise and Zillow's premium Showcase listings to get your home seen by more buyers.
Get startedList with your own agent
Get your home in front of millions of buyers by listing it on Zillow.
Learn how to do itSell it yourself
Take full control of how buyers see your home on Zillow by listing For Sale by Owner (FSBO).
List your homeWhat's special
Screened lanaiHeated poolOutdoor kitchenSpace between homesLarger homesitesGarden soaking tubSplit room layout
Zillow last checked:
Listing updated:
Listed by:
Chris Thompson 813-777-8382,
KELLER WILLIAMS SUBURBAN TAMPA 813-684-9500,
Michelle Thompson 813-321-9495,
KELLER WILLIAMS SUBURBAN TAMPA
Bought with:
Ron Batten, 644303
PEOPLE'S CHOICE REALTY SVC LLC
Source: Stellar MLS,MLS#: TB8477570 Originating MLS: Suncoast Tampa
Originating MLS: Suncoast Tampa
Facts & features
Interior
Bedrooms & bathrooms
- Bedrooms: 4
- Bathrooms: 3
- Full bathrooms: 3
Rooms
- Room types: Den/Library/Office, Dining Room, Living Room, Great Room
Primary bedroom
- Features: Walk-In Closet(s)
- Level: First
- Area: 400 Square Feet
- Dimensions: 20x20
Kitchen
- Level: First
- Area: 345 Square Feet
- Dimensions: 15x23
Living room
- Level: First
- Area: 352 Square Feet
- Dimensions: 16x22
Heating
- Central
Cooling
- Central Air
Appliances
- Included: Cooktop, Dishwasher, Disposal, Microwave, Range, Refrigerator
- Laundry: Inside
Features
- Cathedral Ceiling(s), Ceiling Fan(s), Kitchen/Family Room Combo, Solid Surface Counters, Split Bedroom
- Flooring: Carpet, Ceramic Tile
- Doors: Sliding Doors
- Has fireplace: Yes
- Fireplace features: Wood Burning
Interior area
- Total structure area: 4,005
- Total interior livable area: 3,119 sqft
Property
Parking
- Total spaces: 2
- Parking features: Garage - Attached
- Attached garage spaces: 2
Features
- Levels: One
- Stories: 1
- Patio & porch: Covered, Enclosed, Front Porch, Patio, Porch, Rear Porch, Screened
- Exterior features: Garden, Irrigation System
- Has private pool: Yes
- Pool features: Gunite
- Has spa: Yes
- Has view: Yes
- View description: Trees/Woods
Lot
- Size: 0.29 Acres
- Dimensions: 94 x 135
- Features: Irregular Lot, Oversized Lot
- Residential vegetation: Mature Landscaping, Trees/Landscaped
Details
- Parcel number: P01292156Y00000000090.0
- Zoning: PD
- Special conditions: None
Construction
Type & style
- Home type: SingleFamily
- Architectural style: Traditional
- Property subtype: Single Family Residence
Materials
- Block, Stucco
- Foundation: Slab
- Roof: Shingle
Condition
- Completed
- New construction: No
- Year built: 1989
Utilities & green energy
- Sewer: Public Sewer
- Water: Public
- Utilities for property: Public
Community & HOA
Community
- Pet fee: $0 monthly
- Subdivision: WALDEN LAKE UNIT 26
HOA
- Has HOA: Yes
- HOA fee: $62 monthly
- HOA name: Forest Club
- HOA phone: 813-759-9533
- Second HOA name: Walden Lake HOA
- Second HOA phone: 813-754-8999
Location
- Region: Plant City
Financial & listing details
- Price per square foot: $157/sqft
- Tax assessed value: $410,101
- Annual tax amount: $3,063
- Date on market: 2/20/2026
- Cumulative days on market: 14 days
- Listing terms: Cash,Conventional,FHA,VA Loan
- Ownership: Fee Simple
- Total actual rent: 0
- Road surface type: Paved
Price history
| Date | Event | Price |
|---|---|---|
| 4/10/2026 | Sold | $489,000-2.2%$157/sqft |
Source:  Stellar MLS #TB8477570 Report a problem Stellar MLS #TB8477570 Report a problem | ||
| 3/6/2026 | Pending sale | $500,000$160/sqft |
Source: Stellar MLS #TB8477570 Report a problem | ||
| 2/20/2026 | Listed for sale | $500,000-4.8%$160/sqft |
Source: Stellar MLS #TB8477570 Report a problem | ||
| 12/15/2025 | Listing removed | $525,000$168/sqft |
Source: Stellar MLS #TB8363343 Report a problem | ||
| 10/30/2025 | Price change | $525,000-2.6%$168/sqft |
Source: Stellar MLS #TB8363343 Report a problem | ||
| 8/13/2025 | Price change | $539,000-1.1%$173/sqft |
Source: Stellar MLS #TB8363343 Report a problem | ||
| 7/18/2025 | Price change | $545,000-0.5%$175/sqft |
Source: Stellar MLS #TB8363343 Report a problem | ||
| 5/30/2025 | Price change | $548,000-0.2%$176/sqft |
Source: Stellar MLS #TB8363343 Report a problem | ||
| 5/2/2025 | Price change | $549,000-1.8%$176/sqft |
Source: Stellar MLS #TB8363343 Report a problem | ||
| 4/1/2025 | Listed for sale | $559,000+154.3%$179/sqft |
Source: Stellar MLS #TB8363343 Report a problem | ||
| 7/22/1993 | Sold | $219,800$70/sqft |
Source: Public Record Report a problem | ||
Public tax history
| Year | Property taxes | Tax assessment |
|---|---|---|
| 2025 | $3,327 +8.6% | $223,706 +2.9% |
| 2024 | $3,063 +2.9% | $217,401 +3% |
| 2023 | $2,977 +3.1% | $211,069 +3% |
| 2022 | $2,889 +1.3% | $204,921 +3% |
| 2021 | $2,851 +1% | $198,952 +1.4% |
| 2020 | $2,825 +1.8% | $196,205 +2.3% |
| 2019 | $2,774 | $191,794 +1.9% |
| 2018 | $2,774 +0.6% | $188,218 -22.1% |
| 2017 | $2,758 +1.4% | $241,705 +33.9% |
| 2016 | $2,718 +5.8% | $180,555 +0.7% |
| 2015 | $2,568 -1% | $179,300 +0.8% |
| 2014 | $2,595 | $177,877 +1.5% |
| 2013 | $2,595 +0.6% | $175,248 +1.7% |
| 2012 | $2,578 -4.5% | $172,319 -3.3% |
| 2011 | $2,699 -14.1% | $178,191 -11.9% |
| 2010 | $3,142 -6.3% | $202,251 -4.7% |
| 2009 | $3,355 +2.3% | $212,159 +0.1% |
| 2008 | $3,279 -3.3% | $211,947 +3% |
| 2007 | $3,391 -5.8% | $205,774 +2.5% |
| 2006 | $3,602 +0.6% | $200,755 +3% |
| 2005 | $3,580 | $194,908 +3% |
| 2004 | -- | $189,231 +1.9% |
| 2003 | -- | $185,703 +2.4% |
| 2002 | -- | $181,351 +1.6% |
| 2001 | -- | $178,495 +0% |
| 2000 | $3,343 | $178,421 |
Find assessor info on the county website
Neighborhood: 33566
Nearby homes
- $481,9004 bd2 ba2.5k sqft2908 Pine Club Dr, Plant City, FL 33566Off Market
- $497,9004 bd2 ba2.4k sqft2917 Forest Club Dr, Plant City, FL 33566Off Market
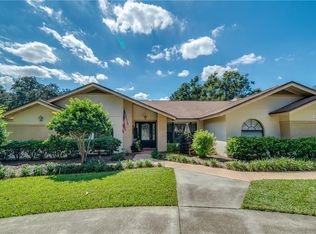
- $463,8004 bd2 ba2.2k sqft2915 Forest Club Dr, Plant City, FL 33566Off Market
- $475,0004 bd2 ba2.4k sqft2913 Forest Club Dr, Plant City, FL 33566Sold
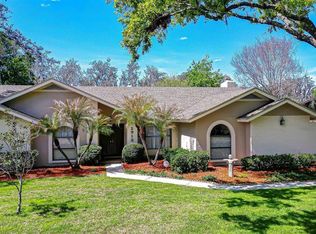
- $424,8004 bd3 ba2.2k sqft2911 Forest Club Dr, Plant City, FL 33566Off Market
- $538,5004 bd3 ba2.8k sqft2909 Pine Club Dr, Plant City, FL 33566Off Market
- $428,7004 bd2 ba2.4k sqft2906 Pine Club Dr, Plant City, FL 33566Sold
- $505,0005 bd4 ba3.6k sqft2911 Pine Club Dr, Plant City, FL 33566Sold
Nearby schools
GreatSchools rating
- 7/10Walden Lake Elementary SchoolGrades: PK-5Distance: 0.7 mi
- 3/10Tomlin Middle SchoolGrades: 6-8Distance: 2.6 mi
- 5/10Plant City High SchoolGrades: 9-12Distance: 2 mi
Get a cash offer in 3 minutes
Find out how much your home could sell for in as little as 3 minutes with a no-obligation cash offer.
Estimated market value
$482,100
Get a cash offer in 3 minutes
Find out how much your home could sell for in as little as 3 minutes with a no-obligation cash offer.
Estimated market value
$482,100
- Florida
- Hillsborough County
- Plant City
- 33566
- 2910 PINE CLUB DRIVE
Nearby cities
Nearby zip codes
Other Plant City Topics
