Back on Market Bring your well qualified Buyers. Welcome to your private retreat in the highly desirable Walden Lake community of Plant City—where comfort, style, and Florida living come together beautifully. This spacious 4-bedroom, 2-bath home with a 2-car garage sits on a picturesque, winding street and offers exceptional curb appeal with its long driveway and expansive yard. Step into your own backyard paradise featuring an oversized pool, covered lanai, and screened enclosure—perfect for entertaining, weekend gatherings, or simply unwinding in total privacy. Inside, you’ll find a thoughtfully designed layout with both open-concept living and dedicated spaces for hosting. The heart of the home is the beautifully remodeled kitchen, complete with rich wood cabinetry, granite countertops, and convenient pull-out drawers for effortless organization. A pass-through window to the pool area makes indoor-outdoor entertaining seamless, while the breakfast nook offers a cozy spot to start your day overlooking the family room and inviting fireplace. The primary suite is a true sanctuary, featuring a large walk-in closet and a spacious en-suite bath with dual vanities, a soaking tub, and a separate walk-in shower. Bedrooms two and three are generously sized, each with walk-in closets, and are conveniently located near the updated second bathroom, which includes dual sinks, granite countertops, and direct access to the pool—ideal for guests and outdoor living. This house offers lots of storage - 3 of the 4 Bedrooms have walk in closets, Kitchen has lots of pull out drawers, and there is a huge closet in the laundry room. A versatile fourth bedroom near the front of the home provides the perfect space for a home office, guest room, or flex space to suit your needs. The formal living room adds an elegant touch, offering additional space for entertaining and special occasions. Living in Walden Lake means enjoying a vibrant community with scenic walking trails, playgrounds, sports complex, sand volleyball court, dog park, picnic area, and lush natural surroundings—all just moments from your doorstep. This home isn’t just a place to live—it’s a lifestyle. Schedule your showing today and experience everything this exceptional property provides.
Sold for $475,000
$475,000
2913 FOREST CLUB DRIVE, PLANT CITY, FL 33566
4beds
2,430sqft
Single Family Residence
Built in 1987
0.43 Acres Lot
$471,000 Zestimate®
$195/sqft
$3,435 Estimated rent
Home value
$471,000
$438,000 - $504,000
$3,435/mo
Zestimate® history
Owner options
List your home for rent
$3,435/mo
Rent Zestimate®
Find your next renter with Zillow Rental Manager. Plus, with online applications, you can quickly screen prospective tenants – for free.
$3,435/mo
Rent Zestimate®
Refinance and save
$3,371/mo
Est. payment
Refinancing to a lower rate could help reduce your monthly payments and save thousands over the life of the loan.
$3,371/mo
Est. payment
Explore your selling options
Work with a Zillow partner agent
Leverage their expertise and Zillow's premium Showcase listings to get your home seen by more buyers.
Get startedList with your own agent
Get your home in front of millions of buyers by listing it on Zillow.
Learn how to do itSell it yourself
Take full control of how buyers see your home on Zillow by listing For Sale by Owner (FSBO).
List your homeWhat's special
Covered lanaiVersatile fourth bedroomBeautifully remodeled kitchenUpdated second bathroomSpacious en-suite bathGranite countertopsFamily room
Zillow last checked:
Listing updated:
Listed by:
Linda Ruffini 813-767-4659,
TOWN CHASE PROPERTIES 813-818-0044
Bought with:
Linda Ruffini, 3166012
TOWN CHASE PROPERTIES
Source: Stellar MLS,MLS#: TB8487492 Originating MLS: Suncoast Tampa
Originating MLS: Suncoast Tampa
Facts & features
Interior
Bedrooms & bathrooms
- Bedrooms: 4
- Bathrooms: 2
- Full bathrooms: 2
Primary bedroom
- Features: Ceiling Fan(s), Walk-In Closet(s)
- Level: First
- Area: 182 Square Feet
- Dimensions: 13x14
Bedroom 2
- Features: Walk-In Closet(s)
- Level: First
- Area: 144 Square Feet
- Dimensions: 12x12
Bedroom 3
- Features: Walk-In Closet(s)
- Level: First
- Area: 195 Square Feet
- Dimensions: 15x13
Bedroom 4
- Features: Built-in Closet
- Level: First
Primary bathroom
- Features: Dual Sinks, Granite Counters, Tub with Separate Shower Stall
- Level: First
- Area: 176 Square Feet
- Dimensions: 16x11
Bathroom 2
- Features: Dual Sinks
- Level: First
- Area: 72 Square Feet
- Dimensions: 9x8
Dining room
- Level: First
- Area: 156 Square Feet
- Dimensions: 12x13
Family room
- Level: First
- Area: 338 Square Feet
- Dimensions: 13x26
Kitchen
- Features: Granite Counters
- Level: First
- Area: 168 Square Feet
- Dimensions: 12x14
Living room
- Level: First
- Area: 286 Square Feet
- Dimensions: 13x22
Heating
- Central
Cooling
- Central Air
Appliances
- Included: Dishwasher, Dryer, Microwave, Range, Refrigerator, Washer
- Laundry: Inside, Laundry Room
Features
- Kitchen/Family Room Combo, Primary Bedroom Main Floor, Solid Wood Cabinets, Stone Counters
- Flooring: Carpet, Luxury Vinyl, Tile
- Has fireplace: Yes
- Fireplace features: Family Room, Masonry
Interior area
- Total structure area: 3,248
- Total interior livable area: 2,430 sqft
Property
Parking
- Total spaces: 2
- Parking features: Garage - Attached
- Attached garage spaces: 2
Features
- Levels: One
- Stories: 1
- Patio & porch: Screened
- Exterior features: Irrigation System
- Has private pool: Yes
- Pool features: Gunite, In Ground, Screen Enclosure
- Waterfront features: Lake
Lot
- Size: 0.43 Acres
- Dimensions: 138 x 136
- Residential vegetation: Mature Landscaping
Details
- Parcel number: P01292156Y00000000093.0
- Zoning: PD
- Special conditions: None
Construction
Type & style
- Home type: SingleFamily
- Architectural style: Contemporary
- Property subtype: Single Family Residence
Materials
- Block, Stucco
- Foundation: Slab
- Roof: Shingle
Condition
- New construction: No
- Year built: 1987
Utilities & green energy
- Sewer: Public Sewer
- Water: Public
- Utilities for property: BB/HS Internet Available, Electricity Connected, Public, Street Lights
Community & HOA
Community
- Features: Dock, Lake, Deed Restrictions, Dog Park, Playground
- Security: Security System Owned, Smoke Detector(s)
- Pet fee: $0 monthly
- Subdivision: WALDEN LAKE UNIT 26
HOA
- Has HOA: Yes
- Amenities included: Playground, Trail(s)
- HOA fee: $68 monthly
- HOA name: Forest Club
- HOA phone: 813-759-9533
- Second HOA name: Walden Lake Homeowners Assoc
- Second HOA phone: 813-754-8999
Location
- Region: Plant City
Financial & listing details
- Price per square foot: $195/sqft
- Tax assessed value: $371,385
- Annual tax amount: $2,789
- Date on market: 3/20/2026
- Cumulative days on market: 8 days
- Listing terms: Cash,Conventional,FHA,VA Loan
- Ownership: Fee Simple
- Total actual rent: 0
- Electric utility on property: Yes
- Road surface type: Paved
Price history
| Date | Event | Price |
|---|---|---|
| 5/29/2026 | Sold | $475,000-3%$195/sqft |
Source:  Stellar MLS #TB8487492 Report a problem Stellar MLS #TB8487492 Report a problem | ||
| 4/28/2026 | Pending sale | $489,900$202/sqft |
Source: Stellar MLS #TB8487492 Report a problem | ||
| 4/24/2026 | Listed for sale | $489,900$202/sqft |
Source: Stellar MLS #TB8487492 Report a problem | ||
| 3/25/2026 | Pending sale | $489,900$202/sqft |
Source: Stellar MLS #TB8487492 Report a problem | ||
| 3/20/2026 | Listed for sale | $489,900$202/sqft |
Source: Stellar MLS #TB8487492 Report a problem | ||
Public tax history
| Year | Property taxes | Tax assessment |
|---|---|---|
| 2025 | $2,790 +8.8% | $194,312 +2.9% |
| 2024 | $2,563 +3% | $188,836 +3% |
| 2023 | $2,488 +3.2% | $183,336 +3% |
| 2022 | $2,411 +1.4% | $177,996 +3% |
| 2021 | $2,377 +1% | $172,812 +1.4% |
| 2020 | $2,353 +1.9% | $170,426 +2.3% |
| 2019 | $2,308 | $166,594 +1.9% |
| 2018 | $2,308 +0.7% | $163,488 -26% |
| 2017 | $2,293 +1.6% | $220,821 +40.8% |
| 2016 | $2,258 +5.9% | $156,832 +0.7% |
| 2015 | $2,133 -1% | $155,742 +0.8% |
| 2014 | $2,154 | $154,506 +1.5% |
| 2013 | $2,154 +0.8% | $152,223 +1.7% |
| 2012 | $2,137 -7% | $149,678 -5.1% |
| 2011 | $2,299 -9.4% | $157,673 -7.8% |
| 2010 | $2,537 -5.1% | $171,019 -3.5% |
| 2009 | $2,673 +2.3% | $177,176 +0.1% |
| 2008 | $2,613 -5.1% | $176,999 +3% |
| 2007 | $2,754 -5.8% | $171,844 +2.5% |
| 2006 | $2,923 +0.7% | $167,653 +3% |
| 2005 | $2,903 | $162,770 +3% |
| 2004 | -- | $158,029 +2.2% |
| 2003 | -- | $154,585 +2.4% |
| 2002 | -- | $150,962 +1.6% |
| 2001 | -- | $148,585 +0.8% |
| 2000 | $2,680 | $147,343 |
Find assessor info on the county website
Neighborhood: 33566
Nearby homes
- $424,8004 bd3 ba2.2k sqft2911 Forest Club Dr, Plant City, FL 33566Off Market
- $459,6004 bd2 ba2.2k sqft2915 Forest Club Dr, Plant City, FL 33566Off Market
- $489,0004 bd3 ba3.1k sqft2910 Pine Club Dr, Plant City, FL 33566Sold
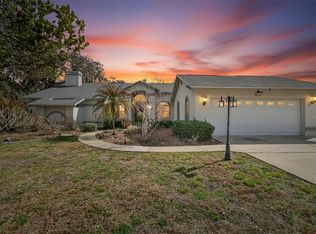
- $470,1004 bd2 ba2.5k sqft2908 Pine Club Dr, Plant City, FL 33566Off Market
- $481,5004 bd2 ba2.4k sqft2914 Forest Club Dr, Plant City, FL 33566Off Market
- $462,4003 bd2 ba3.4k sqft2912 Forest Club Dr, Plant City, FL 33566Off Market
- $451,6004 bd2 ba2.4k sqft2909 Forest Club Dr, Plant City, FL 33566Off Market
- $493,1004 bd2 ba2.4k sqft2917 Forest Club Dr, Plant City, FL 33566Off Market
Nearby schools
GreatSchools rating
- 7/10Walden Lake Elementary SchoolGrades: PK-5Distance: 0.8 mi
- 3/10Tomlin Middle SchoolGrades: 6-8Distance: 2.6 mi
- 5/10Plant City High SchoolGrades: 9-12Distance: 2 mi
Schools provided by the listing agent
- Elementary: Walden Lake-HB
- Middle: Tomlin-HB
- High: Plant City-HB
Source: Stellar MLS. This data may not be complete. We recommend contacting the local school district to confirm school assignments for this home.
Get a cash offer in 3 minutes
Find out how much your home could sell for in as little as 3 minutes with a no-obligation cash offer.
Estimated market value
$471,000
Get a cash offer in 3 minutes
Find out how much your home could sell for in as little as 3 minutes with a no-obligation cash offer.
Estimated market value
$471,000
- Florida
- Hillsborough County
- Plant City
- 33566
- 2913 FOREST CLUB DRIVE
Nearby cities
Nearby zip codes
Other Plant City Topics
