Skip main navigation
Off market
  • $461,800

    2912 Forest Club Dr, Plant City, FL 33566

    3beds
    3,422sqft
    Single Family Residence
    Built in 1994
    0.39 Acres Lot
    $461,800 Zestimate®
    $135/sqft
    $2,504 Estimated rent

    Home value

    $461,800

    $429,000 - $494,000

    $2,504/mo

    Zestimate® history
    Loading
    Loading...

    Owner options

    List your home for rent

    $2,504/mo

    Rent Zestimate®

    Find your next renter with Zillow Rental Manager. Plus, with online applications, you can quickly screen prospective tenants – for free.

    Learn more

    $2,504/mo

    Rent Zestimate®

    Refinance and save

    $3,269/mo

    Est. payment

    Refinancing to a lower rate could help reduce your monthly payments and save thousands over the life of the loan.

    See today's rates

    $3,269/mo

    Est. payment

    Explore your selling options

    Work with a Zillow partner agent

    Leverage their expertise and Zillow's premium Showcase listings to get your home seen by more buyers.

    Get started

    List with your own agent

    Get your home in front of millions of buyers by listing it on Zillow.

    Learn how to do it

    Sell it yourself

    Take full control of how buyers see your home on Zillow by listing For Sale by Owner (FSBO).

    List your home

    What's special

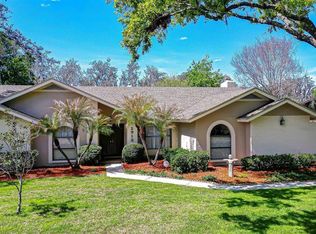
    YOUR SEARCH ENDS HERE!! You are going to FALL IN LOVE with this amazing CUSTOM HOME located in the DESIRABLE Walden Lake Community!! This home features 3 bedrooms, 2 bathrooms, an oversized 3 car garage w/separate enclosed workshop, a circular driveway, gorgeous lead glassed double entry doors, soaring ceilings throughout, 8' interior doors & crown molding throughout, engineered hardwood floors in foyer, living, dining, & family room, new tile floors in kitchen and breakfast nook, plantation shutters throughout and MUCH MUCH MORE...You are going to love the layout of this house from the moment you walk into this home. The foyer leads you right into the formal living and dining room area and gives access to the porch from the triple sliders. The kitchen features beautiful wood cabinets, amazing granite counters, a huge breakfast bar, all stainless appliances, a built-in wine rack, a desk, an oversized built-in pantry, & a quaint breakfast nook w/French doors that have built-in blinds!! The spacious family room is the perfect place to relax with the large brick fireplace & huge window cluster that draws tons of natural light. The MASSIVE master bedroom features an elegant gold coffered ceiling, 8' sliders that lead to the back porch, and the CUSTOM EN SUITE MASTER BATH IS TO DIE FOR!!! More than $35k went into remodeling this bathroom from diagonal set marble floors, custom built double sink vanity with undermount sinks and marble counters, a stand-alone jetted jacuzzi tub, custom built in cabinets, a separate tiled walk-in shower, and a huge walk-in California closet!! The generous sized guest bedrooms are located on the opposite side of the house and have very large closets and share a remodeled bathroom with vessel sink, and tub/shower. The HUGE SCREENED LANAI on the back is great for FLORIDA SUMMERTIME entertaining with a JENNAIRE GRILL and SINK. The backyard is large and features a koi pond with rock waterfall. Located in Walden Lake, which is tucked into a quiet corner of Plant City. It has the charm, natural beauty and values of a traditional small town. For those times when you desire the excitement of city life, downtown Tampa is a convenient 25-minute drive away, the trending downtown Lakeland for all foodies to enjoy Orlando is an hour away. This is Walden Lake, a very special place to call home. Walden Lake features miles of walking and biking trails, a lakefront park with playground and butterfly garden, there is fishing, fishing pier, Boat Ramp for non- motorized boats, you can kayak, surf/paddleboard a dog park and so much more! "THIS" is Florida Living at it's BEST!

    This property is not currently displayed as for sale or rent on Zillow. This may be different from what's on other websites or public sources.
    Originating MLS: Tampa

    Facts & features

    Interior

    Bedrooms & bathrooms
    • Bedrooms: 3
    • Bathrooms: 2
    • Full bathrooms: 2
    Heating
    • Forced air, Electric
    Cooling
    • Central
    Appliances
    • Included: Dishwasher, Garbage disposal, Microwave, Range / Oven, Refrigerator
    • Laundry: Inside
    Features
    • Ceiling Fans(s), High Ceiling(s), Split Bedroom, Stone Counters, Walk-In Closet(s), Solid Wood Cabinets, Thermostat, Kitchen/Family Room Combo, Cathedral Ceiling(s), Vaulted Ceiling(s), Skylight(s), Tray Ceiling(s)
    • Flooring: Tile, Carpet, Hardwood
    • Windows: Blinds
    • Has fireplace: Yes
    • Fireplace features: Wood Burning, Family Room
    Interior area
    • Structure area source: Owner
    • Total interior livable area: 3,422 sqft

    Property

    Parking
    • Total spaces: 3
    • Parking features: Garage - Attached
    Features
    • Levels: One
    • Patio & porch: Screened, Covered, Front Porch, Rear Porch
    • Exterior features: Stucco
    Lot
    • Size: 0.39 Acres
    • Dimensions: 100X170
    • Features: In City Limits, Level/Flat, Street Paved
    • Residential vegetation: Mature Landscaping, Trees/Landscaped, Oak Trees
    Details
    • Additional structures: Outdoor Kitchen
    • Parcel number: 21291256Y000000000660P
    • Zoning: C-U

    Construction

    Type & style
    • Home type: SingleFamily
    • Architectural style: Contemporary
    • Property subtype: Single Family Residence
    Materials
    • masonry
    • Roof: Composition
    Condition
    • Year built: 1994

    Utilities & green energy

    • Sewer: Public Sewer
    • Water: Public
    • Utilities for property: Electricity Connected, Sewer Connected, Public, Street Lights, Underground Utilities, Water Connected

    Community & HOA

    Community
    • Security: Smoke Detector(s), Security System Owned, Gated Community
    • Subdivision: WALDEN LAKE UNIT 26
    HOA
    • Has HOA: Yes
    • Amenities included: Playground, Park, Security, Tennis Court(s), Trails
    • HOA fee: $49 monthly
    Location
    • Region: Plant City

    Financial & listing details

    • Price per square foot: $135/sqft
    • Tax assessed value: $366,946
    • Annual tax amount: $5,827
    • Listing terms: Cash, Conventional, FHA, VA Loan
    • Ownership: Fee Simple

    Price history

    DateEventPrice
    10/21/2020Listing removed$339,900$99/sqft
    Source: Assist2Sell The Eshack Team #T3250506 Report a problem
    9/2/2020Listed for sale$339,900+3.2%$99/sqft
    Source: Assist2Sell The Eshack Team #T3250506 Report a problem
    8/28/2020Sold$329,500-3.1%$96/sqft
    Source: Stellar MLS #T3250506 Report a problem
    7/22/2020Pending sale$339,900$99/sqft
    Source: Assist2Sell The Eshack Team #T3250506 Report a problem
    7/16/2020Price change$339,900-2.9%$99/sqft
    Source: Assist2Sell The Eshack Team #T3250506 Report a problem
    6/27/2020Listed for sale$349,900+11.1%$102/sqft
    Source: ASSIST 2 SELL THE ESHACK TEAM #T3250506 Report a problem
    8/21/2009Listing removed$315,000$92/sqft
    Source: Vintage Real Estate Services #T2334055 Report a problem
    10/8/2008Listed for sale$315,000+709.8%$92/sqft
    Source: XDeadline.com Inc #T2334055 Report a problem
    4/15/1994Sold$38,900$11/sqft
    Source: Public Record Report a problem

    Public tax history

    YearProperty taxesTax assessment
    2025$5,827 +8.2%$360,364 +2.9%
    2024$5,386 +2.5%$350,208 +3%
    2023$5,253 -5.7%$340,008 -4.4%
    2022$5,569 +17.3%$355,776 +36.1%
    2021$4,747 +120.8%$261,358 +64%
    2020$2,150 +2%$159,325 +2.3%
    2019$2,107 $155,743 +1.9%
    2018$2,107 +0.7%$152,839 -28.1%
    2017$2,093 +1.6%$212,488 +44.9%
    2016$2,060 +5.9%$146,616 +0.7%
    2015$1,946 -1.3%$145,597 +0.4%
    2014$1,971 -0.3%$145,037 +1.5%
    2013$1,976 +0.8%$142,894 +1.7%
    2012$1,959 -6.8%$140,505 -4.8%
    2011$2,101 -6%$147,564 -5.1%
    2010$2,236 -16.4%$155,525 -12.2%
    2009$2,673 -13.6%$177,202 -12.4%
    2008$3,094 -3.7%$202,235 +3%
    2007$3,214 -5.8%$196,345 +2.5%
    2006$3,413 +1.4%$191,556 +3.6%
    2005$3,367 $184,831 +3%
    2004-- $179,448 +1.9%
    2003-- $176,102 +12.1%
    2002-- $157,044 +1.6%
    2001-- $154,571 -1.7%
    2000$2,799 $157,280
    Find assessor info on the county website

    Neighborhood: 33566

    Nearby schools

    GreatSchools rating
    Schools provided by the listing agent
    • Elementary: Walden Lake-HB
    • Middle: Tomlin-HB
    • High: Plant City-HB

    Source: The MLS. This data may not be complete. We recommend contacting the local school district to confirm school assignments for this home.

    Get a cash offer in 3 minutes
    Find out how much your home could sell for in as little as 3 minutes with a no-obligation cash offer.
    Estimated market value
    $461,800
    Get a cash offer in 3 minutes
    Find out how much your home could sell for in as little as 3 minutes with a no-obligation cash offer.
    Estimated market value
    $461,800