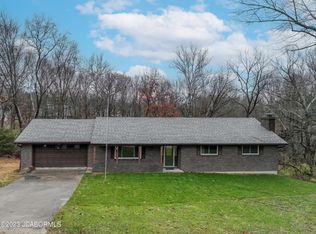
Don't miss this beautifully updated ranch-style home nestled on a generous wooded lot just under an acre! With an abundance of space and modern upgrades throughout. Step inside the light-filled main level, where you'll find an totally remodeled kitchen featuring a massive granite island - perfect for entertaining. The open living and dining areas are complemented by large windows that fill the space with natural light. Enjoy cozy evenings in the hearth room with its charming wood-burning fireplace. The main level also includes 3 spacious bedrooms, 2 updated full baths, and a large laundry room for added convenience.
Step outside to an expansive multi-level deck system ideal for relaxing or entertaining: a 12' x 27' main deck, an additional 10' x 10' pergola-covered bump-out, and a 10' x 14' lower deck—perfect for enjoying the peaceful, wooded surroundings. Downstairs, the walk-out lower level offers all-new luxury vinyl plank (LVP) flooring, a large family room with a second fireplace, plumbing in place for a future kitchenette, two more bedrooms, and a versatile bonus room—ideal for a home office, gym, or playroom. Additional upgrades include: All new interior and exterior doors, newer roof and gutters, plus fiber internet brought directly to the house. Ideal location in the Belair Elementary and Capital City High School Districts. Schedule your private showing today!
Closed
Price Unknown
2910 Sue Dr, Jefferson City, MO 65109
5beds
2,873sqft
Single Family Residence
Built in 1975
0.97 Acres Lot
$344,300 Zestimate®
$--/sqft
$2,206 Estimated rent
Home value
$344,300
$296,000 - $403,000
$2,206/mo
Zestimate® history
Owner options
List your home for rent
$2,206/mo
Rent Zestimate®
Find your next renter with Zillow Rental Manager. Plus, with online applications, you can quickly screen prospective tenants – for free.
$2,206/mo
Rent Zestimate®
Refinance and save
Refinancing to a lower rate could help reduce your monthly payments and save thousands over the life of the loan.
Explore your selling options
Work with a Zillow partner agent
Leverage their expertise and Zillow's premium Showcase listings to get your home seen by more buyers.
Get startedList with your own agent
Get your home in front of millions of buyers by listing it on Zillow.
Learn how to do itSell it yourself
Take full control of how buyers see your home on Zillow by listing For Sale by Owner (FSBO).
List your homeWhat's special
Wood-burning fireplaceSecond fireplaceHearth roomMassive granite islandWalk-out lower levelSpacious bedroomsNatural light
Zillow last checked:
Listing updated:
Listed by:
Carrie Spicer 573-690-6195,
Epic Real Estate Group
Bought with:
Member Nonmls
NONMLS
Source: JCMLS,MLS#: 10071605
Facts & features
Interior
Bedrooms & bathrooms
- Bedrooms: 5
- Bathrooms: 3
- Full bathrooms: 3
Primary bedroom
- Level: Main
- Area: 154.88 Square Feet
- Dimensions: 12.8 x 12.1
Bedroom 2
- Level: Main
- Area: 125.4 Square Feet
- Dimensions: 11.4 x 11
Bedroom 3
- Level: Main
- Area: 129.8 Square Feet
- Dimensions: 11.8 x 11
Bedroom 4
- Level: Lower
- Area: 154.23 Square Feet
- Dimensions: 15.9 x 9.7
Bedroom 5
- Level: Lower
- Area: 165.77 Square Feet
- Dimensions: 13.7 x 12.1
Bonus room
- Level: Lower
- Area: 143 Square Feet
- Dimensions: 13 x 11
Dining room
- Level: Main
- Area: 138 Square Feet
- Dimensions: 12 x 11.5
Family room
- Description: Fireplace; walkout deck
- Level: Lower
- Area: 403.2 Square Feet
- Dimensions: 28 x 14.4
Hearth room
- Description: Fireplace; walkout deck
- Level: Main
- Area: 626.4 Square Feet
- Dimensions: 26.1 x 24
Kitchen
- Description: Granite island; huge window
- Level: Main
- Area: 191.1 Square Feet
- Dimensions: 14.7 x 13
Laundry
- Level: Main
- Area: 91.2 Square Feet
- Dimensions: 15.2 x 6
Living room
- Level: Main
- Area: 209.92 Square Feet
- Dimensions: 16.4 x 12.8
Heating
- Forced Air, Electric
Cooling
- Central Air, Attic Fan
Appliances
- Included: Range Hood, Range, Water Softener Owned, Dishwasher, Disposal, Microwave, Refrigerator
Features
- Basement: Walk-Out Access,Full
- Has fireplace: Yes
- Fireplace features: Wood Burning
Interior area
- Total structure area: 2,873
- Total interior livable area: 2,873 sqft
- Finished area above ground: 1,828
- Finished area below ground: 1,045
Property
Parking
- Parking features: Additional Parking
- Details: Main
Lot
- Size: 0.97 Acres
- Dimensions: 220 x 250 x 242 x 150
Details
- Additional structures: Shed(s)
- Parcel number: 0508340002004016
Construction
Type & style
- Home type: SingleFamily
- Architectural style: Ranch
- Property subtype: Single Family Residence
Materials
- Vinyl Siding, Brick
Condition
- Updated/Remodeled
- New construction: No
- Year built: 1975
Utilities & green energy
- Sewer: Public Sewer
- Water: Public
Community & HOA
Community
- Subdivision: Westwood Ridge Section 2
Location
- Region: Jefferson City
Financial & listing details
- Tax assessed value: $157,900
- Annual tax amount: $1,702
- Date on market: 10/22/2025
- Listing terms: FHA,Cash,Conventional,VA Loan
Price history
| Date | Event | Price |
|---|---|---|
| 12/19/2025 | Sold | -- |
Source:  JCMLS #10071605 Report a problem JCMLS #10071605 Report a problem | ||
| 11/10/2025 | Pending sale | $329,900$115/sqft |
Source: JCMLS #10071605 Report a problem | ||
| 11/5/2025 | Price change | $329,900-2.9%$115/sqft |
Source: JCMLS #10071605 Report a problem | ||
| 10/30/2025 | Price change | $339,900-2.9%$118/sqft |
Source: JCMLS #10071605 Report a problem | ||
| 10/22/2025 | Listed for sale | $349,900+141.3%$122/sqft |
Source: JCMLS #10071605 Report a problem | ||
| 10/3/2017 | Sold | -- |
Source: Agent Provided Report a problem | ||
| 8/25/2017 | Listed for sale | $145,000$50/sqft |
Source: RE/MAX Jefferson City #10051494 Report a problem | ||
Public tax history
| Year | Property taxes | Tax assessment |
|---|---|---|
| 2025 | $1,793 +5.3% | $30,000 +5% |
| 2024 | $1,703 0% | $28,560 |
| 2023 | $1,704 +4.9% | $28,560 +5.2% |
| 2022 | $1,624 | $27,150 |
| 2021 | -- | $27,150 |
| 2020 | $1,653 +2.8% | $27,150 0% |
| 2019 | $1,608 +2.6% | $27,151 +2.4% |
| 2018 | $1,567 +17% | $26,524 -2.3% |
| 2017 | $1,340 | $27,151 |
| 2016 | $1,340 | $27,151 |
| 2015 | $1,340 | -- |
| 2014 | $1,340 | $27,151 |
| 2013 | -- | -- |
| 2012 | -- | -- |
| 2011 | -- | -- |
| 2010 | -- | -- |
Find assessor info on the county website
Neighborhood: 65109
Nearby homes
- $272,2003 bd2 ba1.4k sqft2908 Sue Dr, Jefferson City, MO 65109Off Market
- $--4 bd2 ba2.5k sqft2926 Sue Dr, Jefferson City, MO 65109Sold
- $3,800-- bd-- ba-- sqft2900 Sue Dr, Jefferson City, MO 65109Off Market
- $261,6003 bd2 ba1.4k sqft2911 Sue Dr, Jefferson City, MO 65109Off Market
- $--3 bd3 ba1.9k sqft2904 Sue Dr, Jefferson City, MO 65109Sold
- $349,8003 bd2 ba1.7k sqft702 Troy Dr, Jefferson City, MO 65109Off Market
- $264,8003 bd2 ba1.6k sqft2909 Sue Dr, Jefferson City, MO 65109Off Market
- $330,5003 bd2 ba1.6k sqft706 Troy Dr, Jefferson City, MO 65109Off Market
Nearby schools
GreatSchools rating
- 5/10Belair Elementary SchoolGrades: K-5Distance: 0.8 mi
- 8/10Thomas Jefferson Middle SchoolGrades: 6-8Distance: 3.3 mi
- 5/10Capital City High SchoolGrades: 9-12Distance: 3 mi
Sell for more on Zillow
Get a Zillow Showcase℠ listing at no additional cost and you could sell for .
$344,300
2% more
+$6,886
With Zillow Showcase(estimated)
$351,186
- Missouri
- Cole County
- Jefferson City
- 65109
- 2910 Sue Dr
Nearby cities
Nearby zip codes
Other Jefferson City Topics
