Skip main navigation
Closed
  • Price Unknown

    2926 Sue Dr, Jefferson City, MO 65109

    4beds
    2,501sqft
    Single Family Residence
    Built in 1974
    -- sqft lot
    $296,800 Zestimate®
    $--/sqft
    $1,929 Estimated rent

    Home value

    $296,800

    $282,000 - $315,000

    $1,929/mo

    Zestimate® history
    Loading
    Loading...

    Owner options

    List your home for rent

    $1,929/mo

    Rent Zestimate®

    Find your next renter with Zillow Rental Manager. Plus, with online applications, you can quickly screen prospective tenants – for free.

    Learn more

    $1,929/mo

    Rent Zestimate®

    Refinance and save

    Refinancing to a lower rate could help reduce your monthly payments and save thousands over the life of the loan.

    See today's rates

    Explore your selling options

    Work with a Zillow partner agent

    Leverage their expertise and Zillow's premium Showcase listings to get your home seen by more buyers.

    Get started

    List with your own agent

    Get your home in front of millions of buyers by listing it on Zillow.

    Learn how to do it

    Sell it yourself

    Take full control of how buyers see your home on Zillow by listing For Sale by Owner (FSBO).

    List your home

    What's special

    Spacious updated kitchenMain level garageSemi open floor planLaundry accessPrimary bdrmHall closetsLarge bdrm closets
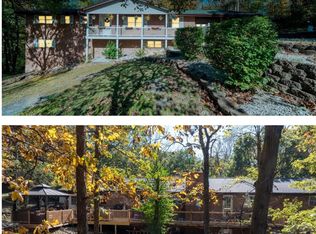
    Discover the comfortable living in this charming residence boasting 4 bedrooms, 2400 sq ft, 2 full baths, main level garage, and 2 driveways providing off street parking. The main level, spanning 1462 sq ft showcases the semi open floor plan & spacious updated kitchen. Storage spills throughout this home with pantry, hall closets, kitchen closets & large bdrm closets. Hard surface flooring throughout main level living including the primary bdrm; jack and jill huge bathroom & laundry access. A boasting 1039 sq ft on lower level conveying an ''L shaped'' family room, 4th bedroom, and convenient full bath. Original complementary laundry room/ Mud room flows into the lower level shop where one could store your tools and lawn care items. Brick with a newly stained 10x23 deck to enjoy the backyard's picture perfect views! (Lower level has oppertunity to serve as mother in law quarters.)

    Zillow last checked:

    Listing updated:

    Listed by:

    Kim Idel 573-761-3403,

    REMAX Jefferson City

    Bought with:

    Leslie Davis, 1999056567

    Keller Williams Realty

    Source: JCMLS,MLS#: 10066755MLS Logo

    Facts & features

    Interior

    Bedrooms & bathrooms
    • Bedrooms: 4
    • Bathrooms: 2
    • Full bathrooms: 2
    Primary bedroom
    • Description: attached bathroom
    • Level: Main
    • Area: 302.38 Square Feet
    • Dimensions: 28.58 x 10.58
    Bedroom 2
    • Level: Main
    • Area: 101.42 Square Feet
    • Dimensions: 11.17 x 9.08
    Bedroom 3
    • Level: Main
    • Area: 157.89 Square Feet
    • Dimensions: 14.25 x 11.08
    Bedroom 4
    • Level: Lower
    • Area: 173.42 Square Feet
    • Dimensions: 15.08 x 11.5
    Dining room
    • Description: broom closet
    • Level: Main
    • Area: 150.03 Square Feet
    • Dimensions: 12.42 x 12.08
    Family room
    • Description: irregular
    • Level: Lower
    • Area: 414 Square Feet
    • Dimensions: 23 x 18
    Kitchen
    • Description: new cabinets
    • Level: Main
    • Area: 151 Square Feet
    • Dimensions: 12.5 x 12.08
    Laundry
    • Description: closet
    • Level: Main
    • Area: 30 Square Feet
    • Dimensions: 5 x 6
    Living room
    • Level: Main
    • Area: 315.72 Square Feet
    • Dimensions: 25.42 x 12.42
    Heating
    • Forced Air, Electric
    Cooling
    • Central Air
    Appliances
    • Included: Range, Dishwasher, Disposal, Microwave, Refrigerator
    Features
    • Pantry
    • Basement: Walk-Out Access,Full
    • Has fireplace: Yes
    • Fireplace features: Wood Burning
    Interior area
    • Total structure area: 2,501
    • Total interior livable area: 2,501 sqft
    • Finished area above ground: 1,462
    • Finished area below ground: 1,039

    Property

    Parking
    • Parking features: Oversized
    • Details: Basement, Main
    Lot
    • Dimensions: 174 x 150 x 179 x 174
    Details
    • Parcel number: 0508340002004017

    Construction

    Type & style
    • Home type: SingleFamily
    • Architectural style: Ranch
    • Property subtype: Single Family Residence
    Materials
    • Vinyl Siding, Brick
    Condition
    • Fixer
    • New construction: No
    • Year built: 1974

    Utilities & green energy

    • Sewer: Public Sewer
    • Water: Public

    Community & neighborhood

    Location
    • Region: Jefferson City

    Other

    Other facts
    • Listing terms: Government,Cash,Conventional

    Price history

    DateEventPrice
    1/2/2024Sold--
    Source: JCMLS #10066755 Report a problem
    12/8/2023Pending sale$234,900$94/sqft
    Source: JCMLS #10066755 Report a problem
    12/4/2023Listed for sale$234,900$94/sqft
    Source: JCMLS #10066755 Report a problem

    Public tax history

    YearProperty taxesTax assessment
    2025-- $29,600 +4.9%
    2024$1,682 0%$28,210
    2023$1,683 +4.9%$28,210 +5.2%
    2022$1,604 $26,810
    2021-- $26,810
    2020$1,633 +2.8%$26,810 +0%
    2019$1,587 +2.6%$26,809 -2.6%
    2018$1,548 +17%$27,512 +2.6%
    2017$1,323 $26,809
    2016$1,323 $26,809
    2015$1,323 --
    2014$1,323 $26,809
    2013-- --
    2012-- --
    2011-- --
    2010-- --

    Find assessor info on the county website

    Neighborhood: 65109

    Nearby schools

    GreatSchools rating
    Sell for more on Zillow
    Get a Zillow Showcase℠ listing at no additional cost and you could sell for .
    $296,800
    2% more
    +$5,936
    With Zillow Showcase(estimated)
    $302,736