Skip main navigation
Off market
Street View
  • Price Unknown

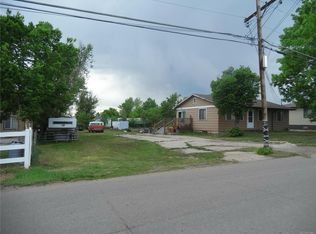
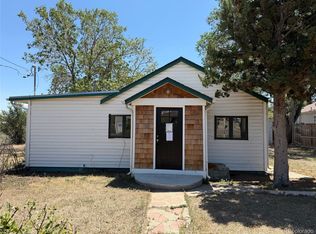
    2910 W 65th Pl, Denver, CO 80221

    2beds
    1baths
    900sqft
    Apartment
    Built in 1958
    -- sqft lot
    $-- Zestimate®
    $--/sqft
    $1,890 Estimated rent

    Home value

    Not available

    Estimated sales range

    Not available

    $1,890/mo

    Zestimate® history
    Loading
    Loading...

    Owner options

    List your home for rent

    $1,890/mo

    Rent Zestimate®

    Find your next renter with Zillow Rental Manager. Plus, with online applications, you can quickly screen prospective tenants – for free.

    Learn more

    $1,890/mo

    Rent Zestimate®

    Refinance and save

    Refinancing to a lower rate could help reduce your monthly payments and save thousands over the life of the loan.

    See today's rates

    Explore your selling options

    Work with a Zillow partner agent

    Leverage their expertise and Zillow's premium Showcase listings to get your home seen by more buyers.

    Get started

    List with your own agent

    Get your home in front of millions of buyers by listing it on Zillow.

    Learn how to do it

    Sell it yourself

    Take full control of how buyers see your home on Zillow by listing For Sale by Owner (FSBO).

    List your home

    What's special

    Spacious unit with just remodeled kitchen. New dishwasher. Easy to clean beautiful hardwood looking laminate flooring through unit. Lots of natural morning sunlight! Washer and dryer hookups in unit. Large storage shed comes with unit for extra storage. Off- street parking behind unit. I will be showing unit on Saturday August 25th from 3 pm to 5 pm. Cats are welcome. Sorry no dogs allowed. Photos will be posted tomorrow. Owner pays for water, trash, and sewer. Tenant is responsible for electrical service and $50.00 to landlord for gas service.

    This property is off market, which means it's not currently listed for sale or rent on Zillow. This may be different from what's available on other websites or public sources.
    Facts & features

    Interior

    Bedrooms & bathrooms
    • Bedrooms: 2
    • Bathrooms: 1
    Heating
    • Forced air, Gas
    Appliances
    • Included: Dryer, Washer
    • Laundry: In Unit
    Features
    • Flooring: Laminate
    Interior area
    • Total interior livable area: 900 sqft

    Property

    Parking
    • Total spaces: 10
    • Parking features: Off-street
    Lot
    • Size: 0.45 Acres

    Construction

    Type & style
    • Home type: Apartment
    Materials
    • Roof: Composition
    Condition
    • Year built: 1958

    Community & neighborhood

    Location
    • Region: Denver

    Other

    Other facts
    • Balcony
    • Cats Allowed
    • Garbage included in rent
    • Laundry: In Unit
    • Sewage included in rent
    • Storage shed
    • Water included in rent

    Price history

    DateEventPrice
    8/25/2018Listing removed$543,000$603/sqft
    Source: Happy Homes Real Estate #6644488 Report a problem
    6/29/2018Pending sale$543,000$603/sqft
    Source: Happy Homes Real Estate #6644488 Report a problem
    6/27/2018Price change$543,000-3.9%$603/sqft
    Source: Happy Homes Real Estate #6644488 Report a problem
    6/8/2018Price change$565,000-5%$628/sqft
    Source: Happy Homes Real Estate #6644488 Report a problem
    6/1/2018Price change$595,000-37%$661/sqft
    Source: Happy Homes Real Estate #6644488 Report a problem
    5/22/2018Listed for sale$944,000+220%$1,049/sqft
    Source: Happy Homes Real Estate #5906428 Report a problem
    10/27/2012Listing removed$295,000$328/sqft
    Source: Modern Real Estate #1124891 Report a problem
    8/31/2012Listed for sale$295,000$328/sqft
    Source: Modern Real Estate #1124891 Report a problem

    Public tax history

    Tax history is unavailable.

    Neighborhood: Berkley

    Nearby schools

    GreatSchools rating
    Schools provided by the listing agent
    • Elementary: Westminster
    • Middle: Scott Carpenter
    • High: Westminster
    • District: Westminster Public Schools

    Source: The MLS. This data may not be complete. We recommend contacting the local school district to confirm school assignments for this home.