Seller may consider buyer concessions if made in an offer. Immerse yourself in sky luxury living! Located on the eighth floor, this splendid residence offers breathtaking waterfront views of the bay and Tampa's formidable skyline. Altura Bayshore, rising above Bayshore Blvd., offers an unprecedented rooftop experience, including a sky pool, sunrise and sunset views, water views, and this striking, ample, and modern brand-new condo. The concierge welcomes you to the elegant lobby with exquisite decor, marking the start of a magnificent resort lifestyle! This residence boasts 2,896 SF and has been designed with front-to-back, floor-to-ceiling glass, and numerous windows for unparalleled views. It features a private elevator foyer to greet your guests, three Bedrooms, a den that can be converted to 4th Bedroom, three Bathrooms, a terrace, a balcony, two reserved parking spots, and EV charging. This impressive total of 3,252 SF makes this property feel like a spacious home. The flooring, counters, cabinetry, and doors are tasteful, and high-quality upgrades were selected to create sophisticated and welcoming spaces. The porcelain flooring is Daltile Hill House Natural 6x36 herringbone pattern, and the countertops are Silestone Hybriq+. The gourmet kitchen is the ultimate display of personalization, superior craftsmanship, attention to detail, and elegant finishes. It is designed with an expansive island, upgraded cabinetry with added pantries, undercabinet lighting, and surplus cabinets under the island. Appliances include a Thermador cooktop and double ovens, a Fisher & Paykle dishwasher, a Miele refrigerator, and a freezer with seamless paneling. The Owner's retreat has gorgeous bay views, terrace access, a generous walk-in closet, and a magnificent spa-like bath. Secondary bedrooms are spacious and offer great views. Two expansive amenity decks with glass rail for unobstructed views feature a large rooftop pool with a lap lane and sun shelf, cabanas, and lounges, a large trellis-covered spa and bar, flat-screen TV, BBQ grills, and swing chairs. The fire pit section overlooks the bay. Inside, you will enjoy the private club room with a gas fireplace, casual seating, a large bar, and flat-screen TVs, perfect for entertaining. On the 4th floor, you will find a fully equipped fitness center, putting green, fire pit, outdoor pickleball, half-court basketball, bocce courts, bar and grill areas, a wonderful dog park with shade pavilion, and convenient access to Guest Suites. Additional features include a 24-hour front desk, secured garage storage space, and HVAC UV light. Stacked double Miele washer and dryer in laundry room with convenient built-ins. Prime South Tampa, walkable, waterfront location with easy access to some of the area's most popular destinations for shopping, dining, and nightlife. Minutes from downtown, Tampa's cultural center and activities, business district, sporting events, and top-rated schools. Close to Tampa General Hospital, UT, International Airport, Riverwalk, Waterstreet, Amalie Arena, Channelside, and easy access to major highways. Short distance to a private airport and yacht club.
Sold for $2,450,000
$2,450,000
2910 W BARCELONA STREET #801, TAMPA, FL 33629
4beds
2,896sqft
Condominium
Built in 2024
-- sqft lot
$2,456,700 Zestimate®
$846/sqft
$7,775 Estimated rent
Home value
$2,456,700
$2.21M - $2.70M
$7,775/mo
Zestimate® history
Owner options
List your home for rent
$7,775/mo
Rent Zestimate®
Find your next renter with Zillow Rental Manager. Plus, with online applications, you can quickly screen prospective tenants – for free.
$7,775/mo
Rent Zestimate®
Refinance and save
$18,559/mo
Est. payment
Refinancing to a lower rate could help reduce your monthly payments and save thousands over the life of the loan.
$18,559/mo
Est. payment
Explore your selling options
Work with a Zillow partner agent
Leverage their expertise and Zillow's premium Showcase listings to get your home seen by more buyers.
Get startedList with your own agent
Get your home in front of millions of buyers by listing it on Zillow.
Learn how to do itSell it yourself
Take full control of how buyers see your home on Zillow by listing For Sale by Owner (FSBO).
List your homeWhat's special
Gas fireplaceExpansive islandSky poolFloor-to-ceiling glassPrivate elevator foyerPrivate club roomSpa-like bath
Zillow last checked:
Listing updated:
Listed by:
Georg Von Greiff 813-642-7303,
ABALARIS 813-419-2216
Bought with:
Stephen Gay, 3124253
SMITH & ASSOCIATES REAL ESTATE
Source: Stellar MLS,MLS#: T3536895 Originating MLS: Pinellas Suncoast
Originating MLS: Pinellas Suncoast
Facts & features
Interior
Bedrooms & bathrooms
- Bedrooms: 4
- Bathrooms: 3
- Full bathrooms: 3
Primary bedroom
- Features: Walk-In Closet(s)
- Level: First
- Dimensions: 15x17
Bedroom 2
- Features: Walk-In Closet(s)
- Level: First
- Dimensions: 16x11
Bedroom 3
- Features: Walk-In Closet(s)
- Level: First
- Dimensions: 13x12
Bedroom 4
- Features: Built-in Closet
- Level: First
- Dimensions: 11x13
Great room
- Level: First
- Dimensions: 23x26
Kitchen
- Level: First
- Dimensions: 16x13
Heating
- Central
Cooling
- Central Air
Appliances
- Included: Oven, Cooktop, Dishwasher, Disposal, Dryer, Freezer, Microwave, Refrigerator, Washer
- Laundry: Electric Dryer Hookup, Inside, Laundry Room
Features
- Elevator, High Ceilings, Kitchen/Family Room Combo, Living Room/Dining Room Combo, Open Floorplan, Solid Wood Cabinets, Split Bedroom, Stone Counters, Tray Ceiling(s), Walk-In Closet(s)
- Flooring: Porcelain Tile
- Doors: Sliding Doors
- Has fireplace: No
- Common walls with other units/homes: Corner Unit,End Unit
Interior area
- Total structure area: 3,252
- Total interior livable area: 2,896 sqft
Property
Parking
- Total spaces: 2
- Parking features: Assigned, Covered, Electric Vehicle Charging Station(s), Under Building
- Attached garage spaces: 2
Features
- Levels: One
- Stories: 1
- Exterior features: Balcony
- Has view: Yes
- View description: Water, Bay/Harbor - Full
- Has water view: Yes
- Water view: Water,Bay/Harbor - Full
- Body of water: HILLSBOROUGH BAY
Lot
- Features: City Lot
Details
- Parcel number: A342918D5H0000000801
- Zoning: PD
- Special conditions: None
Construction
Type & style
- Home type: Condo
- Architectural style: Contemporary
- Property subtype: Condominium
Materials
- Concrete
- Foundation: Raised
- Roof: Concrete,Other
Condition
- Completed
- New construction: Yes
- Year built: 2024
Details
- Builder model: Residence 1
Utilities & green energy
- Sewer: Public Sewer
- Water: Public
- Utilities for property: Cable Available, Electricity Connected, Water Connected
Community & HOA
Community
- Features: Dog Park, Fitness Center, Pool, Wheelchair Access
- Security: Fire Sprinkler System, Security Gate, Smoke Detector(s)
- Pet fee: $0 monthly
- Subdivision: ALTURA BAYSHORE
HOA
- Has HOA: No
- Services included: Community Pool, Reserve Fund, Gas, Insurance, Maintenance Structure, Maintenance Grounds, Manager, Pool Maintenance, Recreational Facilities, Security, Sewer, Trash, Water
- HOA fee: $1,790 monthly
- HOA name: Frank Fundora
- HOA phone: 813-726-3726
Location
- Region: Tampa
Financial & listing details
- Price per square foot: $846/sqft
- Date on market: 6/28/2024
- Cumulative days on market: 161 days
- Listing terms: Cash,Conventional
- Ownership: Fee Simple
- Total actual rent: 0
- Electric utility on property: Yes
- Road surface type: Paved
Price history
| Date | Event | Price |
|---|---|---|
| 1/7/2025 | Sold | $2,450,000-7.5%$846/sqft |
Source:  Stellar MLS #T3536895 Report a problem Stellar MLS #T3536895 Report a problem | ||
| 12/6/2024 | Pending sale | $2,650,000$915/sqft |
Source: Stellar MLS #T3536895 Report a problem | ||
| 6/29/2024 | Listed for sale | $2,650,000+38%$915/sqft |
Source: Stellar MLS #T3536895 Report a problem | ||
| 6/13/2024 | Sold | $1,920,000$663/sqft |
Source: Stellar MLS #T3533639 Report a problem | ||
Public tax history
Tax history is unavailable.
Neighborhood: Tampa-Bayshore Gardens
Nearby homes
- $1,815,0002 bd3 ba2.1k sqft2910 W Barcelona St #1402, Tampa, FL 33629Sold
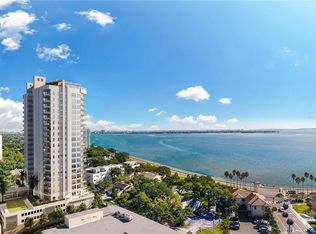
- $2,590,0004 bd4 ba2.8k sqft2910 W Barcelona St #1701, Tampa, FL 33629Sold
- $1,350,0003 bd4 ba2.4k sqft2910 W Barcelona St UNIT 1003, Tampa, FL 33629Sold
- $2,395,0003 bd4 ba2.4k sqft2910 W Barcelona St #1903, Tampa, FL 33629Sold
- $1,750,0003 bd4 ba2.5k sqft2910 W Barcelona St #804, Tampa, FL 33629Sold
- $1,700,0003 bd3 ba2.1k sqft2910 W Barcelona St #802, Tampa, FL 33629Sold
- $1,650,0003 bd4 ba2.4k sqft2910 W Barcelona St #1603, Tampa, FL 33629Sold
- $2,135,0004 bd4 ba2.8k sqft2910 W Barcelona St #2101, Tampa, FL 33629Sold
Nearby schools
GreatSchools rating
- 10/10Roosevelt Elementary SchoolGrades: PK-5Distance: 0.5 mi
- 10/10Coleman Middle SchoolGrades: 6-8Distance: 1.7 mi
- 8/10Plant High SchoolGrades: 9-12Distance: 0.7 mi
Schools provided by the listing agent
- Elementary: Roosevelt-HB
- Middle: Coleman-HB
- High: Plant-HB
Source: Stellar MLS. This data may not be complete. We recommend contacting the local school district to confirm school assignments for this home.
Get a cash offer in 3 minutes
Find out how much your home could sell for in as little as 3 minutes with a no-obligation cash offer.
Estimated market value
$2,456,700
Get a cash offer in 3 minutes
Find out how much your home could sell for in as little as 3 minutes with a no-obligation cash offer.
Estimated market value
$2,456,700
- Florida
- Hillsborough County
- Tampa
- 33629
- Tampa-Bayshore Gardens
- 2910 W BARCELONA STREET Unit 801
Nearby cities
Nearby neighborhoods
Nearby zip codes
Other Tampa Topics
