Welcome to Altura Bayshore, an unparalleled new condominium living experience, graced with unrivaled amenities and soaring majestically above Bayshore Boulevard. With only 73 exclusive residences, we present Residence 802, an exquisite three-bedroom, three-bath haven spanning 2,176 square feet. The versatile third bedroom is designed to be used as an elegant den or can be enclosed to serve as a bedroom with an en-suite bath. Revel in the luxury of two private terraces, each offering breathtaking views of Hillsborough Bay. Step into your exclusive residence through a private elevator foyer, where floor-to-ceiling glass and soaring 10-foot ceilings enhance the open, spacious floor-plan. A dramatic design was curated so every residence has “through” floor-plans that stretch to both sides of the tower, thus creating homes where residents can see the sunrise on one side and watch the sunsets on the other. The gourmet kitchen is a chef’s dream, featuring an expansive island Dekton Porcelain with leather finish, Quartz countertops, sleek European cabinetry, and state-of-the-art Thermador Wi-Fi-enabled stainless steel appliances, including a 92-bottle capacity wine chiller and a gas range. The owner's suite is a sanctuary with direct bay views, a private terrace, a spacious walk-in closet, and a spa-like bath. Altura Bayshore’s amenities are unparalleled. The rooftop boasts a spectacular infinity pool, the only one of its kind in Tampa, complete with a lap lane, sun shelf, cabanas, hot tub, and luxurious lounges. The private club room, adorned with a gas fireplace, plush seating, an expansive bar, and flatscreen TVs, offers the ultimate entertaining experience. On the fourth floor, indulge in a state-of-the-art fitness center with panoramic bay views, a putting green, fire pits, outdoor pickleball, half-court basketball, bocce courts, two guest suites, and a dedicated dog park with a shaded pavilion. Additional key features include a 24-hour front desk concierge, two reserved parking spaces with electric car charging stations, and a private storage space in the secured garage. Altura Bayshore epitomizes luxury, maintenance-free living in a prime South Tampa location within the prestigious Plant High School district. Centrally located to the best entertainment and new dining experiences Tampa has to offer, you can enjoy leisurely strolls along Bayshore Boulevard, vibrant art shows in Hyde Park Village, dynamic nights on South Howard Avenue, and effortless access to the Crosstown Expressway. At Altura Bayshore, you are truly at the heart of it all.
Sold for $1,700,000
$1,700,000
2910 W BARCELONA STREET #802, TAMPA, FL 33629
3beds
2,176sqft
Condominium
Built in 2024
-- sqft lot
$1,665,800 Zestimate®
$781/sqft
$6,505 Estimated rent
Home value
$1,665,800
$1.53M - $1.82M
$6,505/mo
Zestimate® history
Owner options
List your home for rent
$6,505/mo
Rent Zestimate®
Find your next renter with Zillow Rental Manager. Plus, with online applications, you can quickly screen prospective tenants – for free.
$6,505/mo
Rent Zestimate®
Refinance and save
$13,460/mo
Est. payment
Refinancing to a lower rate could help reduce your monthly payments and save thousands over the life of the loan.
$13,460/mo
Est. payment
Explore your selling options
Work with a Zillow partner agent
Leverage their expertise and Zillow's premium Showcase listings to get your home seen by more buyers.
Get startedList with your own agent
Get your home in front of millions of buyers by listing it on Zillow.
Learn how to do itSell it yourself
Take full control of how buyers see your home on Zillow by listing For Sale by Owner (FSBO).
List your homeWhat's special
Gas fireplaceExpansive island dekton porcelainHot tubTwo guest suitesPrivate terraceFloor-to-ceiling glassQuartz countertops
Zillow last checked:
Listing updated:
Listed by:
Luna Brown 813-841-6788,
PREMIER SOTHEBYS INTL REALTY 813-217-5288
Bought with:
Shannon Miltner, 3396723
FUTURE HOME REALTY INC
Source: Stellar MLS,MLS#: T3538262 Originating MLS: Pinellas Suncoast
Originating MLS: Pinellas Suncoast
Facts & features
Interior
Bedrooms & bathrooms
- Bedrooms: 3
- Bathrooms: 3
- Full bathrooms: 3
Primary bedroom
- Features: Walk-In Closet(s)
- Level: First
- Area: 252 Square Feet
- Dimensions: 14x18
Bedroom 2
- Features: Walk-In Closet(s)
- Level: First
- Area: 144 Square Feet
- Dimensions: 12x12
Bedroom 3
- Features: Walk-In Closet(s)
- Level: First
- Area: 143 Square Feet
- Dimensions: 11x13
Balcony porch lanai
- Level: First
- Area: 52 Square Feet
- Dimensions: 13x4
Balcony porch lanai
- Level: First
- Area: 165 Square Feet
- Dimensions: 11x15
Dining room
- Level: First
- Area: 132 Square Feet
- Dimensions: 11x12
Kitchen
- Level: First
- Area: 216 Square Feet
- Dimensions: 12x18
Living room
- Level: First
- Area: 324 Square Feet
- Dimensions: 18x18
Heating
- Central
Cooling
- Central Air
Appliances
- Included: Oven, Convection Oven, Dishwasher, Disposal, Dryer, Electric Water Heater, Freezer, Ice Maker, Microwave, Range, Range Hood, Washer, Wine Refrigerator
- Laundry: Inside, Laundry Room
Features
- Eating Space In Kitchen, Elevator, High Ceilings, Kitchen/Family Room Combo, Living Room/Dining Room Combo, Open Floorplan, Solid Surface Counters, Solid Wood Cabinets, Stone Counters, Walk-In Closet(s)
- Flooring: Porcelain Tile
- Doors: French Doors, Outdoor Grill, Outdoor Kitchen, Outdoor Shower, Sliding Doors
- Has fireplace: No
Interior area
- Total structure area: 2,403
- Total interior livable area: 2,176 sqft
Property
Parking
- Total spaces: 2
- Parking features: Assigned, Circular Driveway, Covered, Deeded, Electric Vehicle Charging Station(s), Garage Door Opener, Guest, Off Street, On Street, Reserved, Under Building
- Attached garage spaces: 2
- Has uncovered spaces: Yes
Features
- Levels: One
- Stories: 1
- Exterior features: Balcony, Courtyard, Dog Run, Garden, Lighting, Other, Outdoor Grill, Outdoor Kitchen, Outdoor Shower, Sauna, Sidewalk, Storage, Tennis Court(s)
- Has private pool: Yes
- Pool features: In Ground
- Has spa: Yes
- Spa features: Heated
- Has view: Yes
- View description: Water, Bay/Harbor - Full, Bay/Harbor - Partial
- Has water view: Yes
- Water view: Water,Bay/Harbor - Full,Bay/Harbor - Partial
- Body of water: HILLSBOROUGH BAY
Details
- Parcel number: A342918D5H0000000802
- Zoning: PD
- Special conditions: None
Construction
Type & style
- Home type: Condo
- Architectural style: Contemporary
- Property subtype: Condominium
Materials
- Concrete
- Foundation: Pillar/Post/Pier
- Roof: Concrete
Condition
- Completed
- New construction: Yes
- Year built: 2024
Details
- Builder model: Residence 2
- Builder name: Connor & Gaskins Unlimited LLC
Utilities & green energy
- Sewer: Public Sewer
- Water: Public
- Utilities for property: BB/HS Internet Available, Cable Connected, Electricity Connected, Natural Gas Connected, Sewer Connected, Water Connected
Community & HOA
Community
- Features: Clubhouse, Community Mailbox, Dog Park, Fitness Center, Pool, Restaurant, Sidewalks, Tennis Court(s)
- Pet fee: $0 monthly
- Subdivision: ALTURA BAYSHORE
HOA
- Has HOA: Yes
- Amenities included: Basketball Court, Cable TV, Clubhouse, Elevator(s), Fitness Center, Maintenance, Park, Pickleball Court(s), Pool, Recreation Facilities, Security, Storage, Wheelchair Access
- Services included: 24-Hour Guard, Community Pool, Reserve Fund, Insurance, Maintenance Grounds, Manager, Pool Maintenance, Recreational Facilities, Security, Sewer, Trash, Water
- HOA fee: $1,600 monthly
- HOA name: Frank Fundora
- HOA phone: 813-726-3726
Location
- Region: Tampa
Financial & listing details
- Price per square foot: $781/sqft
- Date on market: 7/1/2024
- Cumulative days on market: 393 days
- Listing terms: Cash,Conventional
- Ownership: Condominium
- Total actual rent: 0
- Electric utility on property: Yes
- Road surface type: Paved
Price history
| Date | Event | Price |
|---|---|---|
| 9/2/2025 | Sold | $1,700,000-8.1%$781/sqft |
Source:  Stellar MLS #T3538262 Report a problem Stellar MLS #T3538262 Report a problem | ||
| 8/4/2025 | Pending sale | $1,850,000$850/sqft |
Source: Stellar MLS #T3538262 Report a problem | ||
| 5/15/2025 | Price change | $1,850,000-1.6%$850/sqft |
Source: Stellar MLS #T3538262 Report a problem | ||
| 2/25/2025 | Price change | $1,880,000-4.5%$864/sqft |
Source: Stellar MLS #T3538262 Report a problem | ||
| 1/27/2025 | Price change | $1,969,000-3.9%$905/sqft |
Source: Stellar MLS #T3538262 Report a problem | ||
| 12/5/2024 | Price change | $2,049,000-2.4%$942/sqft |
Source: Stellar MLS #T3538262 Report a problem | ||
| 11/1/2024 | Price change | $2,099,000-4.5%$965/sqft |
Source: Stellar MLS #T3538262 Report a problem | ||
| 10/3/2024 | Price change | $2,199,000-3.3%$1,011/sqft |
Source: Stellar MLS #T3538262 Report a problem | ||
| 7/1/2024 | Listed for sale | $2,275,000+73%$1,045/sqft |
Source: Stellar MLS #T3538262 Report a problem | ||
| 6/13/2024 | Sold | $1,315,000$604/sqft |
Source: Stellar MLS #T3533336 Report a problem | ||
Public tax history
Tax history is unavailable.
Neighborhood: Tampa-Bayshore Gardens
Nearby homes
- $1,815,0002 bd3 ba2.1k sqft2910 W Barcelona St #1402, Tampa, FL 33629Sold
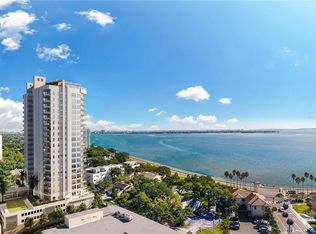
- $2,590,0004 bd4 ba2.8k sqft2910 W Barcelona St #1701, Tampa, FL 33629Sold
- $1,350,0003 bd4 ba2.4k sqft2910 W Barcelona St UNIT 1003, Tampa, FL 33629Sold
- $2,395,0003 bd4 ba2.4k sqft2910 W Barcelona St #1903, Tampa, FL 33629Sold
- $1,750,0003 bd4 ba2.5k sqft2910 W Barcelona St #804, Tampa, FL 33629Sold
- $1,650,0003 bd4 ba2.4k sqft2910 W Barcelona St #1603, Tampa, FL 33629Sold
- $2,450,0004 bd3 ba2.8k sqft2910 W Barcelona St #801, Tampa, FL 33629Sold
- $2,135,0004 bd4 ba2.8k sqft2910 W Barcelona St #2101, Tampa, FL 33629Sold
Nearby schools
GreatSchools rating
- 10/10Roosevelt Elementary SchoolGrades: PK-5Distance: 0.5 mi
- 10/10Coleman Middle SchoolGrades: 6-8Distance: 1.7 mi
- 8/10Plant High SchoolGrades: 9-12Distance: 0.7 mi
Schools provided by the listing agent
- Elementary: Roosevelt-HB
- Middle: Coleman-HB
- High: Plant City-HB
Source: Stellar MLS. This data may not be complete. We recommend contacting the local school district to confirm school assignments for this home.
Get a cash offer in 3 minutes
Find out how much your home could sell for in as little as 3 minutes with a no-obligation cash offer.
Estimated market value
$1,665,800
Get a cash offer in 3 minutes
Find out how much your home could sell for in as little as 3 minutes with a no-obligation cash offer.
Estimated market value
$1,665,800
- Florida
- Hillsborough County
- Tampa
- 33629
- Tampa-Bayshore Gardens
- 2910 W BARCELONA STREET Unit 802
Nearby cities
Nearby neighborhoods
Nearby zip codes
Other Tampa Topics
