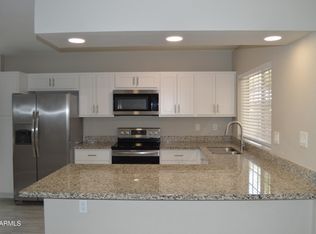
Over $40k in new upgrades. New kitchen, new stainless appliances, two new bathrooms with beautiful oversized main bath tile shower. New flooring, new paint. new window coverings, new fans. Move in ready!
Whether you're looking for the perfect home year round or a winter getaway retreat, or an investment rental, this newly remodeled condo checks every box!
Enjoy luxury Vinyl plank flooring, quartz countertops in the kitchen and baths, and brand-new stainless steel appliances. You'll love the convenience of covered parking and a prime central location close to Arizona's best entertainment, shopping, and dining — with easy access to I-17 and the 101 Freeways. When it's time to unwind, relax and cool off in the beautiful community pool.
Sold for $244,000
$244,000
2910 W MARCONI Avenue #117, Phoenix, AZ 85053
2beds
1,079sqft
Townhouse
Built in 1985
944 Square Feet Lot
$255,500 Zestimate®
$226/sqft
$1,662 Estimated rent
Home value
$255,500
$243,000 - $268,000
$1,662/mo
Zestimate® history
Owner options
List your home for rent
$1,662/mo
Rent Zestimate®
Find your next renter with Zillow Rental Manager. Plus, with online applications, you can quickly screen prospective tenants – for free.
$1,662/mo
Rent Zestimate®
Refinance and save
$1,744/mo
Est. payment
Refinancing to a lower rate could help reduce your monthly payments and save thousands over the life of the loan.
$1,744/mo
Est. payment
Explore your selling options
Work with a Zillow partner agent
Leverage their expertise and Zillow's premium Showcase listings to get your home seen by more buyers.
Get startedList with your own agent
Get your home in front of millions of buyers by listing it on Zillow.
Learn how to do itSell it yourself
Take full control of how buyers see your home on Zillow by listing For Sale by Owner (FSBO).
List your homeWhat's special
Covered parkingNew kitchenNew paintNew flooringNew window coveringsNew fansBeautiful community pool
Zillow last checked:
Listing updated:
Listed by:
Tammi Abrams 602-616-9310,
Success Property Brokers
Bought with:
Jill Fischer, BR543124000
Century 21 Arizona Foothills
Source: ARMLS,MLS#: 6940304
Facts & features
Interior
Bedrooms & bathrooms
- Bedrooms: 2
- Bathrooms: 2
- Full bathrooms: 2
Heating
- Electric
Cooling
- Central Air
Appliances
- Included: Washer/Dryer Stacked, Dryer, Washer, Refrigerator, Built-in Microwave, Dishwasher, Disposal, Electric Range, Electric Oven
Features
- Breakfast Bar, Pantry, Full Bth Master Bdrm
- Flooring: Vinyl
- Has basement: No
- Number of fireplaces: 1
- Fireplace features: Family Room
Interior area
- Total structure area: 1,079
- Total interior livable area: 1,079 sqft
Property
Parking
- Total spaces: 3
- Parking features: Assigned
- Carport spaces: 1
- Uncovered spaces: 2
Features
- Stories: 1
- Patio & porch: Covered, Patio
- Exterior features: Storage
- Spa features: None, Bath
- Fencing: None
Lot
- Size: 944 Square Feet
- Features: Borders Common Area, Desert Front
Details
- Parcel number: 20742222
Construction
Type & style
- Home type: Townhouse
- Property subtype: Townhouse
- Attached to another structure: Yes
Materials
- Wood Frame, Painted
- Roof: Tile
Condition
- Year built: 1985
Details
- Builder name: Estes Homes
Utilities & green energy
- Sewer: Public Sewer
- Water: City Water
Community & HOA
Community
- Features: Pool, Community Spa, Near Bus Stop
- Subdivision: RANCHO ENCANTO CHATEAUX
HOA
- Has HOA: Yes
- Services included: Roof Repair, Insurance, Sewer, Maintenance Grounds, Street Maint, Front Yard Maint, Trash, Water, Roof Replacement, Maintenance Exterior
- HOA fee: $310 monthly
- HOA name: Rancho Encanto
- HOA phone: 623-825-7777
Location
- Region: Phoenix
Financial & listing details
- Price per square foot: $226/sqft
- Tax assessed value: $184,600
- Annual tax amount: $840
- Date on market: 2/10/2026
- Cumulative days on market: 162 days
- Listing terms: Cash,Conventional,VA Loan
- Ownership: Fee Simple
Price history
| Date | Event | Price |
|---|---|---|
| 4/30/2026 | Sold | $244,000-6.1%$226/sqft |
Source:  ARMLS #6940304 Report a problem ARMLS #6940304 Report a problem | ||
| 4/10/2026 | Pending sale | $259,900$241/sqft |
Source: ARMLS #6940304 Report a problem | ||
| 3/20/2026 | Price change | $259,900-3.7%$241/sqft |
Source: ARMLS #6940304 Report a problem | ||
| 1/6/2026 | Price change | $269,900-1.1%$250/sqft |
Source: ARMLS #6940304 Report a problem | ||
| 12/1/2025 | Price change | $273,000-0.7%$253/sqft |
Source: ARMLS #6940304 Report a problem | ||
| 10/30/2025 | Listed for sale | $275,000+777.8%$255/sqft |
Source: ARMLS #6940304 Report a problem | ||
| 4/28/2011 | Sold | $31,330-65.6%$29/sqft |
Source: Public Record Report a problem | ||
| 7/25/2004 | Sold | $91,000+19%$84/sqft |
Source: ARMLS #2149999 Report a problem | ||
| 7/13/2000 | Sold | $76,500$71/sqft |
Source: Public Record Report a problem | ||
Public tax history
| Year | Property taxes | Tax assessment |
|---|---|---|
| 2025 | $860 +3.9% | $18,460 -5.3% |
| 2024 | $828 +1.8% | $19,500 +213.1% |
| 2023 | $813 +2% | $6,229 -49.1% |
| 2022 | $798 +1.2% | $12,230 +3.2% |
| 2021 | $788 +1.9% | $11,850 +17% |
| 2020 | $773 +2.7% | $10,130 +22.6% |
| 2019 | $753 | $8,260 +16.8% |
| 2018 | $753 +0.5% | $7,070 +9.1% |
| 2017 | $749 +10% | $6,480 +0.8% |
| 2016 | $681 -2% | $6,430 +8.4% |
| 2015 | $696 | $5,930 +19.1% |
| 2014 | -- | $4,980 +36.4% |
| 2013 | -- | $3,650 |
| 2012 | -- | $3,650 -2.7% |
| 2011 | -- | $3,750 -54.8% |
| 2010 | -- | $8,300 -28.1% |
| 2009 | -- | $11,550 -4.1% |
| 2008 | -- | $12,050 +26.8% |
| 2007 | -- | $9,500 +37.7% |
| 2006 | -- | $6,900 |
| 2005 | -- | $6,900 +8.7% |
| 2004 | -- | $6,350 |
| 2003 | -- | $6,350 +9.5% |
| 2002 | -- | $5,800 |
Find assessor info on the county website
Neighborhood: Deer Valley
Nearby homes
- $267,0002 bd2 ba1k sqft2910 W Marconi Ave UNIT 220, Phoenix, AZ 85053Sold

- $250,0003 bd2 ba1.1k sqft2910 W Marconi Ave UNIT 113, Phoenix, AZ 85053For Sale
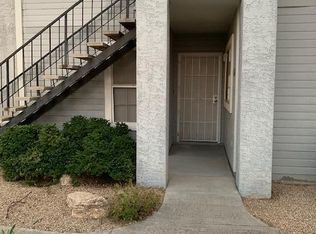
- $250,4003 bd2 ba1.1k sqft2910 W Marconi Ave UNIT 101, Phoenix, AZ 85053Off Market
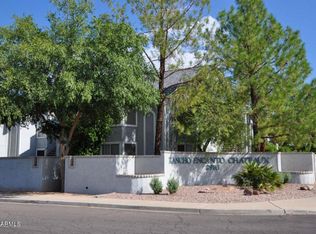
- $208,8002 bd2 ba1k sqft2910 W Marconi Ave UNIT 102, Phoenix, AZ 85053Off Market
- $214,4002 bd2 ba1k sqft2910 W Marconi Ave UNIT 103, Phoenix, AZ 85053Off Market
- $216,0002 bd2 ba1k sqft2910 W Marconi Ave UNIT 104, Phoenix, AZ 85053Off Market
- $278,3003 bd2 ba1.1k sqft2910 W Marconi Ave UNIT 106, Phoenix, AZ 85053Off Market
- $275,0003 bd2 ba1.1k sqft2910 W Marconi Ave UNIT 107, Phoenix, AZ 85053Off Market
Nearby schools
GreatSchools rating
- 7/10Ironwood Elementary SchoolGrades: PK-6Distance: 1.5 mi
- 5/10Desert Foothills Middle SchoolGrades: 7-8Distance: 1 mi
- 8/10Greenway High SchoolGrades: 9-12Distance: 1.4 mi
Schools provided by the listing agent
- Elementary: Ironwood Elementary School
- Middle: Desert Foothills Middle School
- High: Greenway High School
- District: Washington Elementary School District
Source: ARMLS. This data may not be complete. We recommend contacting the local school district to confirm school assignments for this home.
Get a cash offer in 3 minutes
Find out how much your home could sell for in as little as 3 minutes with a no-obligation cash offer.
Estimated market value
$255,500
Get a cash offer in 3 minutes
Find out how much your home could sell for in as little as 3 minutes with a no-obligation cash offer.
Estimated market value
$255,500
- Arizona
- Maricopa County
- Phoenix
- 85053
- Deer Valley
- 2910 W MARCONI Avenue Unit 117
Nearby cities
Nearby neighborhoods
Nearby zip codes
Other Phoenix Topics
