Skip main navigation
Sold for $545,000
  • Listed by: Home Huntress Real Estate • Liza Gomez • Contact: 951-514-0534
    Bought with: RE/MAX TOP PRODUCERS
    $545,000

    29101 Red Alder, Lake Elsinore, CA 92530

    3beds
    1,387sqft
    Single Family Residence
    Built in 2019
    5,227 Square Feet Lot
    $542,000 Zestimate®
    $393/sqft
    $2,903 Estimated rent

    Home value

    $542,000

    $515,000 - $569,000

    $2,903/mo

    Zestimate® history
    Loading
    Loading...

    Owner options

    List your home for rent

    $2,903/mo

    Rent Zestimate®

    Find your next renter with Zillow Rental Manager. Plus, with online applications, you can quickly screen prospective tenants – for free.

    Learn more

    $2,903/mo

    Rent Zestimate®

    Refinance and save

    $3,609/mo

    Est. payment

    Refinancing to a lower rate could help reduce your monthly payments and save thousands over the life of the loan.

    See today's rates

    $3,609/mo

    Est. payment

    Explore your selling options

    Work with a Zillow partner agent

    Leverage their expertise and Zillow's premium Showcase listings to get your home seen by more buyers.

    Get started

    List with your own agent

    Get your home in front of millions of buyers by listing it on Zillow.

    Learn how to do it

    Sell it yourself

    Take full control of how buyers see your home on Zillow by listing For Sale by Owner (FSBO).

    List your home

    What's special

    Resort poolJunior olympic poolFront porchWide hallwayEvent roomLarge grass areaNeighborhood park
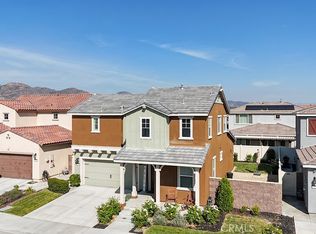
    Lovely single-story corner lot home in the Summerly Community. From the inviting front porch to the open floor plan with beautiful hickory look laminate flooring and neutral paint, you're going to love this home. As you enter the home there is a nice entrance with a wide hallway and two bedrooms and a hall bathroom. When you enter into the open kitchen with vaulted ceilings, beautiful cabinets, granite kitchen counters with a center island and a walk-in pantry. Just off the kitchen is the open family rooms with cozy dining area and slider to the backyard. Primary bedroom has a nice oversized shower, walk-in closet and dual sinks in this beautiful open bathroom. Good size Individual laundry room centrally located. Enter into the backyard and step out to a large patio slab with a walkway to the front of the home. There is a large grass area and a nice block-wall on two sides of the yard. There is an auto sprinkler in the backyard and a drip system in the front yard. The driveway has been extended to have a wider parking space with a walkway to the backyard. Solar leased panels to help with the electric bill. Neighborhood park and play-yard tot-lot in walking distance with a large grass area and tables and sitting area. This is a master planned community with lots tree lined walkways and tons of HOA amenities that include a several neighborhood parks, a Junior Olympic Pool, Spa, Resort Pool, Spray Park, clubhouse. There is an event room with terrace and event lawn, Outdoor tables with Fire Pit, Half-court basketball court and Outdoor BBQ area. Close to the 15 freeway and not far from Ortega Highway. And this home is close to shops and restaurants and The Storm Baseball Statum.

    Zillow last checked:

    Listing updated:

    Listed by:

    Liza Gomez DRE #01453161 951-514-0534,

    Home Huntress Real Estate

    Bought with:

    Justin Quemada, DRE #01931174

    RE/MAX TOP PRODUCERS

    Source: CRMLS,MLS#: SW24060148MLS LogoOriginating MLS: California Regional MLS

    Facts & features

    Interior

    Bedrooms & bathrooms
    • Bedrooms: 3
    • Bathrooms: 2
    • Full bathrooms: 2
    • Main level bathrooms: 2
    • Main level bedrooms: 3
    Rooms
    • Room types: Bedroom, Family Room, Kitchen
    Bedroom
    • Features: All Bedrooms Down
    Bathroom
    • Features: Closet, Separate Shower, Tub Shower, Walk-In Shower
    Kitchen
    • Features: Granite Counters, Kitchen Island, Kitchen/Family Room Combo, Walk-In Pantry
    Heating
    • Central
    Cooling
    • Central Air
    Appliances
    • Included: Dishwasher, Disposal, Gas Range, Gas Water Heater
    • Laundry: Washer Hookup, Gas Dryer Hookup, Laundry Room
    Features
    • Breakfast Bar, Eat-in Kitchen, Granite Counters, Pantry, All Bedrooms Down
    • Flooring: Carpet, Laminate
    • Has fireplace: No
    • Fireplace features: None
    • Common walls with other units/homes: No Common Walls
    Interior area
    • Total interior livable area: 1,387 sqft

    Property

    Parking
    • Total spaces: 2
    • Parking features: Attached Carport, Driveway
    • Attached garage spaces: 2
    • Has carport: Yes
    Features
    • Levels: One
    • Stories: 1
    • Entry location: Front door
    • Patio & porch: Concrete, Front Porch
    • Pool features: Association
    • Has spa: Yes
    • Spa features: Community
    • Has view: Yes
    • View description: Hills
    Lot
    • Size: 5,227 Square Feet
    • Dimensions: 5227
    • Features: Corner Lot, Drip Irrigation/Bubblers, Front Yard, Lawn, Sprinkler System
    Details
    • Parcel number: 371481001
    • Zoning: R-1
    • Special conditions: Standard

    Construction

    Type & style
    • Home type: SingleFamily
    • Architectural style: Contemporary
    • Property subtype: Single Family Residence
    Materials
    • Stucco
    • Foundation: Slab
    • Roof: Slate
    Condition
    • New construction: No
    • Year built: 2019

    Utilities & green energy

    • Electric: Standard
    • Sewer: Public Sewer
    • Water: Public
    • Utilities for property: Natural Gas Connected, Water Connected
    Green energy
    • Energy generation: Solar

    Community & HOA

    Community
    • Features: Curbs, Gutter(s), Park, Street Lights, Sidewalks
    • Security: Carbon Monoxide Detector(s), Smoke Detector(s)
    HOA
    • Has HOA: Yes
    • Amenities included: Clubhouse, Barbecue, Picnic Area, Playground, Pool, Sauna, Spa/Hot Tub
    • HOA fee: $122 monthly
    • HOA name: Summerly
    • HOA phone: 951-973-7522
    Location
    • Region: Lake Elsinore

    Financial & listing details

    • Price per square foot: $393/sqft
    • Tax assessed value: $555,900
    • Annual tax amount: $9,569
    • Date on market: 4/3/2024
    • Cumulative days on market: 4 days
    • Listing terms: Cash,Cash to New Loan,Conventional,FHA
    • Inclusions: Metal racks in the garage

    Price history

    DateEventPrice
    5/30/2024Sold$545,000+1.1%$393/sqft
    Source: CRMLS #SW24060148 Report a problem
    4/9/2024Pending sale$539,000+51.8%$389/sqft
    Source: CRMLS #SW24060148 Report a problem
    7/16/2020Sold$355,000+4.4%$256/sqft
    Source: Public Record Report a problem
    1/27/2020Sold$340,000$245/sqft
    Source: Public Record Report a problem

    Public tax history

    YearProperty taxesTax assessment
    2025$9,569 +28.8%$555,900 +47.6%
    2024$7,427 +0.6%$376,728 +2%
    2023$7,380 +2%$369,342 +2%
    2022$7,236 +2%$362,100 +2%
    2021$7,094 +21.2%$355,000 +52.2%
    2020$5,854 $233,311
    Find assessor info on the county website

    Neighborhood: 92530

    Nearby schools

    GreatSchools rating
    Get a cash offer in 3 minutes
    Find out how much your home could sell for in as little as 3 minutes with a no-obligation cash offer.
    Estimated market value
    $542,000
    Get a cash offer in 3 minutes
    Find out how much your home could sell for in as little as 3 minutes with a no-obligation cash offer.
    Estimated market value
    $542,000