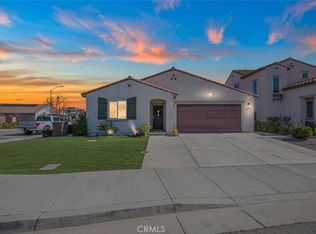
Welcome to Your Dream Home in the Desirable Summerly Community of Lake Elsinore! Step into modern farmhouse elegance with this beautifully upgraded 4-bedroom, 3-bathroom home located in the sought-after Summerly community. Designed with comfort and style in mind, this home offers the perfect blend of functionality and charm—ideal for families and entertainers alike. As you arrive, you're greeted by fresh landscaping, vibrant roses, and a cozy front porch—perfect for relaxing with your morning coffee. Inside, luxury vinyl plank flooring flows seamlessly throughout the home, complemented by classic plantation shutters for a timeless aesthetic. The main floor features a private bedroom and a convenient ¾ bath, perfect for guests or multigenerational living. Continue down the hall to the open-concept living space where the family room, dining area, and chef’s kitchen come together in perfect harmony. The spacious kitchen boasts a nice island for meal prep and gathering, stainless steel appliances, and a generous walk-in pantry for all your storage needs. Sliding glass doors open to a beautifully landscaped backyard—an ideal setting for outdoor dining and entertaining. Upstairs, retreat to your spacious primary suite complete with a custom sliding barn door that opens to the ensuite bathroom. A Jack-and-Jill bath connects the additional two bedrooms, and the upstairs laundry room adds convenience to daily life. The Summerly community offers resort-style amenities including sparkling pools, relaxing jacuzzis, playgrounds, sports courts, a community fireplace, outdoor
cooking areas, and expansive greenbelts for children and pets to enjoy. Plus, you're just minutes from Lake Elsinore, offering boating, fishing, and water activities year-round. Don’t miss this rare opportunity—schedule your private showing today!
Sold for $589,000
Listed by: Keller Williams Realty Riv • Susanne Hove • Contact: 951-776-5700
Bought with: eXp Realty Greater Los Angeles
$589,000
29130 Red Alder, Lake Elsinore, CA 92530
4beds
1,778sqft
Single Family Residence
Built in 2020
3,920 Square Feet Lot
$596,600 Zestimate®
$331/sqft
$3,207 Estimated rent
Home value
$596,600
$543,000 - $656,000
$3,207/mo
Zestimate® history
Owner options
List your home for rent
$3,207/mo
Rent Zestimate®
Find your next renter with Zillow Rental Manager. Plus, with online applications, you can quickly screen prospective tenants – for free.
$3,207/mo
Rent Zestimate®
Refinance and save
$3,869/mo
Est. payment
Refinancing to a lower rate could help reduce your monthly payments and save thousands over the life of the loan.
$3,869/mo
Est. payment
Explore your selling options
Work with a Zillow partner agent
Leverage their expertise and Zillow's premium Showcase listings to get your home seen by more buyers.
Get startedList with your own agent
Get your home in front of millions of buyers by listing it on Zillow.
Learn how to do itSell it yourself
Take full control of how buyers see your home on Zillow by listing For Sale by Owner (FSBO).
List your homeWhat's special
Beautifully landscaped backyardCozy front porchSpacious primary suiteUpstairs laundry roomGenerous walk-in pantryOpen-concept living spaceStainless steel appliances
Zillow last checked:
Listing updated:
Listed by:
Susanne Hove DRE #01337422 951-255-7344,
Keller Williams Realty Riv
Bought with:
Molly Vida, DRE #01996561
eXp Realty Greater Los Angeles
Source: CRMLS,MLS#: IG25217578 Originating MLS: California Regional MLS
Originating MLS: California Regional MLSFacts & features
Interior
Bedrooms & bathrooms
- Bedrooms: 4
- Bathrooms: 3
- Full bathrooms: 3
- Main level bathrooms: 1
- Main level bedrooms: 1
Rooms
- Room types: Bathroom, Bedroom, Entry/Foyer, Family Room, Kitchen, Laundry, Primary Bedroom, Other
Primary bedroom
- Features: Primary Suite
Bedroom
- Features: Bedroom on Main Level
Bathroom
- Features: Jack and Jill Bath
Bathroom
- Features: Bathroom Exhaust Fan, Dual Sinks, Linen Closet, Remodeled, Separate Shower
Kitchen
- Features: Granite Counters, Kitchen Island, Self-closing Drawers, Walk-In Pantry
Other
- Features: Walk-In Closet(s)
Heating
- Central
Cooling
- Central Air
Appliances
- Included: Dishwasher, ENERGY STAR Qualified Appliances, ENERGY STAR Qualified Water Heater, Electric Range, Gas Range, Microwave, Refrigerator, Tankless Water Heater, Water Heater
- Laundry: Inside, Laundry Room
Features
- Ceiling Fan(s), Granite Counters, High Ceilings, Open Floorplan, Pantry, Recessed Lighting, Storage, Bedroom on Main Level, Jack and Jill Bath, Primary Suite, Walk-In Closet(s)
- Flooring: Vinyl
- Windows: Blinds
- Has fireplace: No
- Fireplace features: None
- Common walls with other units/homes: No Common Walls
Interior area
- Total interior livable area: 1,778 sqft
Property
Parking
- Total spaces: 2
- Parking features: Garage Faces Front, Garage
- Attached garage spaces: 2
Features
- Levels: Two
- Stories: 2
- Entry location: Front
- Patio & porch: Open, Patio
- Pool features: Community, Heated, In Ground, Association
- Has spa: Yes
- Spa features: Association
- Fencing: Vinyl
- Has view: Yes
- View description: Mountain(s), Neighborhood
Lot
- Size: 3,920 Square Feet
- Features: Back Yard, Drip Irrigation/Bubblers, Front Yard, Level, Street Level, Yard
Details
- Parcel number: 371483009
- Special conditions: Standard
Construction
Type & style
- Home type: SingleFamily
- Property subtype: Single Family Residence
Materials
- Foundation: Slab
- Roof: Tile
Condition
- Turnkey
- New construction: No
- Year built: 2020
Utilities & green energy
- Sewer: Public Sewer
- Water: Public
Green energy
- Energy efficient items: Appliances, Water Heater
Community & HOA
Community
- Features: Curbs, Street Lights, Suburban, Sidewalks, Pool
- Security: Carbon Monoxide Detector(s), Smoke Detector(s)
HOA
- Has HOA: Yes
- Amenities included: Clubhouse, Fire Pit, Outdoor Cooking Area, Barbecue, Picnic Area, Playground, Pool, Spa/Hot Tub
- HOA fee: $122 monthly
- HOA name: Summerly
- HOA phone: 951-973-7500
Location
- Region: Lake Elsinore
Financial & listing details
- Price per square foot: $331/sqft
- Tax assessed value: $636,724
- Annual tax amount: $10,683
- Date on market: 9/15/2025
- Cumulative days on market: 98 days
- Listing terms: Cash,Conventional,FHA,Submit,VA Loan
- Inclusions: ring doorbell
Price history
| Date | Event | Price |
|---|---|---|
| 10/16/2025 | Sold | $589,000+2.4%$331/sqft |
Source:  CRMLS #IG25217578 Report a problem CRMLS #IG25217578 Report a problem | ||
| 9/20/2025 | Pending sale | $575,000$323/sqft |
Source: CRMLS #IG25217578 Report a problem | ||
| 9/15/2025 | Price change | $575,000-4.2%$323/sqft |
Source: CRMLS #IG25217578 Report a problem | ||
| 6/30/2025 | Listed for sale | $599,9990%$337/sqft |
Source:  SDMLS #IG25124094 Report a problem SDMLS #IG25124094 Report a problem | ||
| 5/17/2022 | Sold | $600,000+0.2%$337/sqft |
Source: Public Record Report a problem | ||
| 3/23/2022 | Pending sale | $599,000$337/sqft |
Source: CRMLS #IG22037396 Report a problem | ||
| 3/14/2022 | Listed for sale | $599,000$337/sqft |
Source: CRMLS #IG22037396 Report a problem | ||
Public tax history
| Year | Property taxes | Tax assessment |
|---|---|---|
| 2025 | $10,683 +2.1% | $636,724 +2% |
| 2024 | $10,464 +3.2% | $624,240 +2% |
| 2023 | $10,143 +31.9% | $612,000 +60% |
| 2022 | $7,692 +2% | $382,493 +2% |
| 2021 | $7,542 +68.6% | $374,994 +356.7% |
| 2020 | $4,475 | $82,107 |
Find assessor info on the county website
Neighborhood: 92530
Nearby homes
- $524,1003 bd3 ba1.6k sqft29105 Red Alder, Lake Elsinore, CA 92530Off Market
- $535,0003 bd2 ba1.3k sqft29102 Larch, Lake Elsinore, CA 92530Pending
- $505,3003 bd2 ba1.3k sqft29103 Scarlet Oak, Lake Elsinore, CA 92530Off Market
- $545,0003 bd2 ba1.3k sqft29101 Red Alder, Lake Elsinore, CA 92530Sold

- $528,1003 bd2 ba1.3k sqft29109 Red Alder, Lake Elsinore, CA 92530Off Market
- $509,3003 bd2 ba1.6k sqft29106 Larch, Lake Elsinore, CA 92530Off Market
- $518,8003 bd2 ba1.6k sqft29107 Scarlet Oak, Lake Elsinore, CA 92530Off Market
- $575,9004 bd3 ba2k sqft29099 Scarlet Oak, Lake Elsinore, CA 92530Off Market
Nearby schools
GreatSchools rating
- 4/10William Collier Elementary SchoolGrades: K-5Distance: 1.9 mi
- 4/10David A. Brown Middle SchoolGrades: 6-8Distance: 3.9 mi
- 5/10Elsinore High SchoolGrades: 9-12Distance: 2 mi
Schools provided by the listing agent
- Middle: David A Brown
- High: Elsinore
Source: CRMLS. This data may not be complete. We recommend contacting the local school district to confirm school assignments for this home.
Get a cash offer in 3 minutes
Find out how much your home could sell for in as little as 3 minutes with a no-obligation cash offer.
Estimated market value
$596,600
Get a cash offer in 3 minutes
Find out how much your home could sell for in as little as 3 minutes with a no-obligation cash offer.
Estimated market value
$596,600
- California
- Riverside County
- Lake Elsinore
- 92530
- 29130 Red Alder
Nearby cities
Nearby zip codes
Other Lake Elsinore Topics
