Skip main navigation
Sold for $535,000
  • Listed by: Coldwell Banker • Sean Carroll • Contact: sean.carroll@cbrealty.com
    Bought with: NEIGHBORHOOD REAL ESTATE
    $535,000

    29102 Larch, Lake Elsinore, CA 92530

    3beds
    1,387sqft
    Single Family Residence
    Built in 2019
    3,920 Square Feet Lot
    $539,700 Zestimate®
    $386/sqft
    $2,999 Estimated rent

    Home value

    $539,700

    $513,000 - $567,000

    $2,999/mo

    Zestimate® history
    Loading
    Loading...

    Owner options

    List your home for rent

    $2,999/mo

    Rent Zestimate®

    Find your next renter with Zillow Rental Manager. Plus, with online applications, you can quickly screen prospective tenants – for free.

    Learn more

    $2,999/mo

    Rent Zestimate®

    Refinance and save

    $3,648/mo

    Est. payment

    Refinancing to a lower rate could help reduce your monthly payments and save thousands over the life of the loan.

    See today's rates

    $3,648/mo

    Est. payment

    Explore your selling options

    Work with a Zillow partner agent

    Leverage their expertise and Zillow's premium Showcase listings to get your home seen by more buyers.

    Get started

    List with your own agent

    Get your home in front of millions of buyers by listing it on Zillow.

    Learn how to do it

    Sell it yourself

    Take full control of how buyers see your home on Zillow by listing For Sale by Owner (FSBO).

    List your home

    What's special

    Charming farmhouse sinkBeautifully upgraded single-story homeGenerously sized walk-in closetPremium corner lotElegant quartz countertopsBuilt-in wine refrigeratorWalk-in shower
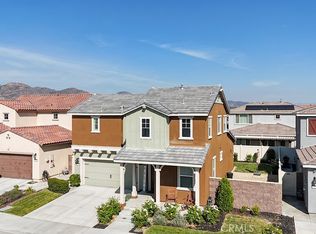
    Back on the market- BUYER DID NOT PERFORM. Welcome to this beautifully upgraded single-story home located on a premium corner lot in the highly sought-after community of Summerly. Offering 3 bedrooms, 2 bathrooms, and approximately 1,387 square feet of thoughtfully designed living space, this home perfectly blends modern upgrades with comfortable everyday living. As you step inside, you’ll immediately notice the luxury vinyl flooring that flows throughout the main living areas, complemented by an open and light-filled floor plan. The dining and family rooms feature soaring volume ceilings that create an airy, inviting atmosphere—ideal for relaxing evenings at home or entertaining friends and family. At the center of the home is the beautifully upgraded kitchen, designed to be both stylish and functional. It features elegant quartz countertops, a designer tile backsplash, a charming farmhouse sink, and an extended island that offers additional seating and workspace. A built-in wine refrigerator adds a sophisticated touch, making the space perfect for hosting gatherings or enjoying a quiet night in. The spacious primary suite serves as a private retreat, highlighted by a charming barn-door entry leading to the en-suite bathroom. Inside, you’ll find dual sinks, a walk-in shower, and a generously sized walk-in closet designed for convenience and comfort. Two additional bedrooms provide flexible space for family, guests, or a home office. Additional features include a separate laundry room, energy-efficient solar to help reduce utility costs, and a driveway that can accommodate up to three vehicles. The corner lot location also enhances curb appeal and provides added privacy. Residents of Summerly enjoy access to resort-style amenities including multiple parks, scenic walking trails, sparkling community pools, a splash zone, fire pit gathering areas, and seasonal community events that bring neighbors together. Conveniently located in Lake Elsinore, the home is just minutes from shopping, dining, entertainment, and easy access to the I-15 freeway. This is a wonderful opportunity to enjoy comfortable living in one of Lake Elsinore’s most vibrant communities. Don’t miss your chance to call this home your own.

    Zillow last checked:

    Listing updated:

    Listed by:

    Sean Carroll DRE #02140884 sean.carroll@cbrealty.com,

    Coldwell Banker

    Bought with:

    Matthew Restrepo, DRE #02158131

    NEIGHBORHOOD REAL ESTATE

    Source: CRMLS,MLS#: IG26048914MLS LogoOriginating MLS: California Regional MLS

    Facts & features

    Interior

    Bedrooms & bathrooms
    • Bedrooms: 3
    • Bathrooms: 2
    • Full bathrooms: 2
    • Main level bathrooms: 2
    • Main level bedrooms: 3
    Rooms
    • Room types: Bedroom, Family Room, Kitchen, Laundry, Living Room, Primary Bedroom, Other
    Primary bedroom
    • Features: Main Level Primary
    Bedroom
    • Features: All Bedrooms Down
    Bedroom
    • Features: Bedroom on Main Level
    Other
    • Features: Walk-In Closet(s)
    Heating
    • Central
    Cooling
    • Central Air, See Remarks
    Appliances
    • Laundry: Common Area, Laundry Room, See Remarks
    Features
    • Eat-in Kitchen, All Bedrooms Down, Bedroom on Main Level, Main Level Primary, Walk-In Closet(s)
    • Has fireplace: Yes
    • Fireplace features: Electric, Living Room, See Remarks
    • Common walls with other units/homes: No Common Walls
    Interior area
    • Total interior livable area: 1,387 sqft

    Property

    Parking
    • Total spaces: 2
    • Parking features: Garage - Attached
    • Attached garage spaces: 2
    Features
    • Levels: One
    • Stories: 1
    • Entry location: Front Door/Supra
    • Patio & porch: Covered
    • Pool features: Community, Association
    • Has view: Yes
    • View description: Hills, Neighborhood
    Lot
    • Size: 3,920 Square Feet
    • Features: Back Yard, Corner Lot
    Details
    • Parcel number: 371484001
    • Special conditions: Standard

    Construction

    Type & style
    • Home type: SingleFamily
    • Property subtype: Single Family Residence
    Condition
    • New construction: No
    • Year built: 2019

    Utilities & green energy

    • Sewer: Public Sewer
    • Water: Public
    • Utilities for property: Cable Available, Cable Connected, Electricity Available, Electricity Connected, Natural Gas Available, Natural Gas Connected, Sewer Connected, See Remarks, Water Available, Water Connected

    Community & HOA

    Community
    • Features: Biking, Golf, Hiking, Near National Forest, Park, Storm Drain(s), Street Lights, Suburban, Sidewalks, Pool
    HOA
    • Has HOA: Yes
    • Amenities included: Golf Course, Outdoor Cooking Area, Barbecue, Picnic Area, Playground, Pool, Spa/Hot Tub
    • HOA fee: $135 monthly
    • HOA name: Summerly Community Association
    • HOA phone: 800-428-4588
    Location
    • Region: Lake Elsinore

    Financial & listing details

    • Price per square foot: $386/sqft
    • Tax assessed value: $579,099
    • Date on market: 3/5/2026
    • Cumulative days on market: 122 days
    • Listing terms: Cash,Conventional,FHA,Submit,VA Loan
    • Inclusions: Built-in mini wine fridge in kitchen island, Decorative fire place, Built-in electric fireplace feature.
    • Exclusions: Refrigerator, washer/dryer, Tesla charger, Office TV, outdoor furniture, and select furnishings negotiable outside of escrow; not included in purchase price.

    Price history

    DateEventPrice
    8/6/2026Sold$535,000$386/sqft
    Source: CRMLS #IG26048914 Report a problem
    8/4/2026Pending sale$535,000$386/sqft
    Source: CRMLS #IG26048914 Report a problem
    7/6/2026Contingent$535,000$386/sqft
    Source: CRMLS #IG26048914 Report a problem
    3/23/2026Listed for sale$535,000$386/sqft
    Source: CRMLS #IG26048914 Report a problem
    3/10/2026Contingent$535,000$386/sqft
    Source: CRMLS #IG26048914 Report a problem
    3/6/2026Listed for sale$535,000$386/sqft
    Source: CRMLS #IG26048914 Report a problem
    4/1/2022Sold$535,000+7%$386/sqft
    Source: Public Record Report a problem
    3/30/2022Pending sale$499,999+16.3%$360/sqft
    Source: CRMLS #PW22039893 Report a problem
    3/26/2021Sold$430,000+7.5%$310/sqft
    Source: Public Record Report a problem
    3/4/2021Pending sale$399,999$288/sqft
    Source: California Properties #SW21040108 Report a problem
    2/26/2021Listed for sale$399,999+15.9%$288/sqft
    Source: California Properties #SW21040108 Report a problem
    3/20/2020Sold$345,000$249/sqft
    Source: Public Record Report a problem

    Public tax history

    YearProperty taxesTax assessment
    2026-- $579,099 +2%
    2025$10,224 +6%$567,745 +2%
    2024$9,647 +0.3%$556,614 +2%
    2023$9,620 +19.5%$545,700 +24.4%
    2022$8,049 +14.2%$438,600 +25.8%
    2021$7,048 +20.4%$348,574 +49.4%
    2020$5,854 $233,332
    Find assessor info on the county website

    Neighborhood: 92530

    Nearby schools

    GreatSchools rating
    Get a cash offer in 3 minutes
    Find out how much your home could sell for in as little as 3 minutes with a no-obligation cash offer.
    Estimated market value
    $539,700
    Get a cash offer in 3 minutes
    Find out how much your home could sell for in as little as 3 minutes with a no-obligation cash offer.
    Estimated market value
    $539,700