Welcome to 29109 Soraya, a beautifully designed four-bedroom, three-bathroom residence constructed in 2020, encompassing 1,850 square feet of contemporary living. Upon entering, you will be greeted by an open-concept layout, accentuated by a spacious kitchen featuring quartz countertops, state-of-the-art appliances, a breakfast bar, and ample cabinetry. The main floor comprises a versatile bedroom and bathroom, ideal for accommodating guests or multigenerational living arrangements. Ascending to the upper level, the primary suite is equipped with a walk-in closet, dual sinks, and a walk-in shower. Additionally, two more bedrooms and a full bathroom provide ample space for family or work-from-home setups.
Energy efficiency is seamlessly integrated into the home through the installation of solar panels. Furthermore, the residence includes a dedicated laundry area and an attached two-car garage. Residents can enjoy HOA amenities such as a community pool, parks, playgrounds, and a clubhouse, complemented by walking paths and landscaped green spaces. With its modern layout, thoughtful design, and convenient access to freeways, shopping centers, and Canyon Lake, this Lake Elsinore home offers a convenient and comfortable living experience. The property is situated in a quiet and serene neighborhood, providing a peaceful backyard living environment.
Located just minutes from the 15 freeway and moments away from Storm Stadium, shops, and Canyon Lake, 29109 Soraya offers a convenient and comfortable lifestyle.
Sold for $620,000
Listed by: First Team Real Estate North Tustin • Richard Caceres • Contact: 949-988-3000
Bought with: Compass
$620,000
29109 Soraya, Lake Elsinore, CA 92530
4beds
1,850sqft
Single Family Residence
Built in 2020
4,356 Square Feet Lot
$623,200 Zestimate®
$335/sqft
$3,243 Estimated rent
Home value
$623,200
$567,000 - $686,000
$3,243/mo
Zestimate® history
Owner options
List your home for rent
$3,243/mo
Rent Zestimate®
Find your next renter with Zillow Rental Manager. Plus, with online applications, you can quickly screen prospective tenants – for free.
$3,243/mo
Rent Zestimate®
Refinance and save
$4,127/mo
Est. payment
Refinancing to a lower rate could help reduce your monthly payments and save thousands over the life of the loan.
$4,127/mo
Est. payment
Explore your selling options
Work with a Zillow partner agent
Leverage their expertise and Zillow's premium Showcase listings to get your home seen by more buyers.
Get startedList with your own agent
Get your home in front of millions of buyers by listing it on Zillow.
Learn how to do itSell it yourself
Take full control of how buyers see your home on Zillow by listing For Sale by Owner (FSBO).
List your homeWhat's special
Attached two-car garagePeaceful backyard living environmentBreakfast barLandscaped green spacesFour-bedroom three-bathroom residenceAmple cabinetryOpen-concept layout
Zillow last checked:
Listing updated:
Listed by:
Richard Caceres DRE #02093508 caceresrealestate@gmail.com,
First Team Real Estate North Tustin
Bought with:
David Fletes, DRE #01823637
Compass
Source: CRMLS,MLS#: PW26032153 Originating MLS: California Regional MLS
Originating MLS: California Regional MLSFacts & features
Interior
Bedrooms & bathrooms
- Bedrooms: 4
- Bathrooms: 3
- Full bathrooms: 3
- Main level bathrooms: 2
- Main level bedrooms: 3
Rooms
- Room types: Bedroom, Family Room, Kitchen, Laundry, Living Room, Primary Bathroom, Primary Bedroom, Other, Dining Room
Primary bedroom
- Features: Primary Suite
Bedroom
- Features: Multi-Level Bedroom
Bathroom
- Features: Bathtub, Dual Sinks, Separate Shower, Tub Shower
Family room
- Features: Separate Family Room
Kitchen
- Features: Granite Counters, Kitchen/Family Room Combo
Other
- Features: Walk-In Closet(s)
Heating
- Central
Cooling
- Central Air
Appliances
- Included: Dishwasher, Gas Range
- Laundry: Washer Hookup, Laundry Room
Features
- Separate/Formal Dining Room, In-Law Floorplan, Primary Suite, Walk-In Closet(s)
- Flooring: Carpet, Vinyl
- Has fireplace: No
- Fireplace features: None
- Common walls with other units/homes: No Common Walls
Interior area
- Total interior livable area: 1,850 sqft
Property
Parking
- Total spaces: 2
- Parking features: Direct Access, Driveway, Garage Faces Front, Garage
- Attached garage spaces: 2
Features
- Levels: Two
- Stories: 2
- Entry location: Door
- Patio & porch: Covered
- Pool features: Above Ground, Community, Association
- Has view: Yes
- View description: Mountain(s), Neighborhood
Lot
- Size: 4,356 Square Feet
- Features: 0-1 Unit/Acre
Details
- Parcel number: 371486004
- Special conditions: Standard
Construction
Type & style
- Home type: SingleFamily
- Architectural style: Contemporary
- Property subtype: Single Family Residence
Materials
- Foundation: Slab
Condition
- Updated/Remodeled,Turnkey
- New construction: No
- Year built: 2020
Utilities & green energy
- Sewer: Public Sewer
- Water: Public
- Utilities for property: Sewer Connected, Water Connected
Green energy
- Energy generation: Solar
Community & HOA
Community
- Features: Park, Suburban, Pool
- Security: Carbon Monoxide Detector(s), Smoke Detector(s)
HOA
- Has HOA: Yes
- Amenities included: Clubhouse, Fire Pit, Jogging Path, Outdoor Cooking Area, Barbecue, Picnic Area, Playground, Pool, Recreation Room, Spa/Hot Tub
- HOA fee: $135 monthly
- HOA name: Summerly Community
- HOA phone: 407-480-4200
Location
- Region: Lake Elsinore
Financial & listing details
- Price per square foot: $335/sqft
- Tax assessed value: $591,600
- Annual tax amount: $10,333
- Date on market: 2/13/2026
- Cumulative days on market: 47 days
- Listing terms: Cash,Cash to Existing Loan,Conventional,FHA,VA Loan
- Road surface type: Paved
Price history
| Date | Event | Price |
|---|---|---|
| 4/20/2026 | Sold | $620,000+4.2%$335/sqft |
Source:  CRMLS #PW26032153 Report a problem CRMLS #PW26032153 Report a problem | ||
| 4/2/2026 | Contingent | $594,900$322/sqft |
Source: CRMLS #PW26032153 Report a problem | ||
| 2/13/2026 | Listed for sale | $594,900+2.6%$322/sqft |
Source: CRMLS #PW26032153 Report a problem | ||
| 7/25/2023 | Sold | $580,000-0.9%$314/sqft |
Source: Public Record Report a problem | ||
| 7/13/2023 | Pending sale | $585,000$316/sqft |
Source: CRMLS #CV23102677 Report a problem | ||
| 6/24/2023 | Contingent | $585,000$316/sqft |
Source: CRMLS #CV23102677 Report a problem | ||
| 6/14/2023 | Listed for sale | $585,000+37.5%$316/sqft |
Source: CRMLS #CV23102677 Report a problem | ||
| 12/2/2020 | Sold | $425,500$230/sqft |
Source: Public Record Report a problem | ||
Public tax history
| Year | Property taxes | Tax assessment |
|---|---|---|
| 2025 | $10,333 +3.6% | $591,600 +2% |
| 2024 | $9,971 +16.2% | $580,000 +31% |
| 2023 | $8,583 +2% | $442,690 +2% |
| 2022 | $8,415 +2% | $434,010 +2% |
| 2021 | $8,251 +640.5% | $425,500 +388.6% |
| 2020 | $1,114 | $87,078 |
Find assessor info on the county website
Neighborhood: 92530
Nearby homes
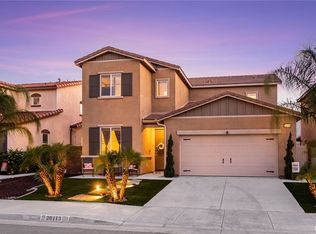
- $630,0004 bd3 ba2k sqft29113 Soraya, Lake Elsinore, CA 92530Sold
- $586,7004 bd3 ba2k sqft29105 Soraya, Lake Elsinore, CA 92530Off Market
- $572,7004 bd3 ba1.8k sqft29117 Soraya, Lake Elsinore, CA 92530Off Market
- $579,2004 bd3 ba1.8k sqft29101 Soraya, Lake Elsinore, CA 92530Off Market
- $520,0003 bd2 ba1.6k sqft29139 Longleaf, Lake Elsinore, CA 92530Sold
- $583,1004 bd3 ba2k sqft29121 Soraya, Lake Elsinore, CA 92530Off Market
- $592,2004 bd3 ba1.9k sqft29097 Soraya, Lake Elsinore, CA 92530Off Market
- $574,7004 bd3 ba1.8k sqft29142 Longleaf, Lake Elsinore, CA 92530Off Market
Nearby schools
GreatSchools rating
- 4/10William Collier Elementary SchoolGrades: K-5Distance: 1.8 mi
- 4/10David A. Brown Middle SchoolGrades: 6-8Distance: 3.9 mi
- 5/10Elsinore High SchoolGrades: 9-12Distance: 2.1 mi
Get a cash offer in 3 minutes
Find out how much your home could sell for in as little as 3 minutes with a no-obligation cash offer.
Estimated market value
$623,200
Get a cash offer in 3 minutes
Find out how much your home could sell for in as little as 3 minutes with a no-obligation cash offer.
Estimated market value
$623,200
- California
- Riverside County
- Lake Elsinore
- 92530
- 29109 Soraya
Nearby cities
Nearby zip codes
Other Lake Elsinore Topics
