Skip main navigation
Sold for $520,000
  • Listed by: T.N.G. Real Estate Consultants • Tony Gonzales • Contact: 562-618-9705
    Bought with: Luxx Realtors
    $520,000

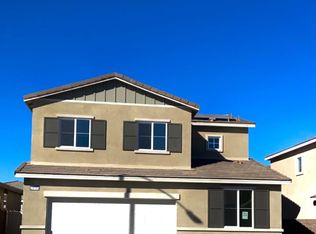
    29139 Longleaf, Lake Elsinore, CA 92530

    3beds
    1,624sqft
    Single Family Residence
    Built in 2020
    4,792 Square Feet Lot
    $561,100 Zestimate®
    $320/sqft
    $3,025 Estimated rent

    Home value

    $561,100

    $533,000 - $589,000

    $3,025/mo

    Zestimate® history
    Loading
    Loading...

    Owner options

    List your home for rent

    $3,025/mo

    Rent Zestimate®

    Find your next renter with Zillow Rental Manager. Plus, with online applications, you can quickly screen prospective tenants – for free.

    Learn more

    $3,025/mo

    Rent Zestimate®

    Refinance and save

    $3,532/mo

    Est. payment

    Refinancing to a lower rate could help reduce your monthly payments and save thousands over the life of the loan.

    See today's rates

    $3,532/mo

    Est. payment

    Explore your selling options

    Work with a Zillow partner agent

    Leverage their expertise and Zillow's premium Showcase listings to get your home seen by more buyers.

    Get started

    List with your own agent

    Get your home in front of millions of buyers by listing it on Zillow.

    Learn how to do it

    Sell it yourself

    Take full control of how buyers see your home on Zillow by listing For Sale by Owner (FSBO).

    List your home

    What's special

    Swimming poolsRecessed lightingSplash padBeautiful quarts counter topsDual pane windowsConcept floor planOversized shower
    Back on the market! Previous buyer could not perform. Welcome to this immaculate turnkey 3 bedrooms and 2 bath home in the Summerly community constructed in 2020 by the Meritage builder. You enter through this tall doorway which extends into these spacious nine-foot ceilings. After entering, you see the luxury vinyl flooring with recessed lighting. There are two good size bedrooms and the main bathroom to the left. The kitchen and living room have an open concept floor plan. The kitchen boasts a huge island with beautiful quarts counter tops and a walk-in pantry. The master suite is located on the opposite end of the home separated from the other two bedrooms. Master suite comes with a double vanity, oversized shower and a large walk-in closet. This home offers central heating/air and dual pane windows. Leased SOLAR panels are already installed to help reduce utility costs. HOA includes the maintenance of the landscaping on the west side of the home outside the block wall, Club house, Swimming pools, Spa, Splash pad for the kids, Parks and Firepits for those relaxing evenings. Also located nearby is the minor league Storm Ballpark, Summerly Golf Club Links along with restaurants and shopping. Don’t miss out on this dream home!! Copy our Matterport link and paste into your browser for a virtual look at - https://my.matterport.com/show/?m=L26ufvRS6fj

    Zillow last checked:

    Listing updated:

    Listed by:

    Tony Gonzales DRE #02059409 562-618-9705,

    T.N.G. Real Estate Consultants,

    Maria Gonzales DRE #02059410,

    T.N.G. Real Estate Consultants

    Bought with:

    Rodolfo Jimenez, DRE #02169014

    Luxx Realtors

    Source: CRMLS,MLS#: PW23178686MLS LogoOriginating MLS: California Regional MLS

    Facts & features

    Interior

    Bedrooms & bathrooms
    • Bedrooms: 3
    • Bathrooms: 2
    • Full bathrooms: 2
    • Main level bathrooms: 2
    • Main level bedrooms: 3
    Rooms
    • Room types: Bedroom, Kitchen, Laundry, Primary Bedroom, Other, Pantry, Dining Room
    Primary bedroom
    • Features: Primary Suite
    Bedroom
    • Features: All Bedrooms Down
    Bathroom
    • Features: Bathtub, Dual Sinks
    Kitchen
    • Features: Kitchen Island, Kitchen/Family Room Combo, Quartz Counters, Walk-In Pantry
    Other
    • Features: Walk-In Closet(s)
    Pantry
    • Features: Walk-In Pantry
    Heating
    • Central
    Cooling
    • Central Air
    Appliances
    • Included: Dishwasher, Gas Range, Microwave, Tankless Water Heater
    • Laundry: Inside, Laundry Room
    Features
    • Block Walls, Separate/Formal Dining Room, Eat-in Kitchen, Open Floorplan, Pantry, Quartz Counters, Recessed Lighting, Storage, All Bedrooms Down, Primary Suite, Walk-In Pantry, Walk-In Closet(s)
    • Flooring: Laminate
    • Windows: Blinds, Double Pane Windows
    • Has fireplace: No
    • Fireplace features: None
    • Common walls with other units/homes: No Common Walls
    Interior area
    • Total interior livable area: 1,624 sqft

    Property

    Parking
    • Total spaces: 2
    • Parking features: Direct Access, Garage Faces Front, Garage
    • Attached garage spaces: 2
    Features
    • Levels: One
    • Stories: 1
    • Entry location: Front
    • Pool features: Association
    • Has spa: Yes
    • Spa features: Association
    • Fencing: Block,Vinyl
    • Has view: Yes
    • View description: None
    Lot
    • Size: 4,792 Square Feet
    • Features: Corner Lot, Sprinkler System
    Details
    • Parcel number: 371487011
    • Special conditions: Standard,Trust

    Construction

    Type & style
    • Home type: SingleFamily
    • Property subtype: Single Family Residence
    Materials
    • Stucco
    • Roof: Tile
    Condition
    • Turnkey
    • New construction: No
    • Year built: 2020
    Details
    • Builder name: Meritage

    Utilities & green energy

    • Sewer: Public Sewer
    • Water: Public
    • Utilities for property: Electricity Available, Natural Gas Available

    Community & HOA

    Community
    • Features: Golf, Lake, Mountainous, Park, Sidewalks
    HOA
    • Has HOA: Yes
    • Amenities included: Fire Pit, Barbecue, Pool
    • HOA fee: $117 monthly
    • HOA name: Summerly Comm
    • HOA phone: 951-973-7500
    Location
    • Region: Lake Elsinore

    Financial & listing details

    • Price per square foot: $320/sqft
    • Tax assessed value: $541,007
    • Date on market: 9/30/2023
    • Cumulative days on market: 102 days
    • Listing terms: Cash,Conventional,Cal Vet Loan,FHA
    • Inclusions: Stove, Microwave and Dishwasher
    • Exclusions: Refrigerators in kitchen and garage, Shed in backyard, Washer and Dryer.

    Price history

    DateEventPrice
    2/7/2024Sold$520,000-0.9%$320/sqft
    Source: CRMLS #PW23178686 Report a problem
    2/1/2024Pending sale$524,900$323/sqft
    Source: CRMLS #PW23178686 Report a problem
    1/13/2024Contingent$524,900$323/sqft
    Source: CRMLS #PW23178686 Report a problem
    1/4/2024Price change$524,900-1.9%$323/sqft
    Source: CRMLS #PW23178686 Report a problem
    12/14/2023Listed for sale$534,900+0.9%$329/sqft
    Source: CRMLS #PW23178686 Report a problem
    12/5/2023Contingent$529,900$326/sqft
    Source: CRMLS #PW23178686 Report a problem
    10/5/2023Pending sale$529,900$326/sqft
    Source: CRMLS #PW23178686 Report a problem
    9/30/2023Listed for sale$529,900+25.7%$326/sqft
    Source: CRMLS #PW23178686 Report a problem
    12/23/2020Sold$421,500$260/sqft
    Source: Public Record Report a problem

    Public tax history

    YearProperty taxesTax assessment
    2026-- $541,007 +2%
    2025$9,584 +3.6%$530,400 +18.6%
    2024$9,252 +10.5%$447,297 +2%
    2023$8,370 +2%$438,528 +2%
    2022$8,206 +2%$429,930 +2%
    2021$8,046 +622.2%$421,500 +384%
    2020$1,114 $87,078
    Find assessor info on the county website

    Neighborhood: 92530

    Nearby schools

    GreatSchools rating
    Get a cash offer in 3 minutes
    Find out how much your home could sell for in as little as 3 minutes with a no-obligation cash offer.
    Estimated market value
    $561,100
    Get a cash offer in 3 minutes
    Find out how much your home could sell for in as little as 3 minutes with a no-obligation cash offer.
    Estimated market value
    $561,100