Welcome to this spacious Lyon Park craftsman with a detached garage, meticulously crafted in 2005 that exudes uncompromising charm and everyday luxury with space for everyone and everything. As you step onto the wraparound porch and through the doorway, you're greeted by a symphony of gracious living and dining rooms. Sunlight streams through the windows, dancing across the hardwood floors and illuminating the living space which includes a family room with a granite-framed fireplace that promises cozy evenings by the fire. ***************************************************************************************************************** The floor plan seamlessly flows past the living and dining rooms, towards the back of the home, where a chef's kitchen that opens to the breakfast room and family room awaits. Maple cabinetry gleams with warmth, while the 6-burner Wolf stainless steel cooktop, Sub-zero refrigerator, deep main sink, large pantry and striking granite countertops invite culinary creations. Two sets of French doors open onto the deck overlooking the tranquil backyard, perfect for outdoor recreation and alfresco dining under the stars. Also on the main floor is a living room, office that can be used as a bedroom, a full bath and a mudroom. ***************************************************************************************************************** Upstairs, your primary suite with a gas fireplace in the bedroom is a sanctuary with coffered ceilings add a touch of grandeur, while two walk-in closets with custom built-in storage ensure effortless organization. Unwind in the spa-like ensuite bath, complete with a double vanity, a soaking tub and spacious rainfall shower. Step out onto your private balcony and breathe in the fresh air, your own oasis amidst this suburban neighborhood. There is a second bedroom with its own bathroom and two additional bedrooms that share a Jack and Jill bath. Also on this level is the laundry room. **************************************************************************************************************** The top level features a converted attic with a large rec room, bonus room and full bath. The mostly finished basement features a recreation room, a screened in patio, another bedroom, full bath and plenty of storage. ************************************************************************************************************** This desirable, tree-lined neighborhood with sidewalks dedicated to residential spaces with dining and recreation options nearby is ideally located only (?) miles from Washington, D.C. and ( ?) from Tyson’s near the shops, restaurants and Metro Stations of both Courthouse and Clarendon, it's the perfect place to call home. ***************************************************************************************************************** Don't just read about it, experience it. This inviting home won't be on the market for long-these motivated sellers are ready to move on to their next wonderful adventure!!
Sold for $2,200,000
$2,200,000
2911 1st St N, Arlington, VA 22201
5beds
5,270sqft
Single Family Residence
Built in 2005
8,276 Square Feet Lot
$2,330,100 Zestimate®
$417/sqft
$9,013 Estimated rent
Home value
$2,330,100
$2.21M - $2.47M
$9,013/mo
Zestimate® history
Owner options
List your home for rent
$9,013/mo
Rent Zestimate®
Find your next renter with Zillow Rental Manager. Plus, with online applications, you can quickly screen prospective tenants – for free.
$9,013/mo
Rent Zestimate®
Refinance and save
$14,383/mo
Est. payment
Refinancing to a lower rate could help reduce your monthly payments and save thousands over the life of the loan.
$14,383/mo
Est. payment
Explore your selling options
Work with a Zillow partner agent
Leverage their expertise and Zillow's premium Showcase listings to get your home seen by more buyers.
Get startedList with your own agent
Get your home in front of millions of buyers by listing it on Zillow.
Learn how to do itSell it yourself
Take full control of how buyers see your home on Zillow by listing For Sale by Owner (FSBO).
List your homeWhat's special
Private balconyWraparound porchDetached garageLarge rec roomCustom built-in storageMetro stationsCoffered ceilings
Zillow last checked:
Listing updated:
Listed by:
Lorraine Barclay Nordlinger 202-285-3935,
TTR Sotheby's International Realty
Bought with:
Natalie Roy, SP98376278
KW Metro Center
Source: Bright MLS,MLS#: VAAR2039590
Facts & features
Interior
Bedrooms & bathrooms
- Bedrooms: 5
- Bathrooms: 6
- Full bathrooms: 6
- Main level bathrooms: 1
Rooms
- Room types: Living Room, Dining Room, Primary Bedroom, Kitchen, Game Room, Family Room, Bedroom 1, Study, Exercise Room, In-Law/auPair/Suite, Laundry, Office, Recreation Room, Storage Room, Attic, Bonus Room, Full Bath
Basement
- Area: 1147
Heating
- Forced Air, Humidity Control, Natural Gas
Cooling
- Central Air, Electric
Appliances
- Included: Dishwasher, Disposal, Exhaust Fan, Humidifier, Ice Maker, Microwave, Oven/Range - Gas, Refrigerator, Gas Water Heater
- Laundry: Washer/Dryer Hookups Only, Laundry Room, Mud Room
Features
- Breakfast Area, Family Room Off Kitchen, Kitchen Island, Dining Area, Primary Bath(s), Upgraded Countertops, Paneled Walls, Tray Ceiling(s), 9'+ Ceilings, Dry Wall
- Flooring: Hardwood, Carpet, Wood
- Basement: Connecting Stairway,Sump Pump,Finished,Other
- Number of fireplaces: 2
- Fireplace features: Glass Doors, Mantel(s)
Interior area
- Total structure area: 5,270
- Total interior livable area: 5,270 sqft
- Finished area above ground: 4,123
- Finished area below ground: 1,147
Property
Parking
- Total spaces: 1
- Parking features: Garage Faces Front, Off Street, Detached
- Garage spaces: 1
Accessibility
- Accessibility features: Other
Features
- Levels: Three
- Stories: 3
- Patio & porch: Deck, Patio, Wrap Around
- Exterior features: Balcony
- Pool features: None
- Fencing: Partial
Lot
- Size: 8,276 Square Feet
- Features: Suburban
Details
- Additional structures: Above Grade, Below Grade
- Parcel number: 18080015
- Zoning: R-6
- Special conditions: Standard
Construction
Type & style
- Home type: SingleFamily
- Architectural style: Craftsman
- Property subtype: Single Family Residence
Materials
- Other
- Foundation: Concrete Perimeter
Condition
- Very Good
- New construction: No
- Year built: 2005
Details
- Builder name: JK DEVELOPMENT
Utilities & green energy
- Sewer: Public Sewer
- Water: Public
- Utilities for property: Water Available, Electricity Available
Community & HOA
Community
- Subdivision: Lyon Park
HOA
- Has HOA: No
Location
- Region: Arlington
Financial & listing details
- Price per square foot: $417/sqft
- Tax assessed value: $2,172,700
- Annual tax amount: $20,642
- Date on market: 2/16/2024
- Listing agreement: Exclusive Right To Sell
- Listing terms: Cash,Conventional,VA Loan,FHA
- Ownership: Fee Simple
Price history
| Date | Event | Price |
|---|---|---|
| 4/5/2024 | Sold | $2,200,000+0%$417/sqft |
Source:  Bright MLS #VAAR2039590 Report a problem Bright MLS #VAAR2039590 Report a problem | ||
| 2/19/2024 | Pending sale | $2,199,000$417/sqft |
Source: Bright MLS #VAAR2039590 Report a problem | ||
| 2/16/2024 | Listed for sale | $2,199,000+34.1%$417/sqft |
Source: Bright MLS #VAAR2039590 Report a problem | ||
| 6/15/2006 | Sold | $1,640,000$311/sqft |
Source: Public Record Report a problem | ||
Public tax history
| Year | Property taxes | Tax assessment |
|---|---|---|
| 2025 | $22,444 +6% | $2,172,700 +6% |
| 2024 | $21,180 +2.6% | $2,050,300 +2.3% |
| 2023 | $20,642 +2.7% | $2,004,100 +2.7% |
| 2022 | $20,107 +4.4% | $1,952,100 +4.4% |
| 2021 | $19,258 +5.9% | $1,869,700 +5.5% |
| 2020 | $18,190 -1.4% | $1,772,900 -1.4% |
| 2019 | $18,443 +5.2% | $1,797,600 +3.1% |
| 2018 | $17,539 +1.5% | $1,743,400 +1.5% |
| 2017 | $17,277 +2.8% | $1,717,400 +1.2% |
| 2016 | $16,813 +2.6% | $1,696,600 +3.2% |
| 2015 | $16,380 -0.8% | $1,644,600 -0.8% |
| 2014 | $16,509 +12.3% | $1,657,500 +13.5% |
| 2013 | $14,696 +3.6% | $1,460,800 |
| 2012 | $14,184 +8.9% | -- |
| 2011 | $13,021 | -- |
| 2009 | -- | -- |
| 2008 | -- | -- |
| 2007 | -- | -- |
| 2006 | -- | -- |
| 2005 | -- | -- |
| 2004 | -- | -- |
| 2003 | -- | -- |
| 2002 | -- | -- |
| 2001 | -- | $108,800 |
Find assessor info on the county website
Neighborhood: Lyon Park
Nearby homes

- $1,306,5003 bd3 ba1.8k sqft2919 1st St N, Arlington, VA 22201Off Market
- $1,351,9003 bd2 ba2.4k sqft102 N Fillmore St, Arlington, VA 22201Off Market
- $1,435,0004 bd2 ba1.4k sqft49 N Fenwick St, Arlington, VA 22201Sold

- $1,525,7004 bd4 ba3.3k sqft50 N Fenwick St, Arlington, VA 22201Off Market
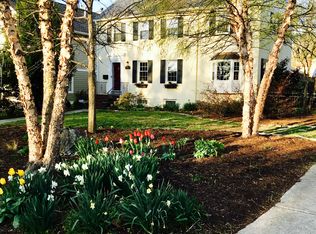
- $1,058,8002 bd1 ba1.1k sqft2910 1st Rd N, Arlington, VA 22201Off Market
- $3,184,8006 bd7 ba6.3k sqft2925 1st St N, Arlington, VA 22201Off Market
- $2,161,7006 bd5 ba4.2k sqft2914 1st Rd N, Arlington, VA 22201Off Market
- $1,158,9003 bd2 ba1.4k sqft2900 1st Rd N, Arlington, VA 22201Off Market
Nearby schools
GreatSchools rating
- 4/10Long Branch Elementary SchoolGrades: PK-5Distance: 0.1 mi
- 5/10Jefferson Middle SchoolGrades: 6-8Distance: 0.5 mi
- 7/10Washington Liberty High SchoolGrades: 9-12Distance: 1.4 mi
Schools provided by the listing agent
- Elementary: Long Branch
- Middle: Jefferson
- High: Washington-liberty
- District: Arlington County Public Schools
Source: Bright MLS. This data may not be complete. We recommend contacting the local school district to confirm school assignments for this home.
Get a cash offer in 3 minutes
Find out how much your home could sell for in as little as 3 minutes with a no-obligation cash offer.
Estimated market value
$2,330,100
Get a cash offer in 3 minutes
Find out how much your home could sell for in as little as 3 minutes with a no-obligation cash offer.
Estimated market value
$2,330,100
- Virginia
- Arlington County
- Arlington
- 22201
- Lyon Park
- 2911 1st St N
