Fantastic opportunity to own a single family home in the sought after Ashton Heights/Lyon Park neighborhood! So much potential in this charming, four bedroom, 2 1/4 bath, all brick cape cod sited on a gorgeous 11,342 square foot lot. Lots of options – renovate, add-on, or keep as-is! This adorable abode has been in the family since it was built in 1935, and is ready for a new owner to make it their own. This solid home is fully livable, with all systems in working order. Hardwood floors on the main and upper levels, wood burning fireplace in living room, inviting screened porch. The main level includes the living room, formal dining room, kitchen, two bedrooms, a full bathroom, and a screened in porch leading to a huge flat yard. Upstairs there are two additional bedrooms, and a full bathroom. The unfinished basement includes laundry and sink/toilet, and garage access – so many possibilities! Parking is a breeze – long driveway leading to a one car garage on the basement level, and easy street parking right out front. Ideally located steps from Long Branch ES, and inbounds for Jefferson MS and Washington Liberty HS. Easy access to Route 50 – mere minutes to DC, the Pentagon, Amazon HQ, and Reagan National Airport. One mile to Clarendon Metro station, convenient to many amenities, parks, restaurants, shopping. Updates include 2019 - laundry sink, 2017 – new gas hot water heater and new 200-amp circuit breaker & whole house grounding w/surge protector, 2015 central AC (last serviced June 2023). 2023 Tax Assessed value is $1,046,700. Don’t miss this one – schedule an appointment today!
Sold for $1,435,000
$1,435,000
49 N Fenwick St, Arlington, VA 22201
4beds
1,462sqft
Single Family Residence
Built in 1935
0.26 Acres Lot
$1,441,400 Zestimate®
$982/sqft
$4,738 Estimated rent
Home value
$1,441,400
$1.34M - $1.56M
$4,738/mo
Zestimate® history
Owner options
List your home for rent
$4,738/mo
Rent Zestimate®
Find your next renter with Zillow Rental Manager. Plus, with online applications, you can quickly screen prospective tenants – for free.
$4,738/mo
Rent Zestimate®
Refinance and save
$9,451/mo
Est. payment
Refinancing to a lower rate could help reduce your monthly payments and save thousands over the life of the loan.
$9,451/mo
Est. payment
Explore your selling options
Work with a Zillow partner agent
Leverage their expertise and Zillow's premium Showcase listings to get your home seen by more buyers.
Get startedList with your own agent
Get your home in front of millions of buyers by listing it on Zillow.
Learn how to do itSell it yourself
Take full control of how buyers see your home on Zillow by listing For Sale by Owner (FSBO).
List your homeWhat's special
Zillow last checked:
Listing updated:
Listed by:
Stacy Hennessey 703-395-4868,
Corcoran McEnearney,
Co-Listing Agent: Kim Kreeb 703-927-5396,
Corcoran McEnearney
Bought with:
Arya Mansouri, 23106
Metropol Realty
Source: Bright MLS,MLS#: VAAR2034936
Facts & features
Interior
Bedrooms & bathrooms
- Bedrooms: 4
- Bathrooms: 2
- Full bathrooms: 2
- Main level bathrooms: 1
- Main level bedrooms: 2
Rooms
- Room types: Living Room, Dining Room, Primary Bedroom, Bedroom 2, Bedroom 3, Bedroom 4, Kitchen, Laundry, Bathroom 2, Primary Bathroom
Primary bedroom
- Level: Upper
Bedroom 2
- Level: Upper
Bedroom 3
- Level: Main
Bedroom 4
- Level: Main
Primary bathroom
- Level: Upper
Bathroom 2
- Level: Main
Dining room
- Level: Main
Kitchen
- Level: Main
Laundry
- Level: Lower
Living room
- Level: Main
Screened porch
- Level: Main
Heating
- Hot Water, Oil
Cooling
- Central Air, Electric
Appliances
- Included: Oven/Range - Gas, Refrigerator, Washer, Dryer, Water Heater, Gas Water Heater
- Laundry: Laundry Room
Features
- Floor Plan - Traditional
- Flooring: Wood
- Basement: Connecting Stairway,Unfinished,Garage Access
- Number of fireplaces: 1
- Fireplace features: Wood Burning
Interior area
- Total structure area: 1,462
- Total interior livable area: 1,462 sqft
- Finished area above ground: 1,462
- Finished area below ground: 0
Property
Parking
- Total spaces: 3
- Parking features: Basement, Garage Faces Rear, Inside Entrance, Attached, Driveway
- Attached garage spaces: 1
- Uncovered spaces: 2
Accessibility
- Accessibility features: None
Features
- Levels: Three
- Stories: 3
- Patio & porch: Screened Porch
- Pool features: None
Lot
- Size: 0.26 Acres
- Features: Corner Lot/Unit
Details
- Additional structures: Above Grade, Below Grade
- Parcel number: 18081008
- Zoning: R-6
- Special conditions: Standard
Construction
Type & style
- Home type: SingleFamily
- Architectural style: Cape Cod
- Property subtype: Single Family Residence
Materials
- Brick
- Foundation: Other
Condition
- New construction: No
- Year built: 1935
Utilities & green energy
- Sewer: Public Sewer
- Water: Public
Community & HOA
Community
- Subdivision: Lyon Park
HOA
- Has HOA: No
Location
- Region: Arlington
Financial & listing details
- Price per square foot: $982/sqft
- Tax assessed value: $1,046,700
- Annual tax amount: $10,780
- Date on market: 9/21/2023
- Listing agreement: Exclusive Right To Sell
- Ownership: Fee Simple
Price history
| Date | Event | Price |
|---|---|---|
| 10/26/2023 | Sold | $1,435,000+36.7%$982/sqft |
Source:  Bright MLS #VAAR2034936 Report a problem Bright MLS #VAAR2034936 Report a problem | ||
| 9/26/2023 | Pending sale | $1,050,000$718/sqft |
Source: Bright MLS #VAAR2034936 Report a problem | ||
| 9/21/2023 | Listed for sale | $1,050,000$718/sqft |
Source: Bright MLS #VAAR2034936 Report a problem | ||
Public tax history
| Year | Property taxes | Tax assessment |
|---|---|---|
| 2025 | $12,422 +15% | $1,202,500 +15% |
| 2024 | $10,799 +0.2% | $1,045,400 -0.1% |
| 2023 | $10,781 +4.5% | $1,046,700 +4.5% |
| 2022 | $10,313 +4.4% | $1,001,300 +4.4% |
| 2021 | $9,880 +8.5% | $959,200 +8% |
| 2020 | $9,110 +2.7% | $887,900 +2.7% |
| 2019 | $8,872 +6.2% | $864,700 +4.1% |
| 2018 | $8,355 +3.3% | $830,500 +3.3% |
| 2017 | $8,090 +4.2% | $804,200 +2.7% |
| 2016 | $7,761 +6.6% | $783,200 +7.2% |
| 2015 | $7,278 +4.5% | $730,700 +4.5% |
| 2014 | $6,964 +5.8% | $699,200 +6.9% |
| 2013 | $6,580 +3.6% | $654,100 |
| 2012 | $6,351 +3.4% | -- |
| 2011 | $6,142 | -- |
| 2009 | -- | -- |
| 2008 | -- | -- |
| 2007 | -- | -- |
| 2006 | -- | -- |
| 2005 | -- | -- |
| 2004 | -- | -- |
| 2003 | -- | -- |
| 2002 | -- | -- |
| 2001 | -- | $267,400 |
Find assessor info on the county website
Neighborhood: Lyon Park
Nearby homes
- $1,357,7003 bd4 ba2.4k sqft43 N Fenwick St, Arlington, VA 22201Off Market
- $2,200,0005 bd6 ba5.2k sqft2911 1st St N, Arlington, VA 22201Sold
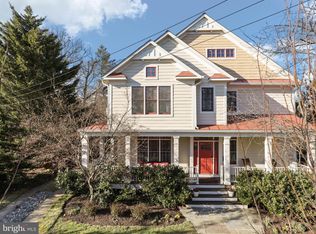
- $1,340,0003 bd2 ba2.4k sqft102 N Fillmore St, Arlington, VA 22201Off Market
- $2,014,3007 bd7 ba3.5k sqft37 N Fenwick St, Arlington, VA 22201Off Market
- $1,527,9004 bd4 ba3.3k sqft50 N Fenwick St, Arlington, VA 22201Off Market
- $1,940,8007,405 sqft46 N Fenwick St, Arlington, VA 22201Off Market
- $1,216,3003 bd2 ba1.7k sqft42 N Fenwick St, Arlington, VA 22201Off Market
- $1,303,5003 bd3 ba1.8k sqft2919 1st St N, Arlington, VA 22201Off Market
Nearby schools
GreatSchools rating
- 4/10Long Branch Elementary SchoolGrades: PK-5Distance: 0.1 mi
- 5/10Jefferson Middle SchoolGrades: 6-8Distance: 0.5 mi
- 7/10Washington Liberty High SchoolGrades: 9-12Distance: 1.4 mi
Schools provided by the listing agent
- Elementary: Long Branch
- Middle: Jefferson
- High: Washington-liberty
- District: Arlington County Public Schools
Source: Bright MLS. This data may not be complete. We recommend contacting the local school district to confirm school assignments for this home.
Get a cash offer in 3 minutes
Find out how much your home could sell for in as little as 3 minutes with a no-obligation cash offer.
Estimated market value
$1,441,400
Get a cash offer in 3 minutes
Find out how much your home could sell for in as little as 3 minutes with a no-obligation cash offer.
Estimated market value
$1,441,400
- Virginia
- Arlington County
- Arlington
- 22201
- Lyon Park
- 49 N Fenwick St
