Incredibly Updated One-Story Home with Private Outdoor Oasis!
Step inside this stunning, meticulously updated one-story home featuring true nail-down hardwood flooring throughout most of the home. The open and spacious floor plan offers multiple living areas for flexible use of space and effortless flow. The beautifully updated kitchen impresses with extensive custom cabinetry, durable quartz countertops, a walk-in pantry, and abundant storage.
A dedicated study provides privacy for remote work or quiet reading. The split primary suite is a serene retreat with peaceful views of the private backyard. Step outside to your dream outdoor living space—a high-end custom extension complete with a stone fireplace, covered living area, built-in grill and serving station, plus unique swing seating along the bar for entertaining fun!
The private lot backs to a dedicated greenspace, offering exceptional privacy and no neighbors behind. Just a short walk to neighborhood amenities including park, playground, pool with splash pad, and sports courts. Truly a home that combines luxury, comfort, and community living at its best! HVAC UPDATED 2019, HOT WATER HEATER 2022,UPDATED PAINT INTERIOR 2024,UPDATED HARDWARE, LIGHT FIXTURES, UPDATED KITCHEN 2025, HOME ALSO OFFERS HAND-SCRAPED HARDWOOD FLRS, CUSTOM BASEBOARDS AND CROWN MOLDING. DON'T MISS THE INCREDIBLE OUTDOOR LIVING EXTENSION! This is truly a special home find!!
Sold
Price Unknown
2911 Adams Dr, Melissa, TX 75454
4beds
2,706sqft
Single Family Residence
Built in 2005
0.25 Acres Lot
$560,500 Zestimate®
$--/sqft
$2,759 Estimated rent
Home value
$560,500
$527,000 - $594,000
$2,759/mo
Zestimate® history
Owner options
List your home for rent
$2,759/mo
Rent Zestimate®
Find your next renter with Zillow Rental Manager. Plus, with online applications, you can quickly screen prospective tenants – for free.
$2,759/mo
Rent Zestimate®
Refinance and save
$385/mo
Est. payment
Refinancing to a lower rate could help reduce your monthly payments and save thousands over the life of the loan.
$385/mo
Est. payment
Explore your selling options
Work with a Zillow partner agent
Leverage their expertise and Zillow's premium Showcase listings to get your home seen by more buyers.
Get startedList with your own agent
Get your home in front of millions of buyers by listing it on Zillow.
Learn how to do itSell it yourself
Take full control of how buyers see your home on Zillow by listing For Sale by Owner (FSBO).
List your homeWhat's special
Stone fireplaceNail-down hardwood flooringDedicated studyDurable quartz countertopsBeautifully updated kitchenAbundant storageUnique swing seating
Zillow last checked:
Listing updated:
Listed by:
Melissa Eason 0559425 888-455-6040,
Fathom Realty 888-455-6040
Bought with:
Nita Copeland
Century 21 Mike Bowman, Inc.
Source: NTREIS,MLS#: 21105657
Facts & features
Interior
Bedrooms & bathrooms
- Bedrooms: 4
- Bathrooms: 2
- Full bathrooms: 2
Primary bedroom
- Features: Built-in Features, Double Vanity, En Suite Bathroom, Sitting Area in Primary, Separate Shower, Walk-In Closet(s)
- Level: First
- Dimensions: 22 x 13
Bedroom
- Features: Ceiling Fan(s), Split Bedrooms
- Level: First
- Dimensions: 11 x 12
Bedroom
- Features: Ceiling Fan(s)
- Level: First
- Dimensions: 16 x 10
Bedroom
- Level: First
- Dimensions: 12 x 10
Breakfast room nook
- Level: First
- Dimensions: 11 x 8
Dining room
- Level: First
- Dimensions: 13 x 11
Kitchen
- Features: Breakfast Bar, Built-in Features, Kitchen Island, Pantry, Stone Counters, Walk-In Pantry
- Level: First
- Dimensions: 16 x 13
Living room
- Level: First
- Dimensions: 18 x 16
Living room
- Level: First
- Dimensions: 12 x 11
Office
- Features: Ceiling Fan(s)
- Level: First
- Dimensions: 16 x 11
Utility room
- Features: Built-in Features, Utility Room
- Level: First
- Dimensions: 12 x 6
Heating
- Central, Fireplace(s), Natural Gas
Cooling
- Central Air, Ceiling Fan(s), Electric
Appliances
- Included: Dishwasher, Gas Cooktop, Disposal
- Laundry: Washer Hookup, Dryer Hookup, ElectricDryer Hookup, Laundry in Utility Room
Features
- Decorative/Designer Lighting Fixtures, Double Vanity, Eat-in Kitchen, High Speed Internet, Kitchen Island, Open Floorplan, Cable TV, Walk-In Closet(s)
- Flooring: Carpet, Ceramic Tile, Hardwood
- Windows: Window Coverings
- Has basement: No
- Number of fireplaces: 1
- Fireplace features: Electric, Gas, Gas Log, Gas Starter, Great Room
Interior area
- Total interior livable area: 2,706 sqft
Property
Parking
- Total spaces: 2
- Parking features: Additional Parking, Door-Multi, Driveway, Garage, Garage Door Opener, Oversized, Garage Faces Side, Storage
- Attached garage spaces: 2
- Has uncovered spaces: Yes
Features
- Levels: One
- Stories: 1
- Patio & porch: See Remarks, Covered
- Exterior features: Gas Grill, Outdoor Grill, Outdoor Kitchen, Outdoor Living Area, Private Yard, Rain Gutters
- Pool features: None, Community
Lot
- Size: 0.25 Acres
- Features: Backs to Greenbelt/Park, Greenbelt, Landscaped, Subdivision, Sprinkler System, Few Trees
Details
- Parcel number: R836400S01601
Construction
Type & style
- Home type: SingleFamily
- Architectural style: Traditional,Detached
- Property subtype: Single Family Residence
Materials
- Brick
- Foundation: Slab
- Roof: Composition
Condition
- Year built: 2005
Utilities & green energy
- Sewer: Public Sewer
- Water: Public
- Utilities for property: Sewer Available, Underground Utilities, Water Available, Cable Available
Community & HOA
Community
- Features: Fishing, Other, Playground, Park, Pool, Trails/Paths, Curbs, Sidewalks
- Security: Prewired, Smoke Detector(s)
- Subdivision: Liberty Ph 1
HOA
- Has HOA: Yes
- Services included: All Facilities, Association Management
- HOA fee: $385 semi-annually
- HOA name: 4Sight Property Management
- HOA phone: 469-287-8583
Location
- Region: Melissa
Financial & listing details
- Tax assessed value: $525,911
- Annual tax amount: $9,583
- Date on market: 11/6/2025
- Cumulative days on market: 58 days
- Listing terms: Cash,Conventional
Price history
| Date | Event | Price |
|---|---|---|
| 1/30/2026 | Sold | -- |
Source: NTREIS #21105657 Report a problem | ||
| 1/30/2026 | Pending sale | $585,000$216/sqft |
Source: NTREIS #21105657 Report a problem | ||
| 1/5/2026 | Contingent | $585,000$216/sqft |
Source: NTREIS #21105657 Report a problem | ||
| 11/22/2025 | Price change | $585,000-0.8%$216/sqft |
Source: NTREIS #21105657 Report a problem | ||
| 11/6/2025 | Listed for sale | $589,900+181%$218/sqft |
Source: NTREIS #21105657 Report a problem | ||
| 11/11/2010 | Listing removed | $209,900$78/sqft |
Source: Exit Advantage Realty #11458404 Report a problem | ||
| 8/16/2010 | Listed for sale | $209,900$78/sqft |
Source: Exit Advantage Realty #11458404 Report a problem | ||
Public tax history
| Year | Property taxes | Tax assessment |
|---|---|---|
| 2025 | $7,449 +3.7% | $493,981 +10% |
| 2024 | $7,182 +11.8% | $449,074 +10% |
| 2023 | $6,423 -12% | $408,249 +10% |
| 2022 | $7,297 +0.1% | $371,135 +10% |
| 2021 | $7,288 +3.9% | $337,395 +5.8% |
| 2020 | $7,017 -4% | $318,760 +0.3% |
| 2019 | $7,311 +6.4% | $317,789 +10.3% |
| 2018 | $6,872 +7.3% | $287,988 +0.9% |
| 2017 | $6,402 | $285,435 +7.1% |
| 2016 | $6,402 +16.7% | $266,472 +8.8% |
| 2015 | $5,487 | $244,889 +5.2% |
| 2014 | $5,487 | $232,876 +6.9% |
| 2013 | -- | $217,844 +4.4% |
| 2012 | -- | $208,645 -2.9% |
| 2011 | -- | $214,832 -2.1% |
| 2010 | -- | $219,535 +5% |
| 2009 | -- | $209,040 +0.7% |
| 2008 | -- | $207,609 -0.4% |
| 2007 | -- | $208,543 +28.9% |
| 2006 | -- | $161,729 +546.9% |
| 2005 | -- | $25,000 |
Find assessor info on the county website
Neighborhood: 75454
Nearby homes
- $515,0004 bd4 ba3.8k sqft2909 Adams Dr, Melissa, TX 75454Off Market
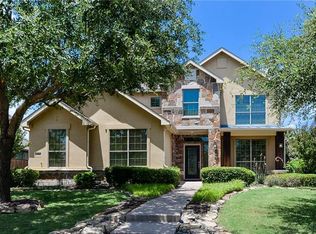
- $--4 bd4 ba3.4k sqft2913 Adams Dr, Melissa, TX 75454Sold
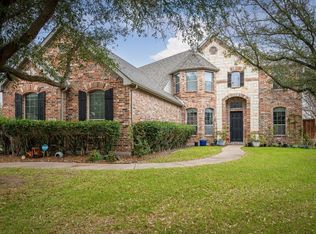
- $576,0004 bd3 ba3.5k sqft2907 Adams Dr, Melissa, TX 75454Off Market
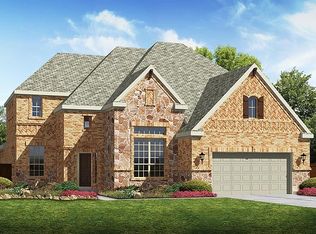
- $552,2004 bd4 ba3.8k sqft2906 Truman Dr, Melissa, TX 75454Off Market

- $421,2004 bd3 ba2.4k sqft2910 Adams Dr, Melissa, TX 75454Off Market
- $420,9004 bd3 ba2.2k sqft3316 Hamilton Dr, Melissa, TX 75454Off Market
- $471,9004 bd3 ba2.8k sqft2908 Adams Dr, Melissa, TX 75454Off Market
- $434,6004 bd3 ba2.4k sqft2905 Adams Dr, Melissa, TX 75454Off Market
Nearby schools
GreatSchools rating
- 10/10Harry McKillop Elementary SchoolGrades: K-5Distance: 0.4 mi
- 9/10Melissa Middle SchoolGrades: 6-8Distance: 1.2 mi
- 8/10Melissa High SchoolGrades: 9-12Distance: 0.8 mi
Schools provided by the listing agent
- Elementary: Harry Mckillop
- Middle: Melissa
- High: Melissa
- District: Melissa ISD
Source: NTREIS. This data may not be complete. We recommend contacting the local school district to confirm school assignments for this home.
Get a cash offer in 3 minutes
Find out how much your home could sell for in as little as 3 minutes with a no-obligation cash offer.
Estimated market value
$560,500
Get a cash offer in 3 minutes
Find out how much your home could sell for in as little as 3 minutes with a no-obligation cash offer.
Estimated market value
$560,500
- Texas
- Collin County
- Melissa
- 75454
- 2911 Adams Dr
