This immaculate 4-bedroom, 3.5-bathroom residence is situated on .54 acres within the esteemed Melissa ISD, renowned for its top-rated education. Nestled in a serene cul-de-sac, this home offers luxurious amenities including a heated saltwater pool and spa, media room, and outdoor living space with a fire pit. The expansive backyard, complete with a privacy fence, provides a perfect retreat. With a gourmet kitchen, covered patio, and spacious backyard, entertaining is effortless. Plus, three garages offer ample space for parking cars or added storage. Experience upscale living in a prestigious school district in this meticulously designed home that is also walking distance to the neighborhood amenities that include a sports court, sand volleyball, soccer field, etc.
Sold
Price Unknown
2913 Adams Dr, Melissa, TX 75454
4beds
3,464sqft
Single Family Residence
Built in 2006
0.54 Acres Lot
$666,000 Zestimate®
$--/sqft
$4,149 Estimated rent
Home value
$666,000
$633,000 - $699,000
$4,149/mo
Zestimate® history
Owner options
List your home for rent
$4,149/mo
Rent Zestimate®
Find your next renter with Zillow Rental Manager. Plus, with online applications, you can quickly screen prospective tenants – for free.
$4,149/mo
Rent Zestimate®
Refinance and save
$375/mo
Est. payment
Refinancing to a lower rate could help reduce your monthly payments and save thousands over the life of the loan.
$375/mo
Est. payment
Explore your selling options
Work with a Zillow partner agent
Leverage their expertise and Zillow's premium Showcase listings to get your home seen by more buyers.
Get startedList with your own agent
Get your home in front of millions of buyers by listing it on Zillow.
Learn how to do itSell it yourself
Take full control of how buyers see your home on Zillow by listing For Sale by Owner (FSBO).
List your homeWhat's special
Privacy fenceLuxurious amenitiesSpacious backyardSand volleyballExpansive backyardOutdoor living spaceCovered patio
Zillow last checked:
Listing updated:
Listed by:
Skyler Ammons 0669624 972-396-9100,
RE/MAX Four Corners 972-396-9100
Bought with:
James R Lee JR
Real
Chris Fetrow, 0555338
Real
Source: NTREIS,MLS#: 20548795
Facts & features
Interior
Bedrooms & bathrooms
- Bedrooms: 4
- Bathrooms: 4
- Full bathrooms: 3
- 1/2 bathrooms: 1
Primary bedroom
- Features: Dual Sinks, Garden Tub/Roman Tub, Walk-In Closet(s)
- Level: First
- Dimensions: 13 x 23
Bedroom
- Features: Walk-In Closet(s)
- Level: Second
- Dimensions: 10 x 11
Bedroom
- Features: Walk-In Closet(s)
- Level: Second
- Dimensions: 13 x 14
Bedroom
- Features: Walk-In Closet(s)
- Level: Second
Den
- Level: First
Kitchen
- Features: Built-in Features, Eat-in Kitchen, Granite Counters, Kitchen Island, Pantry
- Level: First
- Dimensions: 13 x 20
Living room
- Level: First
- Dimensions: 18 x 20
Media room
- Level: Second
Utility room
- Features: Built-in Features, Utility Sink
- Level: First
- Dimensions: 8 x 6
Heating
- Central, Electric, Natural Gas
Cooling
- Central Air, Ceiling Fan(s), Electric
Appliances
- Included: Dishwasher, Electric Cooktop, Electric Oven, Electric Range, Disposal, Microwave
- Laundry: Washer Hookup, Electric Dryer Hookup, Laundry in Utility Room
Features
- Dry Bar, Decorative/Designer Lighting Fixtures, Eat-in Kitchen, Granite Counters, High Speed Internet, Kitchen Island, Pantry, Cable TV, Vaulted Ceiling(s), Walk-In Closet(s), Wired for Sound
- Flooring: Carpet, Ceramic Tile, Wood
- Windows: Bay Window(s), Window Coverings
- Has basement: No
- Number of fireplaces: 2
- Fireplace features: Decorative, Gas Starter, Wood Burning
Interior area
- Total interior livable area: 3,464 sqft
Property
Parking
- Total spaces: 3
- Parking features: Concrete, Door-Multi, Driveway, Garage, Garage Faces Side
- Attached garage spaces: 3
- Has uncovered spaces: Yes
Features
- Levels: Two
- Stories: 2
- Patio & porch: Deck, Patio, Covered
- Exterior features: Fire Pit, Outdoor Grill, Outdoor Living Area, Rain Gutters
- Pool features: Gunite, Heated, In Ground, Pool, Pool Sweep, Pool/Spa Combo, Salt Water, Community
- Fencing: Wood
Lot
- Size: 0.54 Acres
- Features: Back Yard, Cul-De-Sac, Greenbelt, Irregular Lot, Lawn, Landscaped, Subdivision, Sprinkler System
- Residential vegetation: Grassed
Details
- Parcel number: R836400S01501
- Other equipment: Home Theater
Construction
Type & style
- Home type: SingleFamily
- Architectural style: Traditional,Detached
- Property subtype: Single Family Residence
Materials
- Brick, Rock, Stone
- Foundation: Slab
- Roof: Composition
Condition
- Year built: 2006
Utilities & green energy
- Sewer: Public Sewer
- Water: Public
- Utilities for property: Sewer Available, Underground Utilities, Water Available, Cable Available
Community & HOA
Community
- Features: Clubhouse, Playground, Park, Pool, Trails/Paths, Sidewalks
- Security: Security System, Carbon Monoxide Detector(s), Smoke Detector(s), Security Lights
- Subdivision: Liberty Ph 1
HOA
- Has HOA: Yes
- Services included: All Facilities, Maintenance Structure
- HOA fee: $375 semi-annually
- HOA name: First Service Residential
- HOA phone: 469-522-2099
Location
- Region: Melissa
Financial & listing details
- Tax assessed value: $647,367
- Annual tax amount: $10,007
- Date on market: 3/19/2024
- Cumulative days on market: 17 days
Price history
| Date | Event | Price |
|---|---|---|
| 4/10/2024 | Sold | -- |
Source: NTREIS #20548795 Report a problem | ||
| 3/25/2024 | Pending sale | $695,000$201/sqft |
Source: NTREIS #20548795 Report a problem | ||
| 3/18/2024 | Listing removed | -- |
Source: NTREIS #20548795 Report a problem | ||
| 3/4/2024 | Listed for sale | $695,000+46.3%$201/sqft |
Source: NTREIS #20548795 Report a problem | ||
| 6/14/2018 | Sold | -- |
Source: Agent Provided Report a problem | ||
| 6/2/2018 | Pending sale | $475,000$137/sqft |
Source: Fathom Realty #13817894 Report a problem | ||
| 4/13/2018 | Listed for sale | $475,000+39.7%$137/sqft |
Source: Fathom Realty #13817894 Report a problem | ||
| 1/25/2013 | Sold | -- |
Source: Agent Provided Report a problem | ||
| 12/24/2012 | Listed for sale | $339,900+3%$98/sqft |
Source: VIP Realty DFW #11878711 Report a problem | ||
| 2/15/2012 | Listing removed | $329,900$95/sqft |
Source: VIP Realty DFW #11714746 Report a problem | ||
| 2/2/2012 | Listed for sale | $329,900$95/sqft |
Source: VIP Realty DFW #11714746 Report a problem | ||
Public tax history
| Year | Property taxes | Tax assessment |
|---|---|---|
| 2025 | $10,315 +9.7% | $647,367 +14.3% |
| 2024 | $9,406 +11.4% | $566,614 +10% |
| 2023 | $8,446 -31.6% | $515,104 -11% |
| 2022 | $12,340 +27.3% | $578,601 +35.9% |
| 2021 | $9,697 +2.3% | $425,705 +4.4% |
| 2020 | $9,483 -8.4% | $407,680 -4.1% |
| 2019 | $10,350 +37.7% | $425,208 +14% |
| 2018 | $7,516 +0.2% | $373,137 +0.7% |
| 2017 | $7,503 | $370,388 +7.3% |
| 2016 | $7,503 -2% | $345,141 -1.2% |
| 2015 | $7,655 | $349,210 +4.6% |
| 2014 | $7,655 | $333,839 +7.2% |
| 2013 | -- | $311,519 +12.9% |
| 2012 | -- | $275,990 -4% |
| 2011 | -- | $287,463 -2.5% |
| 2010 | -- | $294,698 -10% |
| 2009 | -- | $327,570 +6.9% |
| 2008 | -- | $306,387 +9.8% |
| 2007 | -- | $279,068 +761.3% |
| 2006 | -- | $32,400 |
| 2005 | -- | $32,400 |
Find assessor info on the county website
Neighborhood: 75454
Nearby homes
- $420,9004 bd3 ba2.2k sqft3316 Hamilton Dr, Melissa, TX 75454Off Market
- $--4 bd2 ba2.7k sqft2911 Adams Dr, Melissa, TX 75454Sold

- $559,5004 bd4 ba3.1k sqft3314 Hamilton Dr, Melissa, TX 75454Off Market

- $515,0004 bd4 ba3.8k sqft2909 Adams Dr, Melissa, TX 75454Off Market
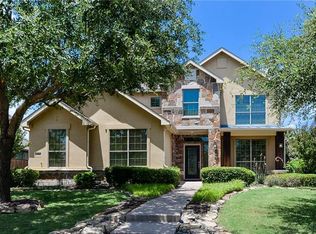
- $421,2004 bd3 ba2.4k sqft2910 Adams Dr, Melissa, TX 75454Off Market
- $469,5003 bd2 ba2.4k sqft3312 Hamilton Dr, Melissa, TX 75454Off Market
- $103,950-- bd-- ba-- sqft3401 Abingdon Dr, Melissa, TX 75454Off Market
- $576,0004 bd3 ba3.5k sqft2907 Adams Dr, Melissa, TX 75454Off Market
Nearby schools
GreatSchools rating
- 10/10Harry McKillop Elementary SchoolGrades: K-5Distance: 0.4 mi
- 9/10Melissa Middle SchoolGrades: 6-8Distance: 1.2 mi
- 8/10Melissa High SchoolGrades: 9-12Distance: 0.8 mi
Schools provided by the listing agent
- Elementary: Harry Mckillop
- Middle: Melissa
- High: Melissa
- District: Melissa ISD
Source: NTREIS. This data may not be complete. We recommend contacting the local school district to confirm school assignments for this home.
Get a cash offer in 3 minutes
Find out how much your home could sell for in as little as 3 minutes with a no-obligation cash offer.
Estimated market value
$666,000
Get a cash offer in 3 minutes
Find out how much your home could sell for in as little as 3 minutes with a no-obligation cash offer.
Estimated market value
$666,000
- Texas
- Collin County
- Melissa
- 75454
- 2913 Adams Dr
