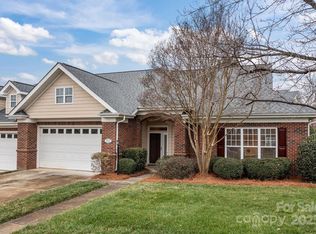
Beautifully maintained, full brick, end unit patio home in highly desirable Highland Creek. Open split floor plan w new upgraded Pergo flooring! Primary suite w tray ceiling, walkin closet w custom built-in wood shelving & dual vanity in the ensuite. Guest BRs/BA located on opposite side of primary suite. Spacious living rm features a cathedral ceiling w french drs leading to the bright sunroom surrounded by windows. Enjoy coffee or relax after a long day overlooking beautiful view of the back lawn! Open & spacious kitchen features plenty of cabinets & abundant storage. Laundry room is located directly off kitchen, leading to garage. Includes convenience of yard maintenance in HOA & large 2 car garage w no stairs providing easy access to the unit. Enjoy private clubhouse & Highland Creek amenities incl 4 outdoor pools, trails, tennis, pickleball & more! All Ceiling Fans 2018, Refrigerator 2020, W/D 2017, HVAC 2020, Smoke Alarms 2017, All Bathrm Faucets 2017, Int/Ext Door Hardware 2017
Closed
$415,000
2911 Autumn Harvest Ln, Charlotte, NC 28269
3beds
1,949sqft
Townhouse
Built in 2005
0.14 Acres Lot
$409,800 Zestimate®
$213/sqft
$2,181 Estimated rent
Home value
$409,800
$389,000 - $430,000
$2,181/mo
Zestimate® history
Owner options
List your home for rent
$2,181/mo
Rent Zestimate®
Find your next renter with Zillow Rental Manager. Plus, with online applications, you can quickly screen prospective tenants – for free.
$2,181/mo
Rent Zestimate®
Refinance and save
$2,821/mo
Est. payment
Refinancing to a lower rate could help reduce your monthly payments and save thousands over the life of the loan.
$2,821/mo
Est. payment
Explore your selling options
Work with a Zillow partner agent
Leverage their expertise and Zillow's premium Showcase listings to get your home seen by more buyers.
Get startedList with your own agent
Get your home in front of millions of buyers by listing it on Zillow.
Learn how to do itSell it yourself
Take full control of how buyers see your home on Zillow by listing For Sale by Owner (FSBO).
List your homeWhat's special
Zillow last checked:
Listing updated:
Listed by:
Matt Stone matt@mattstoneteam.com,
Stone Realty Group,
Michelle Wilfong,
Stone Realty Group
Bought with:
Sheila Richard-Moye
Call It Closed International Inc
Source: Canopy MLS as distributed by MLS GRID,MLS#: 4086621
Facts & features
Interior
Bedrooms & bathrooms
- Bedrooms: 3
- Bathrooms: 2
- Full bathrooms: 2
- Main level bedrooms: 3
Primary bedroom
- Level: Main
Primary bedroom
- Level: Main
Bedroom s
- Level: Main
Bedroom s
- Level: Main
Bedroom s
- Level: Main
Bedroom s
- Level: Main
Bathroom full
- Level: Main
Bathroom full
- Level: Main
Bathroom full
- Level: Main
Bathroom full
- Level: Main
Dining area
- Level: Main
Dining area
- Level: Main
Kitchen
- Level: Main
Kitchen
- Level: Main
Laundry
- Level: Main
Laundry
- Level: Main
Living room
- Level: Main
Living room
- Level: Main
Heating
- Central
Cooling
- Central Air
Appliances
- Included: Dishwasher, Disposal, Electric Oven, Electric Range, ENERGY STAR Qualified Washer, ENERGY STAR Qualified Dryer, ENERGY STAR Qualified Freezer, ENERGY STAR Qualified Refrigerator, Exhaust Fan, Microwave
- Laundry: Laundry Room
Features
- Has basement: No
Interior area
- Total structure area: 1,949
- Total interior livable area: 1,949 sqft
- Finished area above ground: 1,949
- Finished area below ground: 0
Property
Parking
- Total spaces: 2
- Parking features: Driveway, Attached Garage, Garage on Main Level
- Attached garage spaces: 2
- Has uncovered spaces: Yes
Features
- Levels: One
- Stories: 1
- Entry location: Main
- Patio & porch: Glass Enclosed, Porch
- Exterior features: Lawn Maintenance
- Pool features: Community
Lot
- Size: 0.14 Acres
- Features: End Unit
Details
- Parcel number: 02963256
- Zoning: MX1
- Special conditions: Standard
Construction
Type & style
- Home type: Townhouse
- Property subtype: Townhouse
Materials
- Brick Full
- Foundation: Slab
Condition
- New construction: No
- Year built: 2005
Utilities & green energy
- Sewer: Public Sewer
- Water: City
Community & HOA
Community
- Features: Clubhouse, Game Court, Golf, Playground, Recreation Area, Sidewalks, Street Lights, Tennis Court(s), Walking Trails
- Subdivision: Highland Creek
HOA
- Has HOA: Yes
- HOA fee: $310 monthly
- HOA name: Hawthorne Mgt
- HOA phone: 704-377-0114
Location
- Region: Charlotte
Financial & listing details
- Price per square foot: $213/sqft
- Tax assessed value: $339,200
- Date on market: 11/15/2023
- Cumulative days on market: 1 day
- Listing terms: Cash,Conventional
- Road surface type: Concrete, Paved
Price history
| Date | Event | Price |
|---|---|---|
| 12/1/2023 | Sold | $415,000$213/sqft |
Source:  Canopy MLS as distributed by MLS GRID #4086621 Report a problem Canopy MLS as distributed by MLS GRID #4086621 Report a problem | ||
| 11/15/2023 | Listed for sale | $415,000+72.9%$213/sqft |
Source: Canopy MLS as distributed by MLS GRID #4086621 Report a problem | ||
| 9/21/2017 | Listing removed | $240,000+3.4%$123/sqft |
Source: Executive Sellers Realty #3260209 Report a problem | ||
| 4/13/2017 | Sold | $232,000-3.3%$119/sqft |
Source: Public Record Report a problem | ||
| 3/31/2017 | Listed for sale | $240,000+6%$123/sqft |
Source: Executive Sellers Realty #3260209 Report a problem | ||
| 6/13/2005 | Sold | $226,500$116/sqft |
Source: Public Record Report a problem | ||
Public tax history
| Year | Property taxes | Tax assessment |
|---|---|---|
| 2025 | -- | $339,200 |
| 2024 | -- | $339,200 |
| 2023 | -- | $339,200 +40.3% |
| 2022 | -- | $241,800 |
| 2021 | -- | $241,800 |
| 2020 | -- | $241,800 |
| 2019 | $2,425 -14.1% | $241,800 +15.4% |
| 2018 | $2,823 +2.1% | $209,600 |
| 2017 | $2,767 | $209,600 |
| 2016 | $2,767 | $209,600 |
| 2015 | $2,767 +1.3% | $209,600 |
| 2014 | $2,731 | $209,600 |
| 2013 | -- | $209,600 |
| 2012 | -- | $209,600 -10.3% |
| 2011 | -- | $233,600 +11.3% |
| 2010 | -- | $209,900 |
| 2009 | -- | $209,900 |
| 2008 | -- | $209,900 |
| 2007 | -- | $209,900 |
| 2006 | -- | $209,900 +424.7% |
| 2005 | -- | $40,000 |
Find assessor info on the county website
Neighborhood: Highland Creek
Nearby homes
- $380,0003 bd2 ba1.9k sqft2915 Autumn Harvest Ln, Charlotte, NC 28269Sold
- $442,9003 bd2 ba2.2k sqft3615 Millstream Ridge Dr, Charlotte, NC 28269Off Market
- $452,7003 bd2 ba2.2k sqft3611 Millstream Ridge Dr, Charlotte, NC 28269Off Market
- $---- bd-- ba-- sqftAutumn Harvest Ln, Charlotte, NC 28269Off Market
- $456,1003 bd2 ba2.2k sqft10119 Dominion Village Dr, Charlotte, NC 28269Off Market
- $435,9003 bd2 ba2.2k sqft10115 Dominion Village Dr, Charlotte, NC 28269Off Market
- $397,3002 bd2 ba2.1k sqft3607 Millstream Ridge Dr, Charlotte, NC 28269Off Market
- $446,6003 bd2 ba2.2k sqft2912 Autumn Harvest Ln, Charlotte, NC 28269Off Market
Nearby schools
GreatSchools rating
- 7/10Highland Creek ElementaryGrades: K-5Distance: 1 mi
- 2/10Ridge Road Middle SchoolGrades: 6-8Distance: 0.9 mi
- 4/10Mallard Creek HighGrades: 9-12Distance: 1.6 mi
Schools provided by the listing agent
- Elementary: Highland Creek
- Middle: Ridge Road
- High: Mallard Creek
Source: Canopy MLS as distributed by MLS GRID. This data may not be complete. We recommend contacting the local school district to confirm school assignments for this home.
Get a cash offer in 3 minutes
Find out how much your home could sell for in as little as 3 minutes with a no-obligation cash offer.
Estimated market value
$409,800
Get a cash offer in 3 minutes
Find out how much your home could sell for in as little as 3 minutes with a no-obligation cash offer.
Estimated market value
$409,800
- North Carolina
- Mecklenburg County
- Charlotte
- 28269
- Highland Creek
- 2911 Autumn Harvest Ln
Nearby cities
Nearby neighborhoods
Nearby zip codes
Other Charlotte Topics
