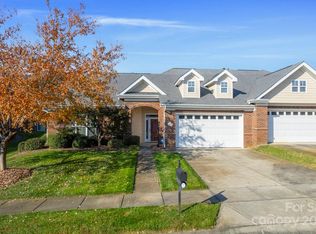
Welcome to effortless, one-level living in the highly desirable Highland Creek community. This beautifully maintained brick townhome offers 3 bedrooms and 2 baths with a thoughtfully designed split floor plan—perfect for both comfort and privacy.
Inside, enjoy wood floors throughout the main living areas, with cozy carpeted bedrooms. The spacious kitchen features granite countertops, under cabinet lighting and bar seating for four, opening seamlessly to the dining and living area with vaulted ceiling—ideal for everyday living and entertaining. Primary bedroom features tray ceiling and generous en suite with separate shower and jacuzzi bath.The open living space flows into a four-season sunroom, overlooking a private, maintenance-free backyard, creating a peaceful retreat you can enjoy year-round.
Additional highlights include a new roof 2025 and true low-maintenance living, all on one level. Ideally located with easy access to shopping, dining, medical facilities, and major travel routes, this home combines convenience with comfort. Enjoy all that Highland Creek has to offer, including its sought-after community amenities, while embracing a lifestyle designed for simplicity and ease.
Closed
$380,000
2915 Autumn Harvest Ln, Charlotte, NC 28269
3beds
1,939sqft
Townhouse
Built in 2005
0.14 Acres Lot
$380,100 Zestimate®
$196/sqft
$2,177 Estimated rent
Home value
$380,100
$353,000 - $407,000
$2,177/mo
Zestimate® history
Owner options
List your home for rent
$2,177/mo
Rent Zestimate®
Find your next renter with Zillow Rental Manager. Plus, with online applications, you can quickly screen prospective tenants – for free.
$2,177/mo
Rent Zestimate®
Refinance and save
$2,639/mo
Est. payment
Refinancing to a lower rate could help reduce your monthly payments and save thousands over the life of the loan.
$2,639/mo
Est. payment
Explore your selling options
Work with a Zillow partner agent
Leverage their expertise and Zillow's premium Showcase listings to get your home seen by more buyers.
Get startedList with your own agent
Get your home in front of millions of buyers by listing it on Zillow.
Learn how to do itSell it yourself
Take full control of how buyers see your home on Zillow by listing For Sale by Owner (FSBO).
List your homeWhat's special
Beautifully maintained brick townhomeSpacious kitchenGranite countertopsUnder cabinet lightingBar seating for fourCozy carpeted bedrooms
Zillow last checked:
Listing updated:
Listed by:
Kelly Rushmann kelly.rushmann@redfin.com,
Redfin Corporation
Bought with:
Yasmin Loft
Howard Hanna Allen Tate Lake Norman
Source: Canopy MLS as distributed by MLS GRID,MLS#: 4329893
Facts & features
Interior
Bedrooms & bathrooms
- Bedrooms: 3
- Bathrooms: 2
- Full bathrooms: 2
- Main level bedrooms: 3
Primary bedroom
- Level: Main
Bedroom s
- Level: Main
Bedroom s
- Level: Main
Bathroom full
- Level: Main
Bathroom full
- Level: Main
Dining area
- Level: Main
Kitchen
- Level: Main
Laundry
- Level: Main
Living room
- Level: Main
Sunroom
- Level: Main
Heating
- Forced Air, Natural Gas
Cooling
- Ceiling Fan(s), Central Air
Appliances
- Included: Dishwasher, Disposal, Dryer, Freezer, Gas Water Heater, Microwave, Oven, Refrigerator with Ice Maker, Washer
- Laundry: Laundry Room, Main Level
Features
- Flooring: Carpet, Laminate, Tile
- Has basement: No
- Fireplace features: Gas Log, Living Room
Interior area
- Total structure area: 1,939
- Total interior livable area: 1,939 sqft
- Finished area above ground: 1,939
- Finished area below ground: 0
Property
Parking
- Total spaces: 2
- Parking features: Attached Garage, Garage on Main Level
- Attached garage spaces: 2
Features
- Levels: One
- Stories: 1
- Entry location: Main
- Patio & porch: Covered, Glass Enclosed, Rear Porch
- Exterior features: In-Ground Irrigation, Lawn Maintenance
- Pool features: Community
Lot
- Size: 0.14 Acres
- Dimensions: 96 x 107 x 61 x 60
Details
- Parcel number: 02963257
- Zoning: MX-1
- Special conditions: Standard
Construction
Type & style
- Home type: Townhouse
- Property subtype: Townhouse
Materials
- Brick Partial, Hardboard Siding, Shingle/Shake
- Foundation: Slab
- Roof: Composition
Condition
- New construction: No
- Year built: 2005
Utilities & green energy
- Sewer: Public Sewer
- Water: City
- Utilities for property: Wired Internet Available
Community & HOA
Community
- Features: Clubhouse, Golf, Playground
- Subdivision: Highland Creek
HOA
- Has HOA: Yes
- HOA fee: $340 monthly
- HOA name: Dominion Village Townhomes Hawthorne Management Co
- HOA phone: 704-377-0114
Location
- Region: Charlotte
Financial & listing details
- Price per square foot: $196/sqft
- Tax assessed value: $345,100
- Annual tax amount: $2,821
- Date on market: 12/19/2025
- Cumulative days on market: 27 days
- Listing terms: Cash,Conventional,FHA,VA Loan
- Road surface type: Concrete, Paved
Price history
| Date | Event | Price |
|---|---|---|
| 2/23/2026 | Sold | $380,000-2.6%$196/sqft |
Source:  Canopy MLS as distributed by MLS GRID #4329893 Report a problem Canopy MLS as distributed by MLS GRID #4329893 Report a problem | ||
| 1/15/2026 | Pending sale | $390,000$201/sqft |
Source: Canopy MLS as distributed by MLS GRID #4329893 Report a problem | ||
| 12/19/2025 | Listed for sale | $390,000+44.4%$201/sqft |
Source: Canopy MLS as distributed by MLS GRID #4329893 Report a problem | ||
| 2/18/2021 | Sold | $270,000-5.2%$139/sqft |
Source: Canopy MLS as distributed by MLS GRID #3673965 Report a problem | ||
| 1/4/2021 | Contingent | $284,900$147/sqft |
Source: Canopy MLS as distributed by MLS GRID #3673965 Report a problem | ||
| 1/4/2021 | Pending sale | $284,900$147/sqft |
Source: Southern Homes of the Carolinas #3673965 Report a problem | ||
| 10/20/2020 | Listed for sale | $284,900+3.6%$147/sqft |
Source: Southern Homes of the Carolinas #3673965 Report a problem | ||
| 7/25/2008 | Listing removed | $275,000$142/sqft |
Source: Homes & Land Report a problem | ||
| 6/11/2008 | Listed for sale | $275,000+14.3%$142/sqft |
Source: Homes & Land Report a problem | ||
| 5/17/2005 | Sold | $240,500$124/sqft |
Source: Public Record Report a problem | ||
Public tax history
| Year | Property taxes | Tax assessment |
|---|---|---|
| 2025 | $2,821 +2% | $345,100 |
| 2024 | $2,767 +3.6% | $345,100 |
| 2023 | $2,670 +8.6% | $345,100 +42.7% |
| 2022 | $2,460 +0.5% | $241,900 |
| 2021 | $2,449 | $241,900 |
| 2020 | -- | $241,900 |
| 2019 | $2,426 -14.1% | $241,900 +15.4% |
| 2018 | $2,823 +2.1% | $209,600 |
| 2017 | $2,767 | $209,600 |
| 2016 | $2,767 | $209,600 |
| 2015 | $2,767 +1.3% | $209,600 |
| 2014 | $2,731 | $209,600 |
| 2013 | -- | $209,600 |
| 2012 | -- | $209,600 -10.3% |
| 2011 | -- | $233,600 +11.3% |
| 2010 | -- | $209,900 |
| 2009 | -- | $209,900 |
| 2008 | -- | $209,900 |
| 2007 | -- | $209,900 |
| 2006 | -- | $209,900 +424.7% |
| 2005 | -- | $40,000 |
Find assessor info on the county website
Neighborhood: Highland Creek
Nearby homes
- $415,0003 bd2 ba1.9k sqft2911 Autumn Harvest Ln, Charlotte, NC 28269Sold
- $---- bd-- ba-- sqftAutumn Harvest Ln, Charlotte, NC 28269Off Market
- $435,9003 bd2 ba2.2k sqft10115 Dominion Village Dr, Charlotte, NC 28269Off Market
- $441,3003 bd2 ba2.2k sqft10107 Dominion Village Dr, Charlotte, NC 28269Off Market

- $456,1003 bd2 ba2.2k sqft10119 Dominion Village Dr, Charlotte, NC 28269Off Market
- $465,1003 bd2 ba2.2k sqft10103 Dominion Village Dr, Charlotte, NC 28269Off Market
- $442,9003 bd2 ba2.2k sqft3615 Millstream Ridge Dr, Charlotte, NC 28269Off Market
- $452,7003 bd2 ba2.2k sqft3611 Millstream Ridge Dr, Charlotte, NC 28269Off Market
Nearby schools
GreatSchools rating
- 7/10Highland Creek ElementaryGrades: K-5Distance: 1 mi
- 2/10Ridge Road Middle SchoolGrades: 6-8Distance: 0.9 mi
- 4/10Mallard Creek HighGrades: 9-12Distance: 1.6 mi
Schools provided by the listing agent
- Elementary: Highland Creek
- Middle: Ridge Road
- High: Mallard Creek
Source: Canopy MLS as distributed by MLS GRID. This data may not be complete. We recommend contacting the local school district to confirm school assignments for this home.
Get a cash offer in 3 minutes
Find out how much your home could sell for in as little as 3 minutes with a no-obligation cash offer.
Estimated market value
$380,100
Get a cash offer in 3 minutes
Find out how much your home could sell for in as little as 3 minutes with a no-obligation cash offer.
Estimated market value
$380,100
- North Carolina
- Mecklenburg County
- Charlotte
- 28269
- Highland Creek
- 2915 Autumn Harvest Ln
Nearby cities
Nearby neighborhoods
Nearby zip codes
Other Charlotte Topics
