Skip main navigation
Sold for $425,000
  • $425,000

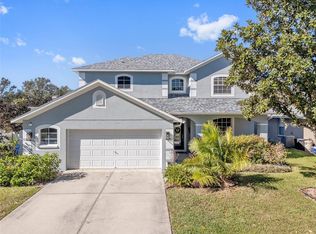
    2911 Hickory Grove Dr, Valrico, FL 33596

    3beds
    2,146sqft
    Single Family Residence
    Built in 2002
    6,900 Square Feet Lot
    $419,000 Zestimate®
    $198/sqft
    $3,072 Estimated rent

    Home value

    $419,000

    $385,000 - $453,000

    $3,072/mo

    Zestimate® history
    Loading
    Loading...

    Owner options

    List your home for rent

    $3,072/mo

    Rent Zestimate®

    Find your next renter with Zillow Rental Manager. Plus, with online applications, you can quickly screen prospective tenants – for free.

    Learn more

    $3,072/mo

    Rent Zestimate®

    Refinance and save

    $3,008/mo

    Est. payment

    Refinancing to a lower rate could help reduce your monthly payments and save thousands over the life of the loan.

    See today's rates

    $3,008/mo

    Est. payment

    Explore your selling options

    Work with a Zillow partner agent

    Leverage their expertise and Zillow's premium Showcase listings to get your home seen by more buyers.

    Get started

    List with your own agent

    Get your home in front of millions of buyers by listing it on Zillow.

    Learn how to do it

    Sell it yourself

    Take full control of how buyers see your home on Zillow by listing For Sale by Owner (FSBO).

    List your home

    What's special

    Charming built-in nichesCozy breakfast nookOversized screened lanaiOpen floor planLuxurious garden tubSpacious kitchenNatural light
    Discover this delightful 3-bedroom, 2-bathroom haven, crafted for effortless comfort and modern appeal. As you step inside, two generously sized bedrooms and a full bath greet you, leading into an open floor plan that’s sure to steal your heart—bathed in natural light with a spacious kitchen featuring a cozy breakfast nook, plentiful cabinetry, and upgraded stainless steel appliances. This inviting culinary space overlooks the seamless living and dining combo, ideal for entertaining or relaxed family evenings. The smart split-bedroom design ensures privacy, with a serene primary suite boasting a luxurious garden tub, separate walk-in shower, tray ceilings and an expansive walk-in closet you’ll adore. Unwind on the oversized screened lanai, a tranquil retreat surrounded by lush, vibrant landscaping. A 3-car garage adds convenience—one bay thoughtfully converted into a workshop and storage area, easily reversible if desired. Originally built handicap-accessible, all doorways and entryways are extra-wide for inclusive living. Recent upgrades include a 2021 AC, 2024 roof, and 2020 water heater, plus natural gas availability (not currently used). Charming built-in niches add character throughout. In the vibrant Twin Lakes community, enjoy a 12-acre park, playground, sparkling pool, 1-mile walking loop, and tennis/basketball courts. Just minutes from shopping and dining, close proximity to I-4, I-75, and the Selmon Expressway—offering quick commutes to Downtown Tampa and MacDill AFB. Top rated schools!

    Zillow last checked:

    Listing updated:

    Listed by:

    Matt Pereira 813-399-9166,

    BLUE PEAK REALTY LLC 727-777-7100

    Bought with:

    Scott Mueller PA, 3572264

    ROBERT SLACK LLC

    Source: Stellar MLS,MLS#: TB8446193MLS LogoOriginating MLS: Orlando Regional

    Facts & features

    Interior

    Bedrooms & bathrooms
    • Bedrooms: 3
    • Bathrooms: 2
    • Full bathrooms: 2
    Primary bedroom
    • Features: Walk-In Closet(s)
    • Level: First
    • Area: 216 Square Feet
    • Dimensions: 18x12
    Great room
    • Level: First
    • Area: 210 Square Feet
    • Dimensions: 14x15
    Kitchen
    • Level: First
    • Area: 247 Square Feet
    • Dimensions: 19x13
    Living room
    • Level: First
    • Area: 210 Square Feet
    • Dimensions: 14x15
    Heating
    • Central
    Cooling
    • Central Air
    Appliances
    • Included: Dishwasher, Electric Water Heater, Microwave, Range, Refrigerator
    • Laundry: Laundry Room
    Features
    • Built-in Features, Ceiling Fan(s), Eating Space In Kitchen, Living Room/Dining Room Combo, Open Floorplan, Solid Wood Cabinets, Thermostat, Walk-In Closet(s)
    • Flooring: Carpet, Tile
    • Doors: Sliding Doors
    • Windows: Window Treatments
    • Has fireplace: No
    Interior area
    • Total structure area: 3,005
    • Total interior livable area: 2,146 sqft

    Property

    Parking
    • Total spaces: 3
    • Parking features: Garage - Attached
    • Attached garage spaces: 3
    Features
    • Levels: One
    • Stories: 1
    • Exterior features: Irrigation System, Private Mailbox, Sidewalk
    • Waterfront features: Lake, Lake Privileges
    • Body of water: LAKE STEARMS
    Lot
    • Size: 6,900 Square Feet
    • Dimensions: 60 x 115
    Details
    • Parcel number: U0430215LTI0000000002.0
    • Zoning: PD
    • Special conditions: None

    Construction

    Type & style
    • Home type: SingleFamily
    • Property subtype: Single Family Residence
    Materials
    • Block, Stucco
    • Foundation: Slab
    • Roof: Shingle
    Condition
    • New construction: No
    • Year built: 2002

    Utilities & green energy

    • Sewer: Public Sewer
    • Water: Public
    • Utilities for property: Cable Connected, Electricity Connected, Natural Gas Available, Sewer Connected, Water Connected

    Community & HOA

    Community
    • Features: Lake, Deed Restrictions, Park, Playground, Pool, Sidewalks
    • Pet fee: $0 monthly
    • Subdivision: TWIN LAKES PARCELS D1 D3 & E
    HOA
    • Has HOA: Yes
    • Amenities included: Basketball Court, Park, Playground, Pool
    • Services included: Community Pool, Other, Pool Maintenance, Recreational Facilities
    • HOA fee: $99 monthly
    • HOA name: Green Acres/Dawn Archambault
    • HOA phone: 813-600-1100
    Location
    • Region: Valrico

    Financial & listing details

    • Price per square foot: $198/sqft
    • Tax assessed value: $299,671
    • Annual tax amount: $2,672
    • Date on market: 11/7/2025
    • Cumulative days on market: 3 days
    • Listing terms: Cash,Conventional,FHA,VA Loan
    • Ownership: Fee Simple
    • Total actual rent: 0
    • Electric utility on property: Yes
    • Road surface type: Paved

    Price history

    DateEventPrice
    12/2/2025Sold$425,000$198/sqft
    Source: Stellar MLS #TB8446193 Report a problem
    11/11/2025Pending sale$425,000$198/sqft
    Source: Stellar MLS #TB8446193 Report a problem
    11/7/2025Listed for sale$425,000+50.4%$198/sqft
    Source: Stellar MLS #TB8446193 Report a problem
    3/21/2006Sold$282,500+69.8%$132/sqft
    Source: Public Record Report a problem
    1/13/2003Sold$166,400+28.5%$78/sqft
    Source: Public Record Report a problem
    7/2/2002Sold$129,500$60/sqft
    Source: Public Record Report a problem

    Public tax history

    YearProperty taxesTax assessment
    2025$2,892 +8.2%$162,702 +2.9%
    2024$2,672 -4%$158,117 +3%
    2023$2,785 +5.1%$153,512 +3%
    2022$2,649 +5.1%$149,041 +3%
    2021$2,520 -7.6%$144,700 +1.4%
    2020$2,727 +3.5%$142,702 +2.3%
    2019$2,635 $139,494 +1.9%
    2018$2,635 +2.1%$136,893 -20.3%
    2017$2,582 +1.4%$171,717 +30.8%
    2016$2,546 +2.5%$131,319 +0.7%
    2015$2,484 +0.2%$130,406 +0.8%
    2014$2,479 $129,371 +1.5%
    2013$2,479 +0.5%$127,459 +1.7%
    2012$2,468 -2.8%$125,328 -2.5%
    2011$2,538 -14.1%$128,600 -14.5%
    2010$2,957 -2.3%$150,399 -2.1%
    2009$3,028 -8.2%$153,651 -8%
    2008$3,298 -27.2%$167,075 -22.4%
    2007$4,529 -12.1%$215,406 +6.2%
    2006$5,151 +13.2%$202,780 +19.5%
    2005$4,550 $169,704 +16.1%
    2004-- $146,173 -1.5%
    2003-- $148,383 +363.6%
    2002-- $32,010 +37.5%
    2001-- $23,280 +196.4%
    2000-- $7,855
    Find assessor info on the county website

    Neighborhood: 33596

    Nearby schools

    GreatSchools rating
    Schools provided by the listing agent
    • Elementary: Lithia Springs-HB
    • Middle: Randall-HB
    • High: Newsome-HB

    Source: Stellar MLS. This data may not be complete. We recommend contacting the local school district to confirm school assignments for this home.

    Get a cash offer in 3 minutes
    Find out how much your home could sell for in as little as 3 minutes with a no-obligation cash offer.
    Estimated market value
    $419,000
    Get a cash offer in 3 minutes
    Find out how much your home could sell for in as little as 3 minutes with a no-obligation cash offer.
    Estimated market value
    $419,000