Skip main navigation
Sold for $529,900
  • $529,900

    2961 Hickory Grove Dr, Valrico, FL 33596

    4beds
    2,386sqft
    Single Family Residence
    Built in 2002
    6,900 Square Feet Lot
    $510,200 Zestimate®
    $222/sqft
    $3,087 Estimated rent

    Home value

    $510,200

    Estimated sales range

    Not available

    $3,087/mo

    Zestimate® history
    Loading
    Loading...

    Owner options

    List your home for rent

    $3,087/mo

    Rent Zestimate®

    Find your next renter with Zillow Rental Manager. Plus, with online applications, you can quickly screen prospective tenants – for free.

    Learn more

    $3,087/mo

    Rent Zestimate®

    Refinance and save

    $3,739/mo

    Est. payment

    Refinancing to a lower rate could help reduce your monthly payments and save thousands over the life of the loan.

    See today's rates

    $3,739/mo

    Est. payment

    Explore your selling options

    Work with a Zillow partner agent

    Leverage their expertise and Zillow's premium Showcase listings to get your home seen by more buyers.

    Get started

    List with your own agent

    Get your home in front of millions of buyers by listing it on Zillow.

    Learn how to do it

    Sell it yourself

    Take full control of how buyers see your home on Zillow by listing For Sale by Owner (FSBO).

    List your home

    What's special

    Fully screened pool areaPlayground setUpdated pebble-tec finishUpdated wood-look tileBeautifully updated hall bathExquisitely remodeled pool bathGleaming granite countertops
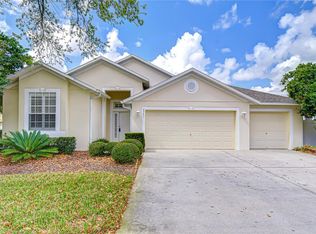
    Priced to sell! Welcome to this stunning two-story, immaculately maintained home in the desirable low-cost HOA community of Twin Lakes. Boasting four spacious bedrooms, three fully remodeled baths, and a two-car garage, this home is the epitome of comfort and style. A truly turn-key home! Step inside to an expansive, open floor plan featuring updated wood-look tile throughout the 1st floor with vinyl flooring expanding the 2nd floor, adding modern elegance throughout. The spacious kitchen is a true showstopper, complete with stainless steel appliances, ample rich wood cabinetry, and gleaming granite countertops—a perfect blend of functionality and luxury. Upstairs, you'll find all four bright, airy, and generously sized bedrooms, along with a beautifully updated hall bath. The crown jewel of the home is the fully renovated primary ensuite, featuring a walk-in shower with dual showerheads, a soaker tub, a private water closet, and both a walk-in and secondary closet for unparalleled storage. The outdoor space is equally impressive. A fully screened pool area featuring a chlorinated pool with updated pebble-tec finish, providing a serene retreat. The spacious fully fenced backyard is an entertainer’s dream complete with a playground set and sandbox, perfect for families. The exquisitely remodeled pool bath ensures convenience for guests and poolside fun! This exceptional home offers luxury living in a vibrant community. Community features include private Zena Park with access to several playground sets, picnic tables, a vast Oak Canopy landscape perfect for hosting outdoor gatherings, fishing opportunities at each Lake, a community pool, as well as countless walking/jogging paths throughout. Plus, it's in an "A" rated school district! Schedule your private showing today and experience all this Twin Lakes gem has to offer!

    Zillow last checked:

    Listing updated:

    Listed by:

    Krystin Lee 813-610-2292,

    FUTURE HOME REALTY INC 813-855-4982

    Bought with:

    Lori Moses, 3174800

    EXIT BAYSHORE REALTY

    Source: Stellar MLS,MLS#: TB8324410MLS LogoOriginating MLS: Suncoast Tampa

    Facts & features

    Interior

    Bedrooms & bathrooms
    • Bedrooms: 4
    • Bathrooms: 3
    • Full bathrooms: 3
    Rooms
    • Room types: Den/Library/Office, Dining Room
    Primary bedroom
    • Features: Bath With Whirlpool, Dual Sinks, En Suite Bathroom, Stone Counters, Tub with Separate Shower Stall, Dual Closets
    • Level: Second
    Kitchen
    • Features: Pantry, Granite Counters
    • Level: First
    Living room
    • Level: First
    Heating
    • Central
    Cooling
    • Central Air
    Appliances
    • Included: Convection Oven, Dishwasher, Disposal, Dryer, Gas Water Heater, Microwave, Range, Range Hood, Refrigerator, Washer
    • Laundry: In Garage, Laundry Room
    Features
    • Ceiling Fan(s), Eating Space In Kitchen, Kitchen/Family Room Combo, PrimaryBedroom Upstairs, Solid Surface Counters, Solid Wood Cabinets
    • Flooring: Tile, Vinyl
    • Doors: Sliding Doors
    • Windows: Blinds
    • Has fireplace: No
    Interior area
    • Total structure area: 3,159
    • Total interior livable area: 2,386 sqft

    Property

    Parking
    • Total spaces: 2
    • Parking features: Garage - Attached
    • Attached garage spaces: 2
    Features
    • Levels: Two
    • Stories: 2
    • Exterior features: Awning(s), Sidewalk
    • Has private pool: Yes
    • Pool features: Child Safety Fence, Gunite, Heated, In Ground, Outside Bath Access, Screen Enclosure
    • Has spa: Yes
    • Spa features: Heated, In Ground
    • Fencing: Fenced,Vinyl
    Lot
    • Size: 6,900 Square Feet
    • Dimensions: 60 x 115
    Details
    • Parcel number: U0430215LTI0000000019.0
    • Zoning: PD
    • Special conditions: None

    Construction

    Type & style
    • Home type: SingleFamily
    • Property subtype: Single Family Residence
    Materials
    • Block
    • Foundation: Slab
    • Roof: Shingle
    Condition
    • New construction: No
    • Year built: 2002

    Utilities & green energy

    • Sewer: Public Sewer
    • Water: Public
    • Utilities for property: BB/HS Internet Available, Cable Connected, Public, Street Lights

    Community & HOA

    Community
    • Features: Fishing, Deed Restrictions, Park, Playground, Pool, Sidewalks
    • Pet fee: $0 monthly
    • Subdivision: TWIN LAKES PARCELS D1 D3 & E
    HOA
    • Has HOA: Yes
    • Amenities included: Park, Playground, Security
    • Services included: Community Pool, Maintenance Grounds
    • HOA fee: $94 monthly
    • HOA name: Greenacres Properties LLc
    Location
    • Region: Valrico

    Financial & listing details

    • Price per square foot: $222/sqft
    • Tax assessed value: $375,156
    • Annual tax amount: $3,750
    • Date on market: 11/24/2024
    • Cumulative days on market: 22 days
    • Listing terms: Cash,Conventional,FHA,VA Loan
    • Ownership: Fee Simple
    • Total actual rent: 0
    • Road surface type: Paved

    Price history

    DateEventPrice
    2/4/2025Sold$529,900$222/sqft
    Source: Stellar MLS #TB8324410 Report a problem
    12/27/2024Pending sale$529,900$222/sqft
    Source: Stellar MLS #TB8324410 Report a problem
    12/18/2024Listing removed$529,900$222/sqft
    Source: Stellar MLS #TB8324410 Report a problem
    12/9/2024Price change$529,900-0.9%$222/sqft
    Source: Stellar MLS #TB8324410 Report a problem
    12/7/2024Price change$534,900-0.9%$224/sqft
    Source: Stellar MLS #TB8324410 Report a problem
    12/5/2024Listed for sale$539,900$226/sqft
    Source: Stellar MLS #TB8324410 Report a problem
    12/3/2024Pending sale$539,900$226/sqft
    Source: Stellar MLS #TB8324410 Report a problem
    11/24/2024Listed for sale$539,900+103.7%$226/sqft
    Source: Stellar MLS #TB8324410 Report a problem
    2/16/2019Sold$265,000-8.6%$111/sqft
    Source: Public Record Report a problem
    1/10/2019Pending sale$289,900$122/sqft
    Source: EXIT BAYSHORE REALTY #T3131045 Report a problem
    10/25/2018Price change$289,900-1.7%$122/sqft
    Source: EXIT BAYSHORE REALTY #T3131045 Report a problem
    10/12/2018Price change$294,900-1.6%$124/sqft
    Source: EXIT BAYSHORE REALTY #T3131045 Report a problem
    10/5/2018Price change$299,8000%$126/sqft
    Source: EXIT BAYSHORE REALTY #T3131045 Report a problem
    9/17/2018Listed for sale$299,900$126/sqft
    Source: Owner Report a problem
    9/12/2018Pending sale$299,900$126/sqft
    Source: Owner Report a problem
    8/19/2018Listed for sale$299,900+9.1%$126/sqft
    Source: Owner Report a problem
    7/10/2015Listing removed$274,900$115/sqft
    Source: HOMEWARD REAL ESTATE #T2756157 Report a problem
    6/15/2015Price change$274,900-1.8%$115/sqft
    Source: HOMEWARD REAL ESTATE #T2756157 Report a problem
    6/1/2015Price change$279,900-3.4%$117/sqft
    Source: HOMEWARD REAL ESTATE #T2756157 Report a problem
    5/18/2015Price change$289,900-3.3%$122/sqft
    Source: HOMEWARD REAL ESTATE #T2756157 Report a problem
    5/11/2015Listed for sale$299,900+11.1%$126/sqft
    Source: HOMEWARD REAL ESTATE #T2756157 Report a problem
    7/9/2014Listing removed$2,200$1/sqft
    Source: EXIT Bayshore Realty Report a problem
    6/29/2014Listing removed$269,900$113/sqft
    Source: EXIT BAYSHORE REALTY #T2608200 Report a problem
    6/26/2014Listed for rent$2,200$1/sqft
    Source: Exit Bayshore Realty Report a problem
    6/14/2014Price change$269,900-1.8%$113/sqft
    Source: EXIT BAYSHORE REALTY #T2608200 Report a problem
    5/25/2014Listed for sale$274,900+5.7%$115/sqft
    Source: EXIT BAYSHORE REALTY #T2608200 Report a problem
    7/8/2009Sold$260,000+21.5%$109/sqft
    Source: Stellar MLS #T2345990 Report a problem
    12/31/2002Sold$214,000$90/sqft
    Source: Public Record Report a problem

    Public tax history

    YearProperty taxesTax assessment
    2025$4,822 +28.6%$375,156 +74.2%
    2024$3,751 +0%$215,317 +3%
    2023$3,750 +4.4%$209,046 +3%
    2022$3,593 +3.9%$202,957 +3%
    2021$3,457 -5.5%$197,046 +1.4%
    2020$3,659 -25.4%$194,325 -12.7%
    2019$4,906 $222,563 +1.5%
    2018$4,906 +0.6%$219,361 +5.4%
    2017$4,876 +3.6%$208,099 +8.2%
    2016$4,706 +6%$192,250 +10%
    2015$4,438 +6.4%$174,773 -0.2%
    2014$4,171 $175,076 +10.2%
    2013$4,171 +7.9%$158,823 +2.9%
    2012$3,867 -2.1%$154,289 -2.3%
    2011$3,948 +10.2%$157,976 -13%
    2010$3,584 -2.2%$181,606 -1.9%
    2009$3,665 -2.6%$185,167 -2.5%
    2008$3,762 -6.4%$189,884 +0%
    2007$4,017 -4.7%$189,875 +2.5%
    2006$4,215 +0.1%$185,244 +3%
    2005$4,212 $179,849 +3%
    2004-- $174,611 -1.3%
    2003-- $176,846 +452.5%
    2002-- $32,010 +37.5%
    2001-- $23,280 +196.4%
    2000-- $7,855
    Find assessor info on the county website

    Neighborhood: 33596

    Nearby schools

    GreatSchools rating
    Schools provided by the listing agent
    • Elementary: Lithia Springs-HB
    • Middle: Randall-HB
    • High: Newsome-HB

    Source: Stellar MLS. This data may not be complete. We recommend contacting the local school district to confirm school assignments for this home.

    Get a cash offer in 3 minutes
    Find out how much your home could sell for in as little as 3 minutes with a no-obligation cash offer.
    Estimated market value
    $510,200
    Get a cash offer in 3 minutes
    Find out how much your home could sell for in as little as 3 minutes with a no-obligation cash offer.
    Estimated market value
    $510,200