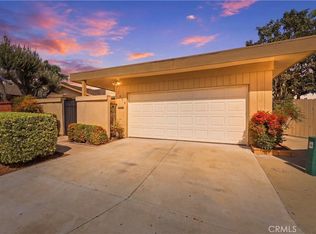
REDUCED TO SELL NOW! Look no further! This darling ready-to-move-in 3 bedroom 2 bathroom one story home has been updated and remodeled and is in a great location in Orchard Lane, a small community of only 28 homes. Close to Craig Regional Park with sports fields and playgrounds, Brea Mall, great restaurants, Cal State Fullerton and more, this home is attached on only one side and features an extra-large wraparound yard with concrete and aggregate decking, a large patio trellis, built-in seating, and a large grassy area, all for a true sense of indoor-outdoor living. The house has brand new white double-paned windows and sliding glass doors, brand new interior and exterior light fixtures including switches and outlets, newer white paint, neutral laminate and tile flooring, and plantation shutters. The kitchen and both bathrooms have freshly painted cabinets with granite countertops and backsplashes and brand new dark knobs and hinges. The living room has a fireplace, cathedral ceiling and a sliding door to the front patio while the dining room has a brand new dark chandelier. The sunny kitchen has a stainless steel sink with brand new Euro-style faucet, a pantry, a breakfast bar, a brand new GE 5 burner stainless steel range as well as a GE stainless steel dishwasher and GE stainless steel microwave and opens to the family room with sliding glass door out to the yard. The spacious primary bedroom looks out to a private patio and has double doors, a cathedral ceiling along with two closets with brand new closet doors. The primary bathroom has a brand new shower surround with glass doors. The two good-sized secondary bedrooms share a bathroom with a tub/shower combination. The laundry area is in the two-car garage which also features a roll-up garage door with windows and an epoxy floor. Other brand new features include new dark door hardware inside and out and Kohler low-flow toilets and newer features include HVAC system including ducting. Orchard Lanes is a wonderful community with a pool, a spa, a tennis court, and the dues cover water, sewer, trash, gate, exterior paint, roof, some portion of termite work/fumigation, and master insurance. The HOA requires that two cars be parked in the garage. No Mello-Roos. Buyer to cooperate with seller's 1031 exchange at no cost to buyer.
Sold for $935,000
Zillow last checked:
Listing updated:
Bought with:
Carole Geronsin, DRE #00604118
BHHS CA Properties
Steve Hamel, DRE #01496987
BHHS CA Properties
Source: CRMLS,MLS#: OC24115303 Originating MLS: California Regional MLS
Originating MLS: California Regional MLSPrice history
| Date | Event | Price |
|---|---|---|
| 7/19/2024 | Sold | $935,000$578/sqft |
Source:  CRMLS #OC24115303 Report a problem CRMLS #OC24115303 Report a problem | ||
| 7/5/2024 | Contingent | $935,000$578/sqft |
Source: CRMLS #OC24115303 Report a problem | ||
| 6/25/2024 | Price change | $935,000-4.1%$578/sqft |
Source: CRMLS #OC24115303 Report a problem | ||
| 6/9/2024 | Listed for sale | $975,000+129.4%$603/sqft |
Source: CRMLS #OC24115303 Report a problem | ||
| 4/8/2014 | Listing removed | $2,550$2/sqft |
Source: Coldwell Banker Residential Brokerage - Irvine #OC14005550 Report a problem | ||
| 1/10/2014 | Listed for rent | $2,550+2%$2/sqft |
Source: Coldwell Banker Residential Brokerage - Irvine #OC14005550 Report a problem | ||
| 9/8/2012 | Listing removed | $2,500$2/sqft |
Source: Coldwell Banker Residential Brokerage - Irvine #S710014 Report a problem | ||
| 8/29/2012 | Listed for rent | $2,500$2/sqft |
Source: Coldwell Banker Residential Brokerage - Irvine #S710014 Report a problem | ||
| 6/21/2012 | Sold | $425,000$263/sqft |
Source: Public Record Report a problem | ||
| 5/20/2012 | Listed for sale | $425,000+1.2%$263/sqft |
Source: Golden Ticket Real Estate Inc. #P822576 Report a problem | ||
| 12/3/2011 | Listing removed | $420,000$260/sqft |
Source: First Team Real Estate #P777181 Report a problem | ||
| 6/6/2011 | Price change | $420,000-6.7%$260/sqft |
Source: First Team Real Estate #P777181 Report a problem | ||
| 4/13/2011 | Listed for sale | $450,000$278/sqft |
Source: First Team Real Estate #P777181 Report a problem | ||

Get a cash offer in 3 minutes
Find out how much your home could sell for in as little as 3 minutes with a no-obligation cash offer.
Estimated market value
$1,011,400
