Skip main navigation
Sold for $875,000
  • Listed by: Re/Max Partners • Jeannie Hallgrimson • Contact: 951-642-9933
    Bought with: THE brokeredge
    $875,000

    2915 Persimmon Pl, Fullerton, CA 92835

    3beds
    1,617sqft
    Single Family Residence
    Built in 1973
    6,266 Square Feet Lot
    $875,000 Zestimate®
    $541/sqft
    $4,332 Estimated rent

    Home value

    $875,000

    $814,000 - $945,000

    $4,332/mo

    Zestimate® history
    Loading
    Loading...

    Owner options

    List your home for rent

    $4,332/mo

    Rent Zestimate®

    Find your next renter with Zillow Rental Manager. Plus, with online applications, you can quickly screen prospective tenants – for free.

    Learn more

    $4,332/mo

    Rent Zestimate®

    Refinance and save

    $6,052/mo

    Est. payment

    Refinancing to a lower rate could help reduce your monthly payments and save thousands over the life of the loan.

    See today's rates

    $6,052/mo

    Est. payment

    Explore your selling options

    Work with a Zillow partner agent

    Leverage their expertise and Zillow's premium Showcase listings to get your home seen by more buyers.

    Get started

    List with your own agent

    Get your home in front of millions of buyers by listing it on Zillow.

    Learn how to do it

    Sell it yourself

    Take full control of how buyers see your home on Zillow by listing For Sale by Owner (FSBO).

    List your home

    What's special

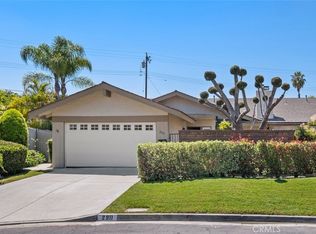
    Welcome to a very special place - Orchard Lane, a highly desired community nestled in a delightful area of Fullerton. Here you will find a a quaint single level attached home that will bestow comfort and peace to the lucky person who will make it their abode. Enter this home through the gated private courtyard, use your imagination to create your own welcome space that greets your guests upon arrival. Step inside to enjoy this bright open space and an inviting floor plan. The formal sunken living room boast a soaring ceiling & modern gas fireplace; even more space in the informal living/family room (could be formal dining). There are 3 ample bedrooms & 2 upgraded bathrooms. Easy to maintain, quality tile spreads throughout most of the home. Spend time on your culinary duties in this quaint kitchen with upgraded cabinets that boast soft-closing drawers & granite counters complete with adjoining eating area. There is a pass-thru from kitchen into the family room with a matching granite breakfast bar & pendant lighting. The primary bedroom enjoys a personal bathroom, vaulted ceiling, mirrored wardrobe plus a sliding door to a small courtyard enhanced by lush landscape and colorful flowers. Need a perfect sized backyard to make your precious doggies happy? Take pleasure as you spend time in this secure rear yard, but beware - you will have to dodge the butterflies! Bonus point...the view into the association's secluded park! This home's location is excellent as it provides a spacious feel with a view from the kitchen, family room and 2 bedrooms - there is no backing a busy street here! Other features include beautiful upgraded windows and front door, cool A/C, inside laundry room, 2 car garage with direct access and garage door opener, 2 stainless steel refrigerators, washer and dryer and a huge attic for storage. PLUS - This HOA rocks! You don't hear that often...They keep the complex beautiful. HOA has a swimming pool & spa, private park, tennis courts (are you thinking pickle ball like me?) includes water, trash, along with the roof & exterior maintenance. The home and the complex delivers a resort-type quality of living that you deserve! But wait - there's more, the location is fantastic! Minutes close to CSUF, St Jude Medical Center, the Brea Mall, Craig Regional Park, quality shopping areas, desirable restaurants including the Summit house and close proximity to the freeways. Put it on your list to see before it's too late! Come live the good life.

    Zillow last checked:

    Listing updated:

    Listed by:

    Jeannie Hallgrimson DRE #01052428 951-642-9933,

    Re/Max Partners

    Bought with:

    Joshua Alexander, DRE #01974435

    THE brokeredge

    Source: CRMLS,MLS#: IG26157043MLS LogoOriginating MLS: California Regional MLS

    Facts & features

    Interior

    Bedrooms & bathrooms
    • Bedrooms: 3
    • Bathrooms: 2
    • Full bathrooms: 2
    • Main level bathrooms: 2
    • Main level bedrooms: 3
    Rooms
    • Room types: Bedroom, Laundry, Living Room, Primary Bathroom, Primary Bedroom
    Bedroom
    • Features: All Bedrooms Down
    Bathroom
    • Features: Bathroom Exhaust Fan, Closet, Separate Shower, Walk-In Shower
    Kitchen
    • Features: Granite Counters
    Cooling
    • Central Air
    Appliances
    • Included: Dishwasher, Electric Range, Refrigerator, Water Heater, Dryer, Washer
    • Laundry: Washer Hookup, Inside, Laundry Room
    Features
    • Ceiling Fan(s), Cathedral Ceiling(s), Granite Counters, All Bedrooms Down
    • Flooring: Carpet, Tile
    • Has fireplace: Yes
    • Fireplace features: Gas, Living Room
    • Common walls with other units/homes: 1 Common Wall,End Unit,No One Above,No One Below
    Interior area
    • Total interior livable area: 1,617 sqft

    Property

    Parking
    • Total spaces: 2
    • Parking features: Door-Multi, Direct Access, Garage Faces Front, Garage
    • Attached garage spaces: 2
    Features
    • Levels: One
    • Stories: 1
    • Entry location: 1
    • Patio & porch: Patio, Porch
    • Pool features: Community, Association
    • Has view: Yes
    • View description: Park/Greenbelt
    Lot
    • Size: 6,266 Square Feet
    • Features: 0-1 Unit/Acre, Back Yard, Near Park, Yard
    Details
    • Parcel number: 28410538
    • Special conditions: Trust
    • Other equipment: Satellite Dish

    Construction

    Type & style
    • Home type: SingleFamily
    • Property subtype: Single Family Residence
    • Attached to another structure: Yes
    Materials
    • Foundation: Slab
    • Roof: Composition
    Condition
    • Updated/Remodeled,Turnkey
    • New construction: No
    • Year built: 1973

    Utilities & green energy

    • Sewer: Public Sewer
    • Water: Public
    • Utilities for property: Electricity Available, Natural Gas Available, Sewer Connected, Water Connected

    Community & HOA

    Community
    • Features: Park, Pool
    • Subdivision: Orchard Lane
    HOA
    • Has HOA: Yes
    • Amenities included: Maintenance Grounds, Maintenance Front Yard, Picnic Area, Pool, Pets Allowed, Spa/Hot Tub, Tennis Court(s), Trash
    • HOA fee: $545 monthly
    • HOA name: Orchard Lane
    • HOA phone: 800-665-2149
    Location
    • Region: Fullerton

    Financial & listing details

    • Price per square foot: $541/sqft
    • Tax assessed value: $574,984
    • Date on market: 7/18/2026
    • Cumulative days on market: 3 days
    • Listing terms: Submit,Trust Deed
    • Inclusions: washer and dryer, 2 refrigerators, bidet
    • Exclusions: personal property

    Price history

    DateEventPrice
    8/19/2026Sold$875,000-0.6%$541/sqft
    Source: CRMLS #IG26157043 Report a problem
    7/23/2026Pending sale$880,000$544/sqft
    Source: CRMLS #IG26157043 Report a problem
    7/18/2026Listed for sale$880,000+100%$544/sqft
    Source: CRMLS #IG26157043 Report a problem
    8/13/2010Sold$440,000-4.1%$272/sqft
    Source: Public Record Report a problem
    6/6/2010Price change$459,000-2.1%$284/sqft
    Source: First Team Real Estate #P734886 Report a problem
    5/18/2010Listed for sale$469,000-1.9%$290/sqft
    Source: First Team Real Estate #P734886 Report a problem
    10/15/2004Sold$478,000+159.1%$296/sqft
    Source: Public Record Report a problem
    1/29/1998Sold$184,500$114/sqft
    Source: Public Record Report a problem

    Public tax history

    YearProperty taxesTax assessment
    2026-- $574,984 +2%
    2025$6,542 +4.1%$563,710 +2%
    2024$6,286 +2.5%$552,657 +2%
    2023$6,136 +0.7%$541,821 +2%
    2022$6,095 +1.8%$531,198 +2%
    2021$5,990 +0.5%$520,783 +1%
    2020$5,957 $515,444 +2%
    2019$5,957 +2.7%$505,338 +2%
    2018$5,803 +3.2%$495,430 +2%
    2017$5,621 $485,716 +2%
    2016$5,621 +2.1%$476,193 +1.5%
    2015$5,505 +5.9%$469,041 +2%
    2014$5,198 $459,854 +4.5%
    2013-- $440,000
    2012-- $440,000
    2011-- $440,000 +60.3%
    2010-- $274,554 -0.2%
    2009-- $275,208 +2%
    2008-- $269,812 +2%
    2007-- $264,522 +2%
    2006-- $259,336 -45.7%
    2005-- $478,000 +130.7%
    2004-- $207,204 +1.9%
    2003-- $203,407 +2%
    2002-- $199,419 +2%
    2001$1,992 +2%$195,509 +2%
    2000$1,954 $191,676
    Find assessor info on the county website

    Neighborhood: 92835

    Nearby schools

    GreatSchools rating
    Schools provided by the listing agent
    • Elementary: Rolling Hills
    • Middle: Ladera Vista
    • High: Fullerton

    Source: CRMLS. This data may not be complete. We recommend contacting the local school district to confirm school assignments for this home.

    Get a cash offer in 3 minutes
    Find out how much your home could sell for in as little as 3 minutes with a no-obligation cash offer.
    Estimated market value
    $875,000
    Get a cash offer in 3 minutes
    Find out how much your home could sell for in as little as 3 minutes with a no-obligation cash offer.
    Estimated market value
    $875,000