Hard to find one 1 lot within walking distance to Dalworthington Gardens Park and Pappy Elkins Lake. Electric gate allows you to drive through to acess the 1 acre of land. Charming front porch welcomes guests. Vinyl siding for ease of upkeep. Spacious dining room features picture windows allowing natural light to stream in. Split bedrooms for privacy. Secondary bedrooms have original tongue and groove floors (under carpet in one bedroom). Large dining room makes enteraining ideal. Home has secondary living room that could be used as an office. Craft room has a sink, built in cabinets and door to back porch. Cedar lined closet. Small niche with closet could be computer area. Large kitchen with abundant cabinets. Full size utility room has built in storage and built in ironing board. Primary bedroom has walk in closet. Large shop with electricty. Ample room for garden, room to construct swimming pool or add on to the home. Bring your ideas. Back on the Market!
Sold
Price Unknown
2911 Roosevelt Dr, Dalworthington Gardens, TX 76016
3beds
1,827sqft
Single Family Residence
Built in 1956
1 Acres Lot
$392,200 Zestimate®
$--/sqft
$2,272 Estimated rent
Home value
$392,200
$353,000 - $435,000
$2,272/mo
Zestimate® history
Owner options
List your home for rent
$2,272/mo
Rent Zestimate®
Find your next renter with Zillow Rental Manager. Plus, with online applications, you can quickly screen prospective tenants – for free.
$2,272/mo
Rent Zestimate®
Refinance and save
Refinancing to a lower rate could help reduce your monthly payments and save thousands over the life of the loan.
Explore your selling options
Work with a Zillow partner agent
Leverage their expertise and Zillow's premium Showcase listings to get your home seen by more buyers.
Get startedList with your own agent
Get your home in front of millions of buyers by listing it on Zillow.
Learn how to do itSell it yourself
Take full control of how buyers see your home on Zillow by listing For Sale by Owner (FSBO).
List your homeWhat's special
Ample room for gardenSpacious dining roomLarge dining roomLarge shopPicture windowsSplit bedroomsLarge kitchen
Zillow last checked:
Listing updated:
Listed by:
Nicky Austin 0469321 817-609-4115,
ARC Realty DFW 817-609-4115
Bought with:
Michael Velez
JPAR Dallas
Source: NTREIS,MLS#: 20877636
Facts & features
Interior
Bedrooms & bathrooms
- Bedrooms: 3
- Bathrooms: 2
- Full bathrooms: 2
Primary bedroom
- Features: Ceiling Fan(s), En Suite Bathroom
- Level: First
- Dimensions: 11 x 13
Bedroom
- Features: Ceiling Fan(s)
- Level: First
- Dimensions: 16 x 9
Bedroom
- Level: First
- Dimensions: 11 x 16
Bonus room
- Level: First
- Dimensions: 15 x 11
Bonus room
- Level: First
- Dimensions: 5 x 6
Dining room
- Features: Ceiling Fan(s)
- Level: First
- Dimensions: 14 x 16
Kitchen
- Features: Built-in Features
- Level: First
- Dimensions: 15 x 11
Living room
- Features: Ceiling Fan(s)
- Level: First
- Dimensions: 19 x 13
Office
- Level: First
- Dimensions: 16 x 10
Utility room
- Features: Built-in Features, Utility Room
- Level: First
- Dimensions: 13 x 5
Heating
- Central, Electric
Cooling
- Central Air, Ceiling Fan(s), Electric
Appliances
- Included: Dishwasher, Disposal, Gas Water Heater
- Laundry: Washer Hookup, Electric Dryer Hookup, Laundry in Utility Room
Features
- Cable TV
- Flooring: Carpet, Ceramic Tile, Vinyl
- Windows: Window Coverings
- Has basement: No
- Has fireplace: No
Interior area
- Total interior livable area: 1,827 sqft
Property
Parking
- Total spaces: 2
- Parking features: Attached Carport, Electric Gate
- Carport spaces: 2
Features
- Levels: One
- Stories: 1
- Patio & porch: Covered
- Pool features: None
- Fencing: Chain Link
Lot
- Size: 1 Acres
- Features: Back Yard, Interior Lot, Lawn, Landscaped, Few Trees
Details
- Additional structures: Workshop, Barn(s), Stable(s)
- Parcel number: 00693359
Construction
Type & style
- Home type: SingleFamily
- Architectural style: Traditional,Detached
- Property subtype: Single Family Residence
Materials
- Foundation: Pillar/Post/Pier
- Roof: Composition
Condition
- Year built: 1956
Utilities & green energy
- Sewer: Public Sewer
- Water: Public
- Utilities for property: Electricity Connected, Natural Gas Available, Overhead Utilities, Sewer Available, Separate Meters, Water Available, Cable Available
Community & HOA
Community
- Subdivision: Dalworthington Gardens Add
HOA
- Has HOA: No
Location
- Region: Dalworthington Gardens
Financial & listing details
- Tax assessed value: $508,104
- Annual tax amount: $6,277
- Date on market: 3/21/2025
- Cumulative days on market: 28 days
- Listing terms: Cash,Conventional
- Exclusions: Minerals
- Electric utility on property: Yes
Price history
| Date | Event | Price |
|---|---|---|
| 5/21/2025 | Sold | -- |
Source: NTREIS #20877636 Report a problem | ||
| 5/2/2025 | Pending sale | $355,000$194/sqft |
Source: NTREIS #20877636 Report a problem | ||
| 4/20/2025 | Contingent | $355,000$194/sqft |
Source: NTREIS #20877636 Report a problem | ||
| 4/1/2025 | Listed for sale | $355,000$194/sqft |
Source: NTREIS #20877636 Report a problem | ||
| 3/30/2025 | Contingent | $355,000$194/sqft |
Source: NTREIS #20877636 Report a problem | ||
| 3/21/2025 | Listed for sale | $355,000$194/sqft |
Source: NTREIS #20877636 Report a problem | ||
Public tax history
| Year | Property taxes | Tax assessment |
|---|---|---|
| 2025 | $7,463 +862.2% | $508,104 |
| 2024 | $776 -59.1% | $508,104 +41.6% |
| 2023 | $1,896 -3.1% | $358,954 +8.8% |
| 2022 | $1,957 +2.5% | $329,890 +18.4% |
| 2021 | $1,909 +2.3% | $278,661 +5.8% |
| 2020 | $1,865 +2.2% | $263,483 +2.8% |
| 2019 | $1,825 +2% | $256,406 +59.3% |
| 2018 | $1,789 +1.9% | $160,918 -4.6% |
| 2017 | $1,756 +1.6% | $168,651 +5.5% |
| 2016 | $1,729 -5.9% | $159,830 +32.2% |
| 2015 | $1,838 | $120,900 |
| 2014 | $1,838 | $120,900 |
| 2013 | -- | $120,900 +1.2% |
| 2012 | -- | $119,500 +0.7% |
| 2011 | -- | $118,700 -0.6% |
| 2010 | -- | $119,400 -5.2% |
| 2009 | -- | $126,000 |
| 2008 | -- | $126,000 +8.6% |
| 2007 | -- | $116,000 |
| 2006 | -- | $116,000 |
| 2005 | -- | $116,000 +39.1% |
| 2004 | -- | $83,400 |
| 2003 | -- | $83,400 |
| 2002 | -- | $83,400 +20% |
| 2001 | -- | $69,500 +22.4% |
| 2000 | -- | $56,800 |
Find assessor info on the county website
Neighborhood: 76016
Nearby homes
- $640,0003 bd3 ba2.3k sqft2815 Roosevelt Dr, Dalworthington Gardens, TX 76016For Sale
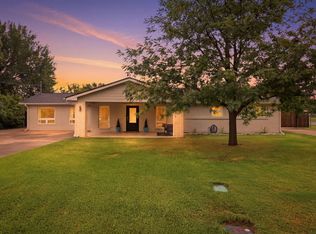
- $449,3003 bd2 ba2.1k sqft2915 Roosevelt Dr, Dalworthington Gardens, TX 76016Off Market

- $305,8002 bd2 ba1.1k sqft2811 Roosevelt Dr, Arlington, TX 76015Off Market

- $178,6023 bd2 ba1.4k sqft3007 Roosevelt Dr, Dalworthington Gardens, TX 76016Off Market
- $321,400-- bd-- ba1.4k sqft3007 Roosevelt Dr, Dalworthington Gardens, TX 76016Off Market
- $124,1643 bd1 ba850 sqft2912 Texas Dr, Dalworthington Gardens, TX 76015Off Market
- $230,100-- bd-- ba850 sqft2912 Texas Dr, Arlington, TX 76015Off Market
- $703,400-- bd-- ba3.4k sqft2917 Roosevelt Dr, Dalworthington Gardens, TX 76016Off Market
Nearby schools
GreatSchools rating
- 3/10Key Elementary SchoolGrades: PK-6Distance: 0.8 mi
- 7/10Gunn Junior High SchoolGrades: 6-8Distance: 1.1 mi
- 3/10Arlington High SchoolGrades: 9-12Distance: 2.6 mi
Schools provided by the listing agent
- Elementary: Key
- High: Arlington
- District: Arlington ISD
Source: NTREIS. This data may not be complete. We recommend contacting the local school district to confirm school assignments for this home.
Get a cash offer in 3 minutes
Find out how much your home could sell for in as little as 3 minutes with a no-obligation cash offer.
Estimated market value
$392,200
Get a cash offer in 3 minutes
Find out how much your home could sell for in as little as 3 minutes with a no-obligation cash offer.
Estimated market value
$392,200
- Texas
- Tarrant County
- Dalworthington Gardens
- 76016
- 2911 Roosevelt Dr
Nearby cities
Nearby zip codes
Other Dalworthington Gardens Topics
- Apartments for Rent in 76016
- Houses for Sale in 76016
- Houses for Rent in 76016
- 76016 Real Estate
- Dalworthington Gardens Condos
- Houses for Sale in Dalworthington Gardens
- Newest Listings in Dalworthington Gardens
- Dalworthington Gardens Home Values
- Dalworthington Gardens Real Estate Agents
- Dalworthington Gardens Refinance
- Dalworthington Gardens Mortgage Rates
